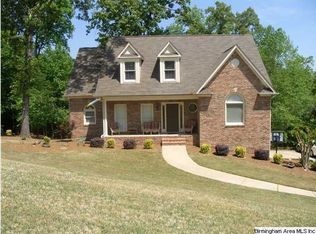
Here is a must see. Living room with Fireplace, Dining room, Kitchen with eating area, Office, Full bath on main level, plus a sunroom. Upper level has 3 bedrooms, 2 full baths and laundry room. Full unfinished basement with 2 car garage. FMFL through 10/29/26. Property sold "AS-IS".
Foreclosure
Est. $189,900
159 Chestnut Ln, Helena, AL 35080
3beds
1,836sqft
Single Family Residence
Built in 1991
1.09 Acres Lot
$-- Zestimate®
$103/sqft
$-- HOA
What's special
Laundry roomFull unfinished basementDining roomKitchen with eating area
- 5 days
- 886
- 82
Zillow last checked:
Listing updated:
Listed by:
Madrene Pardue CELL:205-914-6854,
Five Star Real Estate, LLC
Source: GALMLS,MLS#: 21466402
Facts & features
Interior
Bedrooms & bathrooms
- Bedrooms: 3
- Bathrooms: 3
- Full bathrooms: 3
Rooms
- Room types: Bedroom, Dining Room, Bathroom, Kitchen, Office/Study (ROOM)
Bedroom 1
- Level: Second
Bedroom 2
- Level: Second
Bedroom 3
- Level: Second
Bathroom 1
- Level: First
Bathroom 3
- Level: Second
Dining room
- Level: First
Kitchen
- Features: Laminate Counters
- Level: First
Living room
- Level: First
Basement
- Area: 918
Office
- Level: First
Heating
- Central, Natural Gas
Cooling
- Central Air
Appliances
- Included: Dishwasher, Gas Water Heater
- Laundry: Electric Dryer Hookup, Washer Hookup, Upper Level, Laundry Room, Laundry (ROOM), Yes
Features
- None, Tub/Shower Combo
- Flooring: Hardwood, Vinyl
- Basement: Full,Unfinished,Daylight
- Attic: Other,Yes
- Number of fireplaces: 1
- Fireplace features: Brick (FIREPL), Living Room, Wood Burning
Interior area
- Total interior livable area: 1,836 sqft
- Finished area above ground: 1,836
- Finished area below ground: 0
Video & virtual tour
Property
Parking
- Total spaces: 2
- Parking features: Attached, Driveway, Garage Faces Side
- Attached garage spaces: 2
- Has uncovered spaces: Yes
Features
- Levels: 2+ story
- Pool features: None
- Fencing: Fenced
- View description: None
- Waterfront features: No
Lot
- Size: 1.09 Acres
Details
- Parcel number: 126230000001.049
- Special conditions: As Is
Construction
Type & style
- Home type: SingleFamily
- Property subtype: Single Family Residence
Materials
- Vinyl Siding, Wood Siding
- Foundation: Basement
Condition
- Year built: 1991
Utilities & green energy
- Sewer: Septic Tank
- Water: Public
Community & HOA
Community
- Subdivision: Chestnut Glen
Location
- Region: Helena
Financial & listing details
- Price per square foot: $103/sqft
- Tax assessed value: $220,820
- Annual tax amount: $972
- Price range: $189.9K - $189.9K
- Date on market: 9/30/2026
Foreclosure details
Estimated market value
Not available
Estimated sales range
Not available
Not available
Price history
| Date | Event | Price |
|---|---|---|
| 9/30/2026 | Listed for sale | $189,900-25.9%$103/sqft |
Source:  GALMLS #21466402 Report a problem GALMLS #21466402 Report a problem | ||
| 7/7/2025 | Sold | $256,415+51183%$140/sqft |
Source: Public Record Report a problem | ||
| 4/20/2023 | Sold | $500-98.2% |
Source: Public Record Report a problem | ||
| 10/2/2014 | Sold | $28,500-90%$16/sqft |
Source: Public Record Report a problem | ||
| 7/18/2014 | Sold | $285,000$155/sqft |
Source: Agent Provided Report a problem | ||
Public tax history
| Year | Property taxes | Tax assessment |
|---|---|---|
| 2025 | $972 +2.3% | $22,100 +2.3% |
| 2024 | $950 +9.2% | $21,600 +9.2% |
| 2023 | $870 +10.3% | $19,780 +10.3% |
| 2022 | $789 +31.6% | $17,940 +9.4% |
| 2021 | $600 +4% | $16,400 +3.9% |
| 2020 | $577 +4.1% | $15,780 +4% |
| 2019 | $554 | $15,180 -10.3% |
| 2017 | $554 +37.4% | $16,920 +4.3% |
| 2015 | $404 -39% | $16,220 +1.6% |
| 2014 | $661 | $15,960 |
| 2013 | $661 -1.1% | $15,960 -1% |
| 2012 | $668 -0.8% | $16,120 -0.7% |
| 2011 | $674 -4.8% | $16,240 -4.6% |
| 2010 | $708 -2.7% | $17,020 -2.5% |
| 2009 | $727 +1% | $17,460 +0.9% |
| 2007 | $720 +16.8% | $17,300 -88.4% |
| 2005 | $616 +4.2% | $149,300 +3.9% |
| 2004 | $592 | $143,700 |
| 2003 | $592 +13.1% | -- |
| 2002 | $523 | -- |
| 2001 | $523 | -- |
Find assessor info on the county website
Monthly payment
Climate risks
Neighborhood: 35080
Nearby schools
Schools provided by the listing agent
- Elementary: Helena
- Middle: Helena
- High: Helena
Source: GALMLS. This data may not be complete. We recommend contacting the local school district to confirm school assignments for this home.
Similar homes
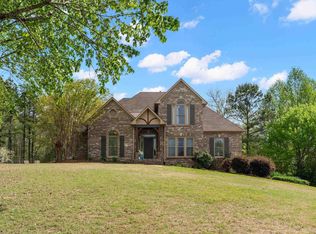
- $--3 bd3 ba1.5k sqft108 Berryhill Ln, Alabaster, AL 35007Auction
 Xome
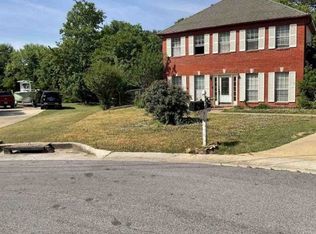
Xome - $--3 bd2 ba1.6k sqft204 Meadowlark Dr, Alabaster, AL 35007Auction
 Xome
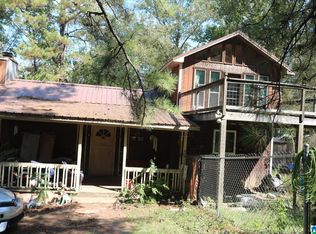
Xome - $239,9004 bd2 ba2.2k sqft7030 Lou George Loop, Bessemer, AL 35022For Sale
 MLS ID #21466755, Lisa Elrod, Great Western Realty, Inc.. GALMLS
 - $--3 bd3 ba1.7k sqft211 7th St NW, Alabaster, AL 35007Auction
 Auction.com 1
 - $199,0003 bd2 ba2.1k sqft130 Mountain Crest Rd, Chelsea, AL 35043For SaleMLS ID #21456669, Brian Thomas, RE/MAX Advantage. GALMLS
- $149,9004 bd2 ba2.1k sqft6710 Harpers Dairy Loop, Bessemer, AL 35022For SaleMLS ID #21461893, Anna Calhoun, A Squared Properties, LLC. GALMLS
- $185,0003 bd2 ba1.8k sqft814 Skyline Cir, Bessemer, AL 35020For SaleMLS ID #21463595, Llewellyn Haleem, Alabama Realty Brokers, LLC-CP. GALMLS
- $245,0003 bd2 ba1.4k sqft116 Palm Dr, Alabaster, AL 35007For SaleMLS ID #21466782, Darnell Williams, Keller Williams Realty Hoover. GALMLS
- $269,9003 bd3 ba2k sqft302 Oak Leaf Cir, Birmingham, AL 35244For SaleMLS ID #21465266, Jessica Parson, Russell Realty & Associates. GALMLS
- $200,0003 bd2 ba1k sqftTbd, Adger, AL 35006For SaleMLS ID #21458493, Jessica Miller, Real Broker LLC. GALMLS
- $180,0004 bd2 ba1.6k sqft676 Bishop Rdg, West Blocton, AL 35184For SaleMLS ID #21464145, Jason Shelby, ERA King Real Estate. GALMLS
- $198,0002 bd1 ba1.2k sqft6243 Pocahontas Rd, Bessemer, AL 35022For SaleMLS ID #21370063, Annette Dunn, RealtySouth-I459 Southwest. GALMLS
