FIXER-UPPER in Russet Woods! INVESTORS, it's hard finding properties with potential but this one has it. Extensive rehab is needed but this colonial style home has great bones, wrap-around porch and a nice, flat yard. Main level has living room, formal dining room, eat-in kitchen and laundry closet. Upstairs are expansive primary bedroom with adjoining bath, additional two bedrooms and full bath. Basement has a bonus room and 2 car garage. Front and back steps need repair so please watch your step. Chimney needs repairs as well. Needs all new flooring, paint, cleaned out, new appliances, kitchen and bath remodel, new fixtures, landscaping, etc. One HVAC is 2008; not sure on the other. Per previous owner, roof was replaced in last 10 years. NO LOWBALL OFFERS. AGENT-OWNED. Owner has never lived in home.
For sale
$269,900
302 Oak Leaf Cir, Birmingham, AL 35244
3beds
2,044sqft
Single Family Residence
Built in 1986
0.6 Acres Lot
$264,500 Zestimate®
$132/sqft
$4/mo HOA
What's special
Nice flat yardWrap-around porchFormal dining roomEat-in kitchenLaundry closetAdditional two bedroomsColonial style home
- 28 days
- 1,559
- 105
Likely to sell faster than
Zillow last checked:
Listing updated:
Listed by:
Jessica Parson 205-527-4287,
Russell Realty & Associates
Source: GALMLS,MLS#: 21465266
Facts & features
Interior
Bedrooms & bathrooms
- Bedrooms: 3
- Bathrooms: 3
- Full bathrooms: 2
- 1/2 bathrooms: 1
Rooms
- Room types: Bedroom, Bonus Room, Dining Room, Bathroom, Half Bath (ROOM), Kitchen, Master Bathroom, Master Bedroom
Primary bedroom
- Level: Second
Bedroom 1
- Level: Second
Bedroom 2
- Level: Second
Bedroom 3
- Level: Second
Primary bathroom
- Level: Second
Bathroom 1
- Level: First
Dining room
- Level: First
Kitchen
- Features: Laminate Counters, Eat-in Kitchen
- Level: First
Living room
- Level: First
Basement
- Area: 224
Heating
- Central
Cooling
- Central Air, Ceiling Fan(s)
Appliances
- Included: Dishwasher, Disposal, Stove-Electric, Gas Water Heater
- Laundry: Electric Dryer Hookup, Washer Hookup, Main Level, Laundry Closet, Laundry (ROOM), Yes
Features
- Crown Molding, Shared Bath, Tub/Shower Combo, Walk-In Closet(s)
- Flooring: Carpet, Hardwood, Vinyl
- Basement: Full,Finished,Block
- Attic: None
- Number of fireplaces: 1
- Fireplace features: Brick (FIREPL), Living Room, Wood Burning
Interior area
- Total interior livable area: 2,044 sqft
- Finished area above ground: 1,820
- Finished area below ground: 224
Video & virtual tour
Property
Parking
- Total spaces: 2
- Parking features: Driveway, Garage Faces Side
- Garage spaces: 2
- Has uncovered spaces: Yes
Features
- Levels: 2+ story
- Patio & porch: Open (DECK), Deck
- Pool features: None
- Fencing: Fenced
- View description: None
- Waterfront features: No
Lot
- Size: 0.6 Acres
- Features: Interior Lot, Few Trees, Subdivision
Details
- Parcel number: 4100061003015.000
- Special conditions: As Is
Construction
Type & style
- Home type: SingleFamily
- Property subtype: Single Family Residence
Materials
- Other
- Foundation: Basement
Condition
- Fixer
- Year built: 1986
Utilities & green energy
- Sewer: Septic Tank
- Water: Public
Community & HOA
Community
- Subdivision: Russet Woods
HOA
- Has HOA: Yes
- Services included: Maintenance Grounds
- HOA fee: $50 annually
Location
- Region: Birmingham
Financial & listing details
- Price per square foot: $132/sqft
- Tax assessed value: $320,500
- Annual tax amount: $2,275
- Price range: $269.9K - $269.9K
- Date on market: 9/17/2026
- Road surface type: Paved
Estimated market value
$264,500
$251,000 - $278,000
$2,399/mo
Price history
| Date | Event | Price |
|---|---|---|
| 9/17/2026 | Listed for sale | $269,900+64.6%$132/sqft |
Source:  GALMLS #21465266 Report a problem GALMLS #21465266 Report a problem | ||
| 2/2/2001 | Sold | $164,000$80/sqft |
Source: Public Record Report a problem | ||
Public tax history
| Year | Property taxes | Tax assessment |
|---|---|---|
| 2025 | $2,275 | $32,060 |
| 2024 | $2,275 | $32,060 |
| 2023 | $2,275 +16.6% | $32,060 +16.2% |
| 2022 | $1,951 +15% | $27,600 +14.5% |
| 2021 | $1,697 +12.2% | $24,100 +11.8% |
| 2020 | $1,512 | $21,560 |
| 2019 | $1,512 +17.5% | $21,560 +16.8% |
| 2018 | $1,287 | $18,460 |
| 2017 | $1,287 +9.8% | $18,460 +9.4% |
| 2016 | $1,172 | $16,880 |
| 2015 | $1,172 -3% | $16,880 +1.3% |
| 2014 | $1,209 | $16,660 |
| 2013 | $1,209 | $16,660 +0.1% |
| 2012 | $1,209 -5% | $16,650 -5% |
| 2005 | $1,272 +5.8% | $17,520 -47.1% |
| 2004 | $1,202 +4.2% | $33,120 +4.2% |
| 2003 | $1,154 +6.3% | $31,800 +112.6% |
| 2002 | $1,086 | $14,960 |
| 2001 | $1,086 | $14,960 |
| 2000 | $1,086 | $14,960 |
Find assessor info on the county website
Monthly payment
Est. payment
Payment breakdown
Explore the cost of this home by adjusting the details. Changes won't be saved.Climate risks
Neighborhood: 35244
Nearby schools
Schools provided by the listing agent
- Elementary: South Shades Crest
- Middle: Bumpus, Robert F
- High: Hoover
Source: GALMLS. This data may not be complete. We recommend contacting the local school district to confirm school assignments for this home.
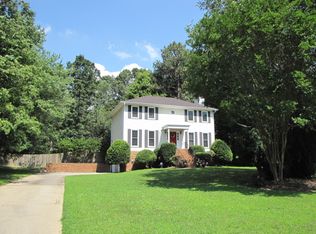

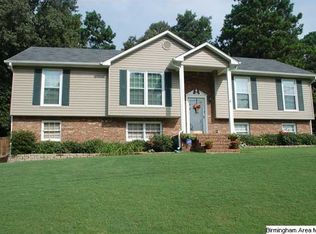
Similar homes
- $319,9003 bd3 ba2.4k sqft1595 Chardonnette Ln, Bessemer, AL 35022For Sale

 MLS ID #21467005, Joe Falconer, RealtySouth-OTM-Acton Rd. GALMLS
 - $250,0004 bd3 ba2.2k sqftUnknown, Bessemer, AL 35022For Sale
 MLS ID #21466977, Kay Hagood, RealtySouth-I459 Southwest. GALMLS
 - $264,9003 bd3 ba1.8k sqftSpectrum, Bessemer, AL 35022For Sale
 MLS ID #21465176, Missy Mills, Hitchcock Real Estate Al LLC. GALMLS
 - $315,0003 bd2 ba1.9k sqft4865 Indian Valley Rd, Birmingham, AL 35244For Sale
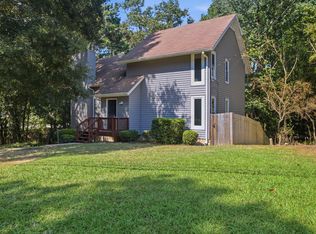 MLS ID #21462612, Drew Taylor, Keller Williams Realty Vestavia. GALMLS
 - $269,9994 bd3 ba2.2k sqftSpectrum, Alabaster, AL 35007For SaleMLS ID #21448175, Joann Morgan, Morgan Realty. GALMLS
- $389,9003 bd2 ba1.9k sqft1336 Moss Rose Ln, Birmingham, AL 35244For SaleMLS ID #21458554, Nancy Blankensopp, Five Star Real Estate, LLC. GALMLS
- $265,0003 bd3 ba1.8k sqftSpectrum, Alabaster, AL 35007For SaleMLS ID #21456366, EJ Jackson, Avast Realty- Birmingham. GALMLS
- $293,0003 bd2 ba1.5k sqft524 Creekview Cir, Pelham, AL 35124For SaleMLS ID #21458711, Paul Holley, Century 21 Advantage. GALMLS
- $345,0004 bd3 ba2k sqft2348 Chandabrook Dr, Pelham, AL 35124For SaleMLS ID #21467152, Ann Kirkwood, RealtySouth-OTM-Acton Rd. GALMLS
- $259,9004 bd2 ba1.9k sqft531 Tinker St, Bessemer, AL 35023For SaleMLS ID #21466661, Dorothy Crim, Sun Real Estate, Inc.-- Birmingham. GALMLS
- $299,9993 bd2 ba1.9k sqft14 Frankies Ln, Alabaster, AL 35007For SaleMLS ID #21464423, Pamela Crain, 1 Percent Lists Legacy. GALMLS
- $199,9003 bd2 ba1.9k sqft749 Parkmoor Cir, Bessemer, AL 35023For SaleMLS ID #21462174, Jeff Jones, Century 21 Advantage. GALMLS
- $255,0005 bd3 ba3k sqft1133 4th Plz, Pleasant Grove, AL 35127For SaleMLS ID #21464672, Christie Tucker, RealtySouth-I459 Southwest. GALMLS
- $295,0004 bd2 ba1.6k sqft1907 Virginia Ln, Hueytown, AL 35023For SaleMLS ID #21457728, Dawn Parker, Premier Agent Network Alabama. GALMLS
- $235,0003 bd2 ba1.6k sqft1031 Alford Ave, Birmingham, AL 35226For SaleMLS ID #21454286, Paul Garris, Redemption Realty. GALMLS
- $265,0003 bd2 ba1.4k sqftCall Providers, Pelham, AL 35124For SaleMLS ID #21461954, Paul DeCarlo, RE/MAX Preferred. GALMLS
- $280,0003 bd2 ba2.5k sqft1387 Hueytown Rd, Bessemer, AL 35023For SaleMLS ID #21402997, Nebrazy Adams, RealtySouth-I459 Southwest. GALMLS
- $250,0003 bd2 ba1.4k sqft120 King Arthur Pl, Alabaster, AL 35007For SaleMLS ID #21456361, Kena Perkins, Keller Williams Metro South. GALMLS
