Sit on the front porch and enjoy the sounds of spring and fall or climb into the hot tub after a hard days work. Conveniently located between the high school and middle school, this home is also convenient to restaurants and shopping. This large 3 bedroom, 2 bath home is sure to impress with a new sunroom added on to the back of the home, updated bathrooms, stone countertops and gas stove, hardwood floors throughout, and huge backyard. The garage was converted to a large family room to give you even more square footage. Make plans to visit it today because this one will not last long!
For sale
Price cut: $5K (9/1)
$293,900
524 Creekview Cir, Pelham, AL 35124
3beds
1,544sqft
Single Family Residence
Built in 1972
0.33 Acres Lot
$-- Zestimate®
$190/sqft
$-- HOA
What's special
Front porchUpdated bathroomsHot tubStone countertopsGas stoveHardwood floors throughoutHuge backyard
- 82 days
- 561
- 37
Zillow last checked:
Listing updated:
Listed by:
Paul Holley 205-531-7654,
Century 21 Advantage
Source: GALMLS,MLS#: 21458711
Facts & features
Interior
Bedrooms & bathrooms
- Bedrooms: 3
- Bathrooms: 2
- Full bathrooms: 2
Rooms
- Room types: Bedroom, Den/Family (ROOM), Bathroom, Kitchen, Master Bathroom, Master Bedroom, Sunroom (ROOM)
Primary bedroom
- Level: First
Bedroom 1
- Level: First
Bedroom 2
- Level: First
Primary bathroom
- Level: First
Bathroom 1
- Level: First
Family room
- Level: First
Kitchen
- Features: Stone Counters, Eat-in Kitchen
- Level: First
Living room
- Level: First
Basement
- Area: 0
Heating
- Central
Cooling
- Central Air
Appliances
- Included: Dishwasher, Microwave, Refrigerator, Stove-Gas, Electric Water Heater
- Laundry: Electric Dryer Hookup, Washer Hookup, Main Level, Laundry Closet, Yes
Features
- None, Tub/Shower Combo
- Flooring: Laminate, Tile
- Attic: Pull Down Stairs,Yes
- Has fireplace: No
Interior area
- Total interior livable area: 1,544 sqft
- Finished area above ground: 1,544
- Finished area below ground: 0
Video & virtual tour
Property
Parking
- Parking features: Driveway, Parking (MLVL), On Street
- Has uncovered spaces: Yes
Accessibility
- Accessibility features: Support Rails
Features
- Levels: One
- Stories: 1
- Patio & porch: Open (PATIO), Patio
- Pool features: None
- Fencing: Fenced
- View description: None
- Waterfront features: No
Lot
- Size: 0.33 Acres
- Features: Cul-De-Sac, Interior Lot, Few Trees, Subdivision
Details
- Additional structures: Storage, Workshop
- Parcel number: 131123002018.000
- Special conditions: As Is
Construction
Type & style
- Home type: SingleFamily
- Property subtype: Single Family Residence
Materials
- Brick, HardiPlank Type
- Foundation: Slab
Condition
- Year built: 1972
Utilities & green energy
- Water: Public
- Utilities for property: Sewer Connected
Community & HOA
Community
- Subdivision: Oak Mountain Estates
Location
- Region: Pelham
Financial & listing details
- Price per square foot: $190/sqft
- Tax assessed value: $226,360
- Annual tax amount: $1,151
- Price range: $293.9K - $293.9K
- Date on market: 7/10/2026
- Road surface type: Paved
Estimated market value
Not available
Estimated sales range
Not available
Not available
Price history
| Date | Event | Price |
|---|---|---|
| 9/1/2026 | Price change | $293,900-1.7%$190/sqft |
Source:  GALMLS #21458711 Report a problem GALMLS #21458711 Report a problem | ||
| 8/11/2026 | Price change | $298,900-0.3%$194/sqft |
Source: GALMLS #21458711 Report a problem | ||
| 7/10/2026 | Listed for sale | $299,900+42.8%$194/sqft |
Source: GALMLS #21458711 Report a problem | ||
| 6/21/2021 | Sold | $210,000+10.6%$136/sqft |
Source: GALMLS #1286706 Report a problem | ||
| 6/1/2021 | Contingent | $189,900$123/sqft |
Source: GALMLS #1286706 Report a problem | ||
| 5/27/2021 | Listed for sale | $189,900+23.3%$123/sqft |
Source: GALMLS #1286706 Report a problem | ||
| 8/15/2019 | Sold | $154,000-3.7%$100/sqft |
Source: GALMLS #851154 Report a problem | ||
| 7/8/2019 | Pending sale | $159,900$104/sqft |
Source: Brooks Hall Real Estate & Design #851154 Report a problem | ||
| 6/25/2019 | Listed for sale | $159,900$104/sqft |
Source: Brooks Hall Real Estate & Design #851154 Report a problem | ||
| 6/18/2019 | Pending sale | $159,900$104/sqft |
Source: Brooks Hall Real Estate & Design #851154 Report a problem | ||
| 5/28/2019 | Listed for sale | $159,900+39%$104/sqft |
Source: Brooks Hall Real Estate & Design #851154 Report a problem | ||
| 9/26/2014 | Sold | $115,000-47%$74/sqft |
Source: GALMLS #600441 Report a problem | ||
| 6/14/2013 | Sold | $217,000$141/sqft |
Source: Agent Provided Report a problem | ||
Public tax history
| Year | Property taxes | Tax assessment |
|---|---|---|
| 2025 | $1,151 -3% | $22,640 -2.9% |
| 2024 | $1,186 +19% | $23,320 +18.7% |
| 2023 | $996 +1.2% | $19,640 +1.1% |
| 2022 | $985 +1.4% | $19,420 +11.2% |
| 2021 | $972 +24.7% | $17,460 +23.5% |
| 2020 | $779 +20.4% | $14,140 +19.2% |
| 2019 | $647 | $11,860 +2.1% |
| 2017 | $647 +4.1% | $11,620 +3% |
| 2015 | $621 -46.8% | $11,280 -43.9% |
| 2014 | $1,167 | $20,120 |
| 2013 | $1,167 | $20,120 |
| 2012 | $1,167 -0.6% | $20,120 -0.6% |
| 2011 | $1,174 -4.1% | $20,240 -4.1% |
| 2010 | $1,224 -0.7% | $21,100 -0.7% |
| 2009 | $1,232 +116.4% | $21,240 +101.9% |
| 2007 | $569 +7.4% | $10,520 -89.3% |
| 2005 | $530 +2.9% | $98,400 +2.8% |
| 2004 | $515 | $95,700 |
| 2003 | $515 +42.4% | -- |
| 2002 | $362 | -- |
| 2001 | $362 | -- |
Find assessor info on the county website
Monthly payment
Est. payment
Payment breakdown
Explore the cost of this home by adjusting the details. Changes won't be saved.Climate risks
Neighborhood: 35124
Nearby schools
Schools provided by the listing agent
- Elementary: Pelham Oaks
- Middle: Pelham Park
- High: Pelham
Source: GALMLS. This data may not be complete. We recommend contacting the local school district to confirm school assignments for this home.
Similar homes
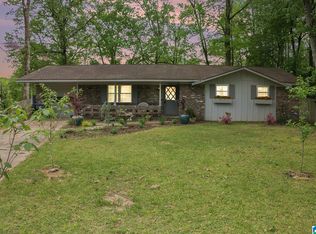
- $275,0003 bd2 ba1.4k sqftCall Providers, Pelham, AL 35124For Sale

 MLS ID #21461954, Paul DeCarlo, RE/MAX Preferred. GALMLS
 - $241,9003 bd2 ba1.2k sqft528 Walker Rd, Pelham, AL 35124For Sale
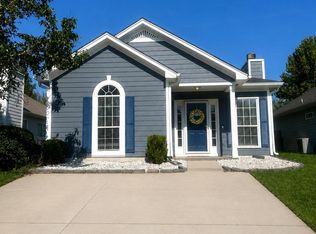 MLS ID #21463523, Ann Snoddy, RealtySouth-OTM-Acton Rd. GALMLS
 - $225,0003 bd3 ba1.5k sqftSpectrum, Att&t, Pelham, AL 35124For Sale
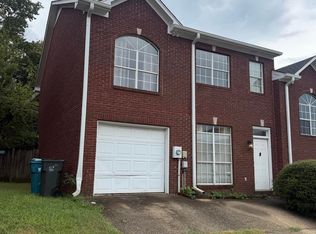 MLS ID #21464806, Bianca Perez, Keller Williams Realty Vestavia. GALMLS
 - $299,9993 bd2 ba1.9k sqft14 Frankies Ln, Alabaster, AL 35007For Sale
 MLS ID #21464423, Pamela Crain, 1 Percent Lists Legacy. GALMLS
 - $251,0003 bd2 ba1.3k sqft4334 Morningside Dr, Helena, AL 35080For SaleMLS ID #21459324, Nakia Walker, Opendoor Brokerage LLC. GALMLS
- $210,0003 bd2 ba1k sqft109 King Valley Rd, Pelham, AL 35124For SaleMLS ID #21453156, Nakia Walker, Opendoor Brokerage LLC. GALMLS
- $269,9994 bd3 ba2.2k sqftSpectrum, Alabaster, AL 35007For SaleMLS ID #21448175, Joann Morgan, Morgan Realty. GALMLS
- $290,0003 bd2 ba1.6k sqft134 Horseshoe Cir, Alabaster, AL 35007For SaleMLS ID #21453784, Heather Bailey, Realty Prime Inc - Realty Prime. GALMLS
- $325,0003 bd2 ba1.9k sqft4865 Indian Valley Rd, Birmingham, AL 35244For SaleMLS ID #21462612, Drew Taylor, Keller Williams Realty Vestavia. GALMLS
- $265,0003 bd3 ba1.8k sqftSpectrum, Alabaster, AL 35007For SaleMLS ID #21456366, EJ Jackson, Avast Realty- Birmingham. GALMLS
- $315,0004 bd3 ba2.2k sqft240 Leaf Ln, Alabaster, AL 35007For SaleMLS ID #21452131, Crystal Westbrook, Keller Williams Metro North. GALMLS
- $179,9002 bd3 ba1.3k sqftTbd, Pelham, AL 35124For SaleMLS ID #21460171, Paul DeCarlo, RE/MAX Preferred. GALMLS
- $260,0003 bd2 ba1.5k sqft101 Cambridge Pointe Dr, Alabaster, AL 35007For SaleMLS ID #21452416, Nakia Walker, Opendoor Brokerage LLC. GALMLS
- $325,0003 bd2 ba1.4k sqft4196 Prince St, Bessemer, AL 35022For SaleMLS ID #21460950, Pam Segars Morris, SeBro Realty. GALMLS
- $339,9004 bd3 ba2.1k sqftAt&t, Helena, AL 35080For SaleMLS ID #21443287, Richard Smith, Alpha Smith Realty Group LLC. GALMLS
- $310,0003 bd3 ba1.8k sqft409 Dogwood Cv, Alabaster, AL 35007For SaleMLS ID #21449482, Ralph Harvey, List With Freedom. GALMLS
- $199,0002 bd2 ba1.1k sqftAtt, Pelham, AL 35124For SaleMLS ID #21450722, Della Pender, RealtySouth Chelsea Branch. GALMLS
- $314,0004 bd2 ba1.6k sqft1907 Virginia Ln, Hueytown, AL 35023For SaleMLS ID #21457728, Dawn Parker, Premier Agent Network Alabama. GALMLS
- $349,5003 bd3 ba1.4k sqftSpectrum, Birmingham, AL 35216For SaleMLS ID #21461280, Shannon Coleman, Sweet HOMElife Real Estate. GALMLS
- $308,9003 bd2 ba1.5k sqftSpectrum, Maylene, AL 35114For SaleMLS ID #21464511, Tim Mitchell, eXp Realty, LLC Central. GALMLS
