This one level townhome will not last long. Walk inside from covered porch into large family, dining area. All luxury vinyl throughout. Nice kitchen with laundry room off kitchen. Large master bedroom, with great master bath with walk-in tub/shower. Large walk-in closet is wonderful. Nice size 2nd bedroom and guest bathroom with tub/shower. Back porch enclosed for sunroom, conditioned with heat and AC looking out back to beautiful woods. Very private. Consider where this townhome is located. A few minutes from the interstate. Surrounded by shopping convenience and restaurants. Call for appointment today,
For sale
Price cut: $10.9K (7/21)
$199,000
519 Canyon Park Dr, Pelham, AL 35124
2beds
1,152sqft
:
Get pre-qualified$1,197/mo
Townhouse
Built in 1995
1,916 Square Feet Lot
$-- Zestimate®
$173/sqft
$-- HOA
What's special
Laundry room off kitchenLarge walk-in closetVery privateLuxury vinyl throughoutCovered porchNice kitchenLarge master bedroom
- 39 days |
- 320 |
- 7 |
Zillow last checked:
Listing updated:
Listed by:
Della Pender 205-540-1870,
RealtySouth Chelsea Branch
Source: GALMLS,MLS#: 21450722
Facts & features
Interior
Bedrooms & bathrooms
- Bedrooms: 2
- Bathrooms: 2
- Full bathrooms: 2
Rooms
- Room types: Bedroom, Den/Family (ROOM), Bathroom, Kitchen, Living/Dining (ROOM), Master Bathroom, Master Bedroom, Sunroom (ROOM)
Primary bedroom
- Level: First
Bedroom 1
- Level: First
Primary bathroom
- Level: First
Bathroom 1
- Level: First
Family room
- Level: First
Kitchen
- Features: Laminate Counters
- Level: First
Basement
- Area: 0
Heating
- Natural Gas
Cooling
- Central Air
Appliances
- Included: Dishwasher, Refrigerator, Stove-Gas, Electric Water Heater
- Laundry: Electric Dryer Hookup, Washer Hookup, Main Level, Laundry Room, Laundry (ROOM), Yes
Features
- High Ceilings, Shared Bath, Tub/Shower Combo, Walk-In Closet(s)
- Flooring: Laminate, Tile
- Doors: French Doors
- Windows: Window Treatments
- Attic: Pull Down Stairs,Yes
- Number of fireplaces: 1
- Fireplace features: Ventless, Family Room, Gas
Interior area
- Total interior livable area: 1,152 sqft
- Finished area above ground: 1,152
- Finished area below ground: 0
Video & virtual tour
Property
Parking
- Parking features: Assigned, Driveway
- Has uncovered spaces: Yes
Features
- Levels: One
- Stories: 1
- Patio & porch: Porch
- Pool features: None
- Fencing: Fenced
- Has view: Yes
- View description: None
- Waterfront features: No
Lot
- Size: 1,916 Square Feet
Details
- Parcel number: 136132004066.000
- Special conditions: N/A
Construction
Type & style
- Home type: Townhouse
- Property subtype: Townhouse
Materials
- EIFS
- Foundation: Slab
Condition
- Year built: 1995
Utilities & green energy
- Water: Public
- Utilities for property: Sewer Connected, Underground Utilities
Community & HOA
Community
- Subdivision: Canyon Park
Location
- Region: Pelham
Financial & listing details
- Price per square foot: $173/sqft
- Tax assessed value: $153,000
- Price range: $199K - $199K
- Date on market: 6/19/2026
Estimated market value
Not available
Estimated sales range
Not available
Not available
Price history
| Date | Event | Price |
|---|---|---|
| 7/21/2026 | Price change | $199,000-5.2%$173/sqft |
Source:  GALMLS #21450722 Report a problem GALMLS #21450722 Report a problem | ||
| 6/19/2026 | Listed for sale | $209,900$182/sqft |
Source: GALMLS #21450722 Report a problem | ||
| 6/1/2026 | Listing removed | $209,900$182/sqft |
Source:  RealtySouth #21450722 Report a problem RealtySouth #21450722 Report a problem | ||
| 5/29/2026 | Price change | $209,900-4.5%$182/sqft |
Source: RealtySouth #21450722 Report a problem | ||
| 5/28/2026 | Price change | $219,900+4.8%$191/sqft |
Source: RealtySouth #21450722 Report a problem | ||
| 5/28/2026 | Price change | $209,900-4.5%$182/sqft |
Source: GALMLS #21450722 Report a problem | ||
| 4/22/2026 | Listed for sale | $219,900$191/sqft |
Source: GALMLS #21450722 Report a problem | ||
Public tax history
| Year | Property taxes | Tax assessment |
|---|---|---|
| 2025 | -- | $15,300 +1.6% |
| 2024 | -- | $15,060 +10.2% |
| 2023 | -- | $13,660 +15.8% |
| 2022 | $684 | $11,800 +9.5% |
| 2021 | -- | $10,780 +10.9% |
| 2020 | -- | $9,720 +1.5% |
| 2019 | -- | $9,580 -0.4% |
| 2017 | -- | $9,620 +3.2% |
| 2015 | -- | $9,320 +1.5% |
| 2014 | -- | $9,180 |
| 2013 | -- | $9,180 -0.9% |
| 2012 | -- | $9,260 -1.3% |
| 2011 | $503 +70.2% | $9,380 |
| 2010 | $296 -1% | $9,380 -0.6% |
| 2009 | $299 | $9,440 +8.8% |
| 2007 | -- | $8,680 -89.2% |
| 2005 | $227 +5.8% | $80,300 +3.1% |
| 2004 | $214 | $77,900 |
| 2003 | $214 -38.7% | -- |
| 2002 | $350 +97.4% | -- |
| 2001 | $177 | -- |
Find assessor info on the county website
Monthly payment
Est. payment
Payment breakdown
Explore the cost of this home by adjusting the details. Changes won't be saved.Climate risks
Neighborhood: 35124
Nearby schools
GreatSchools rating
- 9/10Pelham OaksGrades: PK-5Distance: 1.1 mi
- 7/10Pelham Park Middle SchoolGrades: 6-8Distance: 0.5 mi
- 8/10Pelham High SchoolGrades: 9-12Distance: 1.2 mi
Schools provided by the listing agent
- Elementary: Pelham Oaks
- Middle: Pelham Park
- High: Pelham
Source: GALMLS. This data may not be complete. We recommend contacting the local school district to confirm school assignments for this home.
- $190,2002 bd2 ba1.1k sqft517 Canyon Park Dr, Pelham, AL 35124Off Market

- $203,4003 bd2 ba1.1k sqft521 Canyon Park Dr, Pelham, AL 35124Off Market
- $194,900-- bd2 ba1.1k sqft515 Canyon Park Dr, Pelham, AL 35124Off Market
- $200,8002 bd2 ba1.2k sqft523 Canyon Park Dr, Pelham, AL 35124Off Market

- $185,8002 bd2 ba1.1k sqft513 Canyon Park Dr, Pelham, AL 35124Off Market
- $222,4003 bd3 ba1.5k sqft525 Canyon Park Dr, Pelham, AL 35124Off Market
- $187,200-- bd2 ba1.2k sqft511 Canyon Park Dr, Pelham, AL 35124Off Market
- $269,8004 bd3 ba1.8k sqft527 Canyon Park Dr, Pelham, AL 35124Off Market
A local agent can set up tours, give advice and negotiate with sellers.
Similar homes

- $198,5002 bd3 ba1.3k sqft133 Hidden Creek Cir, Pelham, AL 35124For Sale
 MLS ID #21432787, Therita Lawler, Lawler-Jones Real Estate & Dev. GALMLS
 - $221,0003 bd2 ba1k sqft109 King Valley Rd, Pelham, AL 35124For Sale
 MLS ID #21453156, Nakia Walker, Opendoor Brokerage LLC. GALMLS
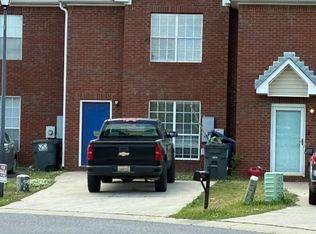
 - $199,9002 bd3 ba1.1k sqft329 Rocky Ridge Cir, Helena, AL 35080For Sale
 MLS ID #21450524, Sandra Williamson, U Build Realty LLC. GALMLS
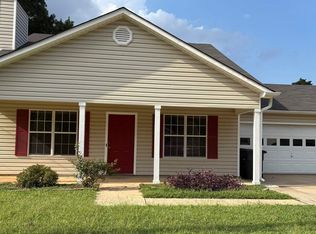
 - $236,5003 bd2 ba1.1k sqft106 King Valley St, Pelham, AL 35124For Sale
 MLS ID #21444340, Emma Lewis, Keller Williams Metro South. GALMLS
 - $275,0003 bd2 ba1.6k sqft132 Highview Cv, Pelham, AL 35124For SaleMLS ID #21457279, Stacy Reed, LPT Realty LLC. GALMLS
- $215,0002 bd2 ba1.1k sqftSpectrum, Birmingham, AL 35205For SaleMLS ID #21449846, Cannon Fuqua, Keller Williams Realty Vestavia. GALMLS
- $215,0002 bd2 ba1.3k sqftSpectrum, Birmingham, AL 35244For SaleMLS ID #21455574, Mo Deeb, Mo Deeb Realty Group. GALMLS
- $209,0002 bd2 ba1.3k sqftVarious Providers, Calera, AL 35040For SaleMLS ID #21456910, Julie Smitherman, Bradford Real Estate Group. GALMLS
- $230,0002 bd2 ba1.1k sqft1226 Riverhaven Pl Unit 1226, Birmingham, AL 35244For SaleMLS ID #21458131, Steven Koleno, Beycome Brokerage Realty. GALMLS
- $199,0002 bd3 ba1.1k sqft2754 Southbury Cir #2754, Birmingham, AL 35216For SaleMLS ID #21458513, Ross Carpri, Keller Williams Realty Vestavia. GALMLS
- $195,0003 bd2 ba1.2k sqft1137 7th Ave, Pleasant Grove, AL 35127For SaleMLS ID #21455108, Kristle Smith, RealtySouth-I459 Southwest. GALMLS
- $175,0004 bd2 ba1.2k sqft2101 Sadlertown Rd, Bessemer, AL 35022For SaleMLS ID #21454624, Gracelyn Sanders, Five Star Real Estate, LLC. GALMLS
- $195,0003 bd2 ba1.4k sqft111 Stone Ridge Trl, Birmingham, AL 35210For SaleMLS ID #21458265, Rhonda Nix Cooper, First Class Realty Services, L. GALMLS
- $189,0004 bd2 ba1.2k sqft909 Bertram Pl, Hueytown, AL 35023For SaleMLS ID #21455291, Kathy Caufield, Magnolia Real Estate Group LLC. GALMLS
- $212,0003 bd2 ba1.4k sqft1111 3rd Ln, Pleasant Grove, AL 35127For SaleMLS ID #21449592, Nakia Walker, Opendoor Brokerage LLC. GALMLS
- $170,9003 bd2 ba1.3k sqft3907 Booker St, Dolomite, AL 35061For SaleMLS ID #21454036, Marschelle Carter, Milestone Realty. GALMLS
- $165,0003 bd2 ba1.5k sqft1632 58th St W, Birmingham, AL 35228For SaleMLS ID #585876, Sherri T. Morgan, Vylla Home. MAAR
- $224,7503 bd2 ba1.3k sqft532 6th Ct, Pleasant Grove, AL 35127For SaleMLS ID #21449064, Kiara Bradford, Norluxe Realty Birmingham LLC. GALMLS
- $189,0002 bd2 ba1.2k sqft124 Cattail Ln, Calera, AL 35040For SaleMLS ID #21457151, Nakia Walker, Opendoor Brokerage LLC. GALMLS
- $260,0003 bd2 ba1.5k sqft101 Cambridge Pointe Dr, Alabaster, AL 35007For SaleMLS ID #21452416, Nakia Walker, Opendoor Brokerage LLC. GALMLS
