Great-location condo with garage! Large open Great Room, split bedroom style, and one of the few units with a garage. Amenities in the community include a pool, workout center, and clubhouse (all covered by the low HOA fee)! HOA also covers cable, internet, trash, landscaping, and general maintenance. This unit has been updated with some appliances like a new microwave and a tankless water heater. The unit has been well taken care of, and is a good fit for small families, singles, students, or anyone else! Conveniently located near several restaurants, shopping, and entertainment! Don't wait!
For sale
$230,000
1226 Riverhaven Pl Unit 1226, Birmingham, AL 35244
2beds
1,160sqft
:
Get pre-qualified$1,705/mo
Condominium
Built in 2008
-- sqft lot
$-- Zestimate®
$198/sqft
$290/mo HOA
What's special
Large open great roomNew microwaveSplit bedroom styleTankless water heater
- 29 days |
- 290 |
- 9 |
Zillow last checked:
Listing updated:
Listed by:
Steven Koleno 804-656-5007,
Beycome Brokerage Realty
Source: GALMLS,MLS#: 21458131
Facts & features
Interior
Bedrooms & bathrooms
- Bedrooms: 2
- Bathrooms: 2
- Full bathrooms: 2
Rooms
- Room types: Bedroom, Dining Room, Bathroom, Kitchen, Master Bathroom, Master Bedroom
Primary bedroom
- Level: First
Bedroom 1
- Level: First
Primary bathroom
- Level: First
Bathroom 1
- Level: First
Dining room
- Level: First
Kitchen
- Features: Stone Counters
- Level: First
Living room
- Level: First
Basement
- Area: 0
Heating
- Natural Gas
Cooling
- Central Air
Appliances
- Included: Dishwasher, Disposal, Microwave, Electric Oven, Refrigerator, Stainless Steel Appliance(s), Gas Water Heater
- Laundry: Electric Dryer Hookup, Washer Hookup, Main Level, Laundry Room, Laundry (ROOM), Yes
Features
- Split Bedroom, High Ceilings, Cathedral/Vaulted, Crown Molding, Smooth Ceilings, Soaking Tub, Linen Closet, Separate Shower, Split Bedrooms, Tub/Shower Combo, Walk-In Closet(s)
- Flooring: Carpet, Hardwood, Tile
- Attic: None
- Number of fireplaces: 1
- Fireplace features: Gas Log, Tile (FIREPL), Ventless, Living Room, Gas
Interior area
- Total interior livable area: 1,160 sqft
- Finished area above ground: 1,160
- Finished area below ground: 0
Video & virtual tour
Property
Parking
- Total spaces: 1
- Parking features: Unassigned, Garage Faces Front
- Garage spaces: 1
Features
- Levels: One
- Stories: 1
- Patio & porch: Porch
- Exterior features: Balcony
- Pool features: In Ground, Fenced, Community
- Has view: Yes
- View description: Mountain(s)
- Waterfront features: No
Details
- Parcel number: 4000183000007.419
- Special conditions: N/A
Construction
Type & style
- Home type: Condo
- Property subtype: Condominium
Materials
- Brick Over Foundation, HardiPlank Type
- Foundation: Slab
Condition
- Year built: 2008
Utilities & green energy
- Water: Public
- Utilities for property: Sewer Connected, Underground Utilities
Community & HOA
Community
- Subdivision: The Overlook On Riverhaven
HOA
- Has HOA: Yes
- Amenities included: Management, Recreation Facilities
- Services included: Cable TV, Trash, Maintenance Grounds, Insurance, Pest Control, Reserve for Improvements, Utilities for Comm Areas, Water, Internet
- HOA fee: $290 monthly
Location
- Region: Birmingham
Financial & listing details
- Price per square foot: $198/sqft
- Tax assessed value: $15,000
- Annual tax amount: $53
- Price range: $230K - $230K
- Date on market: 7/6/2026
Estimated market value
Not available
Estimated sales range
Not available
Not available
Price history
| Date | Event | Price |
|---|---|---|
| 7/6/2026 | Listed for sale | $230,000+41.2%$198/sqft |
Source:  GALMLS #21458131 Report a problem GALMLS #21458131 Report a problem | ||
| 6/18/2020 | Sold | $162,900+20.8%$140/sqft |
Source: GALMLS #883201 Report a problem | ||
| 4/26/2016 | Sold | $134,900$116/sqft |
Source: GALMLS #741000 Report a problem | ||
Public tax history
| Year | Property taxes | Tax assessment |
|---|---|---|
| 2025 | $53 | $1,000 |
| 2024 | $53 | $1,000 |
| 2023 | $53 | $1,000 |
| 2022 | $53 +35.1% | $1,000 +35.1% |
| 2021 | $39 | $740 |
| 2020 | $39 -47.1% | $740 -47.1% |
| 2019 | $74 +18.6% | $1,400 +18.6% |
| 2018 | $62 -25.3% | $1,180 -25.3% |
| 2017 | $83 | $1,580 |
| 2016 | $83 +19.7% | $1,580 +19.7% |
| 2015 | $69 -44.7% | $1,320 -16.5% |
| 2014 | $126 | $1,580 |
| 2013 | $126 | $1,580 -8.7% |
| 2012 | $126 | $1,730 |
Find assessor info on the county website
Monthly payment
Est. payment
Payment breakdown
Explore the cost of this home by adjusting the details. Changes won't be saved.Climate risks
Neighborhood: 35244
Nearby schools
GreatSchools rating
- 10/10Riverchase Elementary SchoolGrades: K-5Distance: 1.8 mi
- 10/10Berry Middle SchoolGrades: 6-8,11-12Distance: 3.6 mi
- 10/10Spain Park High SchoolGrades: 9-12Distance: 3.7 mi
Schools provided by the listing agent
- Elementary: Riverchase
- Middle: Berry
- High: Spain Park
Source: GALMLS. This data may not be complete. We recommend contacting the local school district to confirm school assignments for this home.
- $234,9002 bd2 ba1.1k sqft1227 Riverhaven Pl UNIT 1227, Birmingham, AL 35244For Sale

- $125,6002 bd2 ba1.1k sqft1226 Riverhaven Pl, Hoover, AL 35244Off Market
- $224,6002 bd2 ba1.1k sqft1217 Riverhaven Pl UNIT 1217, Birmingham, AL 35244Off Market

- $214,8002 bd2 ba1.1k sqft1216 Riverhaven Pl #1216, Birmingham, AL 35244Sold
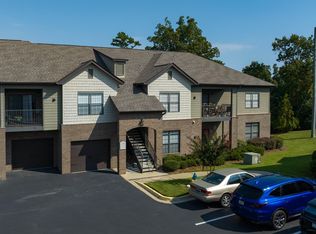
- $255,0002 bd2 ba1.1k sqft1228 Riverhaven Pl UNIT 1228, Birmingham, AL 35244Sold
- $240,0002 bd2 ba1.1k sqft1218 Riverhaven Pl UNIT 1218, Birmingham, AL 35244Sold
- $239,9002 bd2 ba1.1k sqft1224 Riverhaven Pl #1224, Birmingham, AL 35244For Sale
- $220,8002 bd2 ba1.1k sqft1203 Riverhaven Pl #1203, Birmingham, AL 35244Off Market
A local agent can set up tours, give advice and negotiate with sellers.
A local lender can help you make sure your offer is ready when you are.
Similar homes
- $215,0002 bd2 ba1.3k sqftSpectrum, Birmingham, AL 35244For Sale

 MLS ID #21455574, Mo Deeb, Mo Deeb Realty Group. GALMLS
 - $149,0002 bd2 ba1k sqft3101 Lorna Rd Unit 424, Vestavia Hills, AL 35216For Sale
 MLS ID #21460081, Yanping Liu, Keller Williams Realty Hoover. GALMLS
 - $230,0003 bd2 ba1.2k sqft7261 Owen Park Cir, Lake View, AL 35111For Sale
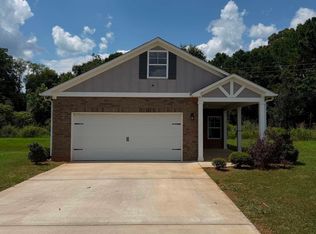 MLS ID #21460968, Shawn Kent, Management Apex. GALMLS
 - $199,9993 bd2 ba1k sqft5517 Pearl Dr, Bessemer, AL 35022For Sale
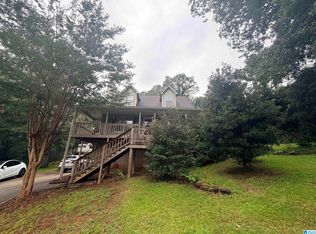 MLS ID #21460288, Conor McIlreavy, LPT Realty LLC. GALMLS
 - $299,9002 bd2 ba1.3k sqftAtt Fiber, Birmingham, AL 35226For SaleMLS ID #21459776, Ryan Love, White Real Estate Inc.. GALMLS
- $199,9002 bd3 ba1.3k sqftTbd, Pelham, AL 35124For SaleMLS ID #21460171, Paul DeCarlo, RE/MAX Preferred. GALMLS
- $269,0003 bd3 ba1.7k sqftTbd, Birmingham, AL 35242For SaleMLS ID #21459539, Payton Chesser, Ridgeline Realty. GALMLS
- $199,0002 bd3 ba1.3k sqft3663 Haven View Cir, Vestavia Hills, AL 35216For Sale By Owner
- $199,0002 bd2 ba1.1k sqftAtt, Pelham, AL 35124For SaleMLS ID #21450722, Della Pender, RealtySouth Chelsea Branch. GALMLS
- $168,0003 bd2 ba1.4k sqft1009 Patton Creek Ln #1009, Birmingham, AL 35226For SaleMLS ID #21410543, Dana Miller, 3 Elements Realty Group LLC. GALMLS
- $137,5002 bd2 ba1k sqft3101 Lorna Rd Unit 422, Vestavia Hills, AL 35216For SaleMLS ID #21453659, Charline Wu, Better Homes. GALMLS
- $221,0003 bd2 ba1k sqft109 King Valley Rd, Pelham, AL 35124For SaleMLS ID #21453156, Nakia Walker, Opendoor Brokerage LLC. GALMLS
- $209,0002 bd2 ba1k sqft352 Rocky Ridge Cir, Helena, AL 35080For SaleMLS ID #21460604, John Hereford, RE/MAX Advantage. GALMLS
- $236,5003 bd2 ba1.1k sqft106 King Valley St, Pelham, AL 35124For SaleMLS ID #21444340, Emma Lewis, Keller Williams Metro South. GALMLS
- $139,0003 bd2 ba1.4k sqft1308 Patton Creek Dr #1308, Birmingham, AL 35226For SaleMLS ID #21457168, Laurie Valentine, RealtySouth-OTM-Acton Rd. GALMLS
- $234,2103 bd2 ba1.2k sqft2230 Mountain View Rd, Birmingham, AL 35210For SaleMLS ID #26-1374, Kathy Comeens Carter, RealtySouth The Harbin Company. Walker County Area MLS
- $143,9992 bd2 ba1k sqft3021 Massey Rd APT A, Vestavia Hills, AL 35216For SaleMLS ID #21458093, Wayne Taylor, Keller Williams. GALMLS
- $140,2802 bd2 ba1.1k sqftSpectrum,att, Birmingham, AL 35226For SaleMLS ID #21451734, Dana Miller, 3 Elements Realty Group LLC. GALMLS
- $224,9005 bd2 ba1.7k sqftUnknown, Birmingham, AL 35206For SaleMLS ID #21453938, Tracey Acey, Acey & Associates, LLC. GALMLS
- $176,2002 bd1 ba864 sqft3449 Sandner Ct APT C, Homewood, AL 35209For SaleMLS ID #21460413, Jill Griffin, JGriffin Properties. GALMLS
