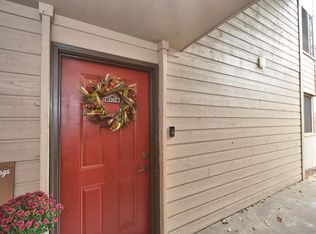
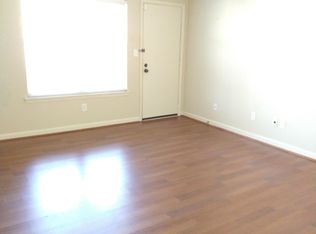
PRICED TO SELL! LOWER THAN 2 BEDROOM CONDOS. CASH OR VA ONLY. Spacious renovated upstairs unit. 3 Bedroom 2 Bath Condo in the heart of Hoover. Close to shopping, dining and zoned for Hoover Schools. NEW PAINT, NEW CARPET, PAINTED CABINETS, NEW BACKSPLASH, NEW APPLIANCES, NEW WATER HEATER and NEW LIGHT FIXTURES are just some of the updates. A cozy woodburning fireplace welcomes you as you step into the inviting living room with access to a covered balcony. The kitchen has white painted cabinets, subway tile backsplash, a pantry, and a large eat in dining area. The Master Bedroom features a large walk-in closet and walk-in shower. There are two more bedrooms with new carpeting and another full bath. Enjoy the Community Club house with 24-hour fitness center, lighted tennis courts and Olympic style pool. Unit has a storage closet. HOA includes, trash, exterior building maintenance including roof, pool, tennis, clubhouse, termite bond, water and sewer
For sale
$139,000
1308 Patton Creek Dr #1308, Birmingham, AL 35226
3beds
1,414sqft
Condominium
Built in 1970
-- sqft lot
$-- Zestimate®
$98/sqft
$-- HOA
What's special
Cozy woodburning fireplaceSubway tile backsplashWhite painted cabinetsStorage closetSpacious renovated upstairs unit
- 63 days |
- 222 |
- 15 |
Zillow last checked:
Listing updated:
Listed by:
Laurie Valentine 205-329-4655,
RealtySouth-OTM-Acton Rd
Source: GALMLS,MLS#: 21457168
Facts & features
Interior
Bedrooms & bathrooms
- Bedrooms: 3
- Bathrooms: 2
- Full bathrooms: 2
Rooms
- Room types: Bedroom, Dining Room, Bathroom, Kitchen, Master Bathroom, Master Bedroom
Primary bedroom
- Level: First
Bedroom 1
- Level: First
Bedroom 2
- Level: First
Primary bathroom
- Level: First
Bathroom 1
- Level: First
Dining room
- Level: First
Kitchen
- Features: Laminate Counters, Pantry
- Level: First
Living room
- Level: First
Basement
- Area: 0
Heating
- Central, Electric
Cooling
- Central Air, Electric
Appliances
- Included: Dishwasher, Microwave, Electric Oven, Refrigerator, Electric Water Heater
- Laundry: Electric Dryer Hookup, Washer Hookup, Main Level, Laundry Closet, Laundry (ROOM), Yes
Features
- None, Linen Closet, Separate Shower, Tub/Shower Combo, Walk-In Closet(s)
- Flooring: Carpet, Tile, Vinyl
- Attic: None
- Number of fireplaces: 1
- Fireplace features: Tile (FIREPL), Living Room, Wood Burning
Interior area
- Total interior livable area: 1,414 sqft
- Finished area above ground: 1,414
- Finished area below ground: 0
Video & virtual tour
Property
Parking
- Parking features: Unassigned, Open
- Has uncovered spaces: Yes
Features
- Levels: One
- Stories: 1
- Patio & porch: Covered, Patio, Porch
- Pool features: In Ground, Fenced, Community
- Has view: Yes
- View description: None
- Waterfront features: No
Details
- Parcel number: 3900142006100.396
- Special conditions: N/A
Construction
Type & style
- Home type: Condo
- Property subtype: Condominium
Materials
- 3 Sides Brick
- Foundation: Slab
Condition
- Year built: 1970
Utilities & green energy
- Water: Public
- Utilities for property: Sewer Connected
Community & HOA
Community
- Features: Clubhouse, Street Lights
- Subdivision: Patton Creek Condominium
HOA
- Amenities included: Management, Recreation Facilities
- Services included: Trash, Maintenance Grounds, Insurance, Sewer, Utilities for Comm Areas, Water
Location
- Region: Birmingham
Financial & listing details
- Price per square foot: $98/sqft
- Price range: $139K - $139K
- Date on market: 6/24/2026
Estimated market value
Not available
Estimated sales range
Not available
Not available
Price history
| Date | Event | Price |
|---|---|---|
| 6/24/2026 | Listed for sale | $139,000-12.6%$98/sqft |
Source:  GALMLS #21457168 Report a problem GALMLS #21457168 Report a problem | ||
| 4/17/2026 | Listing removed | $159,000$112/sqft |
Source: GALMLS #21437877 Report a problem | ||
| 3/13/2026 | Contingent | $159,000$112/sqft |
Source: GALMLS #21437877 Report a problem | ||
| 11/29/2025 | Listed for sale | $159,000-9.1%$112/sqft |
Source: GALMLS #21437877 Report a problem | ||
| 5/1/2025 | Listing removed | $175,000+6.1%$124/sqft |
Source:  RealtySouth #21391323 Report a problem RealtySouth #21391323 Report a problem | ||
| 2/6/2025 | Price change | $165,000-5.7%$117/sqft |
Source: GALMLS #21391323 Report a problem | ||
| 1/5/2025 | Price change | $175,000+3%$124/sqft |
Source: RealtySouth #21391323 Report a problem | ||
| 12/10/2024 | Price change | $169,900-2.9%$120/sqft |
Source: GALMLS #21391323 Report a problem | ||
| 9/5/2024 | Price change | $175,000-2.2%$124/sqft |
Source: GALMLS #21391323 Report a problem | ||
| 7/10/2024 | Listed for sale | $179,000+23.4%$127/sqft |
Source: GALMLS #21391323 Report a problem | ||
| 4/28/2022 | Sold | $145,000-8.8%$103/sqft |
Source: GALMLS #1305290 Report a problem | ||
| 4/4/2022 | Contingent | $159,000$112/sqft |
Source: GALMLS #1305290 Report a problem | ||
| 12/4/2021 | Listed for sale | $159,000+112%$112/sqft |
Source: GALMLS #1305290 Report a problem | ||
| 12/15/2016 | Sold | $75,000$53/sqft |
Source: GALMLS #764723 Report a problem | ||
Public tax history
Tax history is unavailable.
Monthly payment
Est. payment
Payment breakdown
Explore the cost of this home by adjusting the details. Changes won't be saved.Climate risks
Neighborhood: 35226
Nearby schools
GreatSchools rating
- 9/10Gwin Elementary SchoolGrades: PK-5Distance: 0.2 mi
- 10/10Ira F Simmons Middle SchoolGrades: 6-8Distance: 0.4 mi
- 8/10Hoover High SchoolGrades: 9-12Distance: 3.2 mi
Schools provided by the listing agent
- Elementary: Gwin
- Middle: Simmons, Ira F
- High: Hoover
Source: GALMLS. This data may not be complete. We recommend contacting the local school district to confirm school assignments for this home.
- $179,9003 bd2 ba1.4k sqft1310 Patton Creek Dr UNIT 1310, Birmingham, AL 35226For Sale

- $168,0003 bd2 ba1.4k sqft1301 Patton Creek Dr #1301, Birmingham, AL 35226Sold
- $166,3003 bd2 ba1.4k sqft1307 Patton Creek Dr #1307, Birmingham, AL 35226Off Market

- $--2 bd2 ba1.1k sqft1700 Patton Creek Dr, Birmingham, AL 35226Off Market
- $450,3005 bd3 ba2.8k sqft3460 Ivy Chase Cir, Hoover, AL 35226Off Market
- $145,0002 bd2 ba1.1k sqft2003 Patton Creek Dr #2003, Birmingham, AL 35226Sold
- $135,0002 bd2 ba1.1k sqft2002 Patton Creek Dr UNIT 2002, Birmingham, AL 35226Off Market
- $358,2004 bd3 ba2k sqft3464 Ivy Chase Cir, Hoover, AL 35226Off Market
A local agent can set up tours, give advice and negotiate with sellers.
A local lender can help you make sure your offer is ready when you are.
Similar homes
- $140,2802 bd2 ba1.1k sqftSpectrum,att, Birmingham, AL 35226For Sale
 MLS ID #21451734, Dana Miller, 3 Elements Realty Group LLC. GALMLS
 - $168,0003 bd2 ba1.4k sqft1009 Patton Creek Ln #1009, Birmingham, AL 35226For SaleMLS ID #21410543, Dana Miller, 3 Elements Realty Group LLC. GALMLS
- $137,5002 bd2 ba1k sqft3101 Lorna Rd Unit 422, Vestavia Hills, AL 35216For Sale
 MLS ID #21453659, Charline Wu, Better Homes. GALMLS
 - $139,0002 bd2 ba1k sqft3021 Massey Rd APT A, Vestavia Hills, AL 35216For Sale
 MLS ID #21458093, Wayne Taylor, Keller Williams. GALMLS
 - $118,0002 bd2 ba1k sqft3101 Lorna Rd Unit 112, Vestavia Hills, AL 35216For SaleMLS ID #21457056, Clarence Graham, eXp Realty, LLC Central. GALMLS
- $133,5001 bd2 ba1k sqft502 Gables Dr Unit 502, Birmingham, AL 35244For SaleMLS ID #21460908, Megan Hilt, RealtySouth-MB-Cahaba Rd. GALMLS
- $140,0003 bd2 ba1.3k sqft721 Oakland Dr, Fairfield, AL 35064For SaleMLS ID #21457902, Kim Owens, Innovated Real Estate. GALMLS
- $129,9003 bd2 ba2k sqft5608 Avenue K, Bessemer, AL 35020For SaleMLS ID #21442381, Ron Prince, Ron Prince Realty. GALMLS
- $150,0003 bd1 ba864 sqft218 Meadowood Ave, Bessemer, AL 35023For SaleMLS ID #21458103, Sarah Johnson, ARC Realty - Hoover. GALMLS
- $129,9003 bd2 ba1.3k sqft1128 Skyline Dr, Birmingham, AL 35214For SaleMLS ID #21457110, Ben Davis, Spartan Realty LLC. GALMLS
- $139,5893 bd2 ba1.1k sqft1613 6th Way NW, Birmingham, AL 35215For Sale By Owner
- $139,9003 bd2 ba1.2k sqft42 4th Ave SE, Graysville, AL 35073For SaleMLS ID #21448447, Melissa Justice, Alabama Realty Servicing Inc. GALMLS
- $155,0004 bd2 ba1.1k sqft1109 Graham Dr, Birmingham, AL 35214For SaleMLS ID #21461917, Ben Davis, Spartan Realty LLC. GALMLS
- $114,5003 bd1 ba1.3k sqft358 Midwood Ave, Birmingham, AL 35228For SaleMLS ID #21461386, Ginger Kontos, Avast Realty- Birmingham. GALMLS
- $145,0001 bd1 ba788 sqft186 Old Montgomery Hwy APT C, Vestavia Hills, AL 35216For SaleMLS ID #21454799, Cliff Glansen, FlatFee.com. GALMLS
- $134,9003 bd2 ba1.8k sqft1224 Lynn Acres Dr, Birmingham, AL 35215For SaleMLS ID #21450324, Yvonne Harris, Trelora Realty, INC. GALMLS
- $127,9003 bd2 ba1.6k sqft1753 Lee Ave SW, Birmingham, AL 35211For SaleMLS ID #21450058, Jennifer Brown Stinson, RealtySouth-MB-Crestline. GALMLS
- $129,9993 bd1 ba1k sqft1255 Tuckawanna Dr, Birmingham, AL 35215For SaleMLS ID #21456744, Marlene Jordan, RealtySouth-Inverness Office. GALMLS
- $165,0003 bd2 ba1.1k sqft1720 Valley Ave APT C, Homewood, AL 35209For SaleMLS ID #21394300, Rick Lovelady, LAH Sotheby's International Realty Mountain Brook. GALMLS
- $115,0003 bd1 ba1.1k sqft102 11th St S, Bessemer, AL 35020For SaleMLS ID #21459145, Texie Warnick, Five Star Real Estate, LLC. GALMLS
