Move-in ready and flexible. 3 bedrooms plus a true bonus room. Use it as a 4th bedroom, office, or guest space. Hardwood floors throughout. Pine and cedar walls add natural character. 300 sq ft family room for gatherings, media, or future expansion. Half-acre lot with a fenced backyard. Freshly painted exterior. Separate laundry room. NEW ROOF, August 2025. Priced to sell. 100% financing available. Schedule your showing today.
For sale
$129,900
5608 Avenue K, Bessemer, AL 35020
3beds
2,036sqft
Single Family Residence
Built in 1940
0.5 Acres Lot
$-- Zestimate®
$64/sqft
$-- HOA
What's special
Fenced backyardHalf-acre lotSeparate laundry roomFreshly painted exteriorHardwood floors throughout
- 125 days
- 123
- 6
Zillow last checked:
Listing updated:
Listed by:
Ron Prince 205-222-8774,
Ron Prince Realty
Source: GALMLS,MLS#: 21442381
Facts & features
Interior
Bedrooms & bathrooms
- Bedrooms: 3
- Bathrooms: 2
- Full bathrooms: 2
Rooms
- Room types: Bedroom, Breakfast Room (ROOM), Dining Room, Kitchen
Bedroom 1
- Level: First
Bedroom 2
- Level: First
Bedroom 3
- Level: First
Dining room
- Level: First
Kitchen
- Level: First
Living room
- Level: First
Basement
- Area: 0
Heating
- Central
Cooling
- Central Air
Appliances
- Included: Gas Cooktop, Gas Water Heater
- Laundry: Gas Dryer Hookup, Washer Hookup, Main Level, Other, Yes
Features
- None, Smooth Ceilings, Linen Closet, Tub/Shower Combo
- Flooring: Hardwood, Tile
- Basement: Crawl Space
- Attic: Pull Down Stairs,Yes
- Number of fireplaces: 2
- Fireplace features: Brick (FIREPL), Family Room, Living Room, Gas
Interior area
- Total interior livable area: 2,036 sqft
- Finished area above ground: 2,036
- Finished area below ground: 0
Video & virtual tour
Property
Parking
- Total spaces: 1
- Parking features: Driveway
- Carport spaces: 1
- Has uncovered spaces: Yes
Features
- Levels: One
- Stories: 1
- Pool features: None
- Fencing: Fenced
- View description: None
- Waterfront features: No
Lot
- Size: 0.5 Acres
Details
- Parcel number: 3000354024001.000
- Special conditions: As Is
Construction
Type & style
- Home type: SingleFamily
- Property subtype: Single Family Residence
- Attached to another structure: Yes
Materials
- Wood Siding
Condition
- Year built: 1940
Utilities & green energy
- Water: Public
- Utilities for property: Sewer Connected
Community & HOA
Community
- Subdivision: Bessemer
Location
- Region: Bessemer
Financial & listing details
- Price per square foot: $64/sqft
- Tax assessed value: $69,300
- Annual tax amount: $830
- Price range: $129.9K - $129.9K
- Date on market: 6/10/2026
Estimated market value
Not available
Estimated sales range
Not available
$1,097/mo
Price history
| Date | Event | Price |
|---|---|---|
| 6/10/2026 | Listed for sale | $129,900$64/sqft |
Source:  GALMLS #21442381 Report a problem GALMLS #21442381 Report a problem | ||
| 6/1/2026 | Listing removed | $129,900$64/sqft |
Source: GALMLS #21442381 Report a problem | ||
| 3/16/2026 | Contingent | $129,900$64/sqft |
Source: GALMLS #21442381 Report a problem | ||
| 1/31/2026 | Listed for sale | $129,900-10.4%$64/sqft |
Source: GALMLS #21442381 Report a problem | ||
| 1/1/2026 | Listing removed | $145,000$71/sqft |
Source: GALMLS #21425763 Report a problem | ||
| 8/11/2025 | Price change | $145,000+16%$71/sqft |
Source: GALMLS #21425763 Report a problem | ||
| 7/21/2025 | Listed for sale | $125,000+233.3%$61/sqft |
Source: GALMLS #21425763 Report a problem | ||
| 2/1/1988 | Sold | $37,500$18/sqft |
Source: Agent Provided Report a problem | ||
Public tax history
| Year | Property taxes | Tax assessment |
|---|---|---|
| 2025 | $830 | $13,860 |
| 2024 | $830 | $13,860 |
| 2023 | $830 +31.5% | $13,860 +31.5% |
| 2022 | $631 | $10,540 |
| 2021 | $631 | $10,540 |
| 2020 | $631 | $10,540 |
| 2019 | $631 +14.1% | $10,540 +14.1% |
| 2018 | $553 | $9,240 |
| 2017 | $553 | $9,240 |
| 2016 | $553 | $9,240 |
| 2015 | $553 +1.3% | $9,240 +1.3% |
| 2014 | $546 | $9,120 |
| 2013 | $546 | $9,120 |
| 2012 | $546 -1.3% | $9,120 -1.3% |
| 2011 | $553 +100% | $9,240 +100% |
| 2010 | $277 | $4,620 |
| 2009 | $277 -2.3% | $4,620 -2.3% |
| 2008 | $283 +1.5% | $4,730 +1.5% |
| 2007 | $279 +3.1% | $4,660 +3.1% |
| 2006 | $271 +8.1% | $4,520 +8.1% |
| 2005 | $250 +5.3% | $4,180 -47.4% |
| 2004 | $238 +4.5% | $7,940 +4.5% |
| 2003 | $228 +10.8% | $7,600 +121.6% |
| 2002 | $206 | $3,430 |
| 2001 | $206 | $3,430 |
| 2000 | $206 | $3,430 |
Find assessor info on the county website
Monthly payment
Est. payment
Payment breakdown
Explore the cost of this home by adjusting the details. Changes won't be saved.Climate risks
Neighborhood: 35020
Nearby schools
Schools provided by the listing agent
- Elementary: Mcadory
- Middle: Mcadory
- High: Mcadory
Source: GALMLS. This data may not be complete. We recommend contacting the local school district to confirm school assignments for this home.
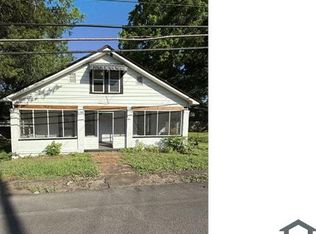
Similar homes
- $133,0003 bd2 ba1.8k sqft1709 3rd Ave N, Bessemer, AL 35020For Sale
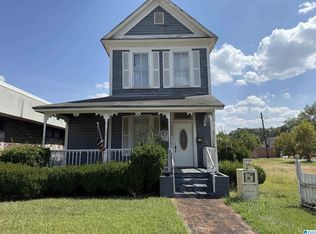
 MLS ID #21465081, Justin Humphries, Keller Williams-Jasper. GALMLS
 - $129,9003 bd1 ba1.2k sqft1921 Sadlertown Rd SE, Bessemer, AL 35022For Sale
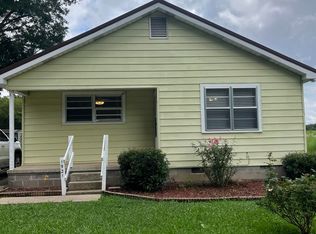 MLS ID #21457094, Michelle Tew, Five Star Real Estate, LLC. GALMLS
 - $99,0003 bd1 ba1.7k sqft5602 10th St S, Bessemer, AL 35020For Sale
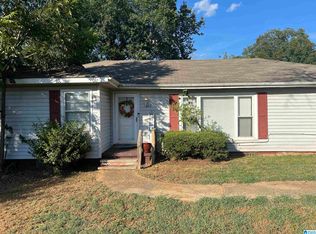 MLS ID #21464927, Ron Prince, Ron Prince Realty. GALMLS
 - $145,0003 bd2 ba1.1k sqft502 W Lake Dr, Bessemer, AL 35020For Sale
 MLS ID #21465361, Cynthia Scarbinsky, Real Broker LLC. GALMLS
 - $140,0003 bd2 ba1.3k sqft721 Oakland Dr, Fairfield, AL 35064For SaleMLS ID #21457902, Kim Owens, Innovated Real Estate. GALMLS
- $124,9005 bd2 ba1.8k sqft505 64th St, Fairfield, AL 35064For SaleMLS ID #21463135, Amanda Dabbs, RealtySouth-Homewood. GALMLS
- $148,7003 bd2 ba1.6k sqft3007 Circle Dr, Bessemer, AL 35023For SaleMLS ID #21461790, Pam Segars Morris, SeBro Realty. GALMLS
- $130,0003 bd2 ba1.3k sqft1438 27th St, Birmingham, AL 35218For SaleMLS ID #21465936, Letitia Jackson, EPI Real Estate. GALMLS
- $134,9003 bd2 ba1.7k sqft914 18th Way SW, Birmingham, AL 35211For SaleMLS ID #21463237, Bryan Welch, REALTYNET. GALMLS
- $85,0003 bd1 ba1.3k sqft3206 4th Ave N, Bessemer, AL 35020For SaleMLS ID #21460070, Karla Allen, RealtySouth-I459 Southwest. GALMLS
- $109,0003 bd2 ba1.8k sqft607 11th Ave, Midfield, AL 35228For SaleMLS ID #21455074, Michael Bryant, High Point Realty LLC. GALMLS
- $97,0004 bd1 ba1.4k sqft244 Fairfax Ave, Bessemer, AL 35020For SaleMLS ID #21464004, Beena Shah, Keller Williams Realty Hoover. GALMLS
- $119,9004 bd1 ba1.1k sqft116 Avalon Ave, Bessemer, AL 35023For SaleMLS ID #21455496, Bryan Welch, REALTYNET. GALMLS
- $96,0002 bd2 ba1k sqft903 Rose Ave, Bessemer, AL 35020For SaleMLS ID #21465751, Jason Patton, ARC Realty Vestavia. GALMLS
- $124,9003 bd2 ba1.3k sqft1128 Skyline Dr, Birmingham, AL 35214For SaleMLS ID #21457110, Ben Davis, Spartan Realty LLC. GALMLS
- $127,9003 bd2 ba1.6k sqft1753 Lee Ave SW, Birmingham, AL 35211For SaleMLS ID #21450058, Jennifer Brown Stinson, RealtySouth-MB-Crestline. GALMLS
- $100,0003 bd1 ba1.5k sqft827 Delta St, Bessemer, AL 35020For SaleMLS ID #21457754, Maggie Moore, EXIT Realty Southern Select. GALMLS
- $144,0003 bd1 ba1.1k sqftAt&t Or Spectrum, Bessemer, AL 35023For SaleMLS ID #21462579, Brian Rockett, Keller Williams Metro North. GALMLS
- $159,0003 bd2 ba1.4k sqft101 Walker Ave, Bessemer, AL 35023For SaleMLS ID #21453988, Steven Koleno, Beycome Brokerage Realty. GALMLS
- $129,9006 bd3 ba2.7k sqft2608 Avenue T, Birmingham, AL 35218For SaleMLS ID #21463974, Kimberlee McClellan, Ai Brokers LLC. GALMLS
