
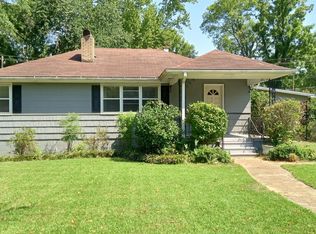
STUNNING HISTORIC CRAFTSMAN CHARM WITH UPDATED CONVENIENCE! BEAUTIFUL REAL WOOD, MAGNIFICENT ARCHWAYS, HANDSOME HARDWOODS ALL WITH UPDATED PLUMBING, ELECTRICAL, ROOF APPROX. 6 YRS, HVAC APPROX. 8 YRS. LARGE BEDROOMS CHARM AND FUNCTION. SCHEDULE YOUR SHOWING TODAY! This information not guaranteed no express or implied warranty by Sebro Realty or it's agents as to the accuracy of the information shown Purchaser's broker to verify all items of importance to purchaser.
For sale
$148,700
3007 Circle Dr, Bessemer, AL 35023
3beds
1,612sqft
Single Family Residence
Built in 1930
0.43 Acres Lot
$-- Zestimate®
$92/sqft
$-- HOA
What's special
Stunning historic craftsman charmBeautiful real woodMagnificent archwaysHandsome hardwoods
- 47 days
- 312
- 28
Zillow last checked:
Listing updated:
Listed by:
Pam Segars Morris 205-222-4894,
SeBro Realty,
Kelly Reaves 205-821-4278,
SeBro Realty
Source: GALMLS,MLS#: 21461790
Facts & features
Interior
Bedrooms & bathrooms
- Bedrooms: 3
- Bathrooms: 2
- Full bathrooms: 1
- 1/2 bathrooms: 1
Rooms
- Room types: Bedroom, Dining Room, Bathroom, Half Bath (ROOM), Kitchen, Master Bedroom
Primary bedroom
- Level: First
Bedroom 1
- Level: First
Bedroom 2
- Level: First
Bathroom 1
- Level: First
Dining room
- Level: Second
Kitchen
- Features: Laminate Counters, Eat-in Kitchen
- Level: First
Living room
- Level: First
Basement
- Area: 0
Heating
- Central, Electric, Heat Pump, Piggyback Sys (HEAT)
Cooling
- Central Air, Ceiling Fan(s)
Appliances
- Included: Dishwasher, Refrigerator, Stove-Electric, Gas Water Heater
- Laundry: Electric Dryer Hookup, Washer Hookup, Main Level, Other, Yes
Features
- None, Smooth Ceilings
- Flooring: Hardwood
- Basement: Crawl Space
- Attic: Pull Down Stairs,Yes
- Number of fireplaces: 2
- Fireplace features: Masonry, Tile (FIREPL), Living Room, Master Bedroom, Gas, Wood Burning
Interior area
- Total interior livable area: 1,612 sqft
- Finished area above ground: 1,612
- Finished area below ground: 0
Video & virtual tour
Property
Parking
- Total spaces: 2
- Parking features: Driveway, Off Street
- Carport spaces: 2
- Has uncovered spaces: Yes
Features
- Levels: One
- Stories: 1
- Patio & porch: Open (PATIO), Patio, Porch
- Pool features: None
- View description: None
- Waterfront features: No
Lot
- Size: 0.43 Acres
- Features: Interior Lot
Details
- Additional structures: Storage
- Parcel number: 3000323002002.000
- Special conditions: N/A
Construction
Type & style
- Home type: SingleFamily
- Property subtype: Single Family Residence
Materials
- Vinyl Siding
Condition
- Year built: 1930
Utilities & green energy
- Water: Public
- Utilities for property: Sewer Connected
Community & HOA
Community
- Subdivision: North Highlands
Location
- Region: Bessemer
Financial & listing details
- Price per square foot: $92/sqft
- Tax assessed value: $131,700
- Price range: $148.7K - $148.7K
- Date on market: 9/2/2026
- Road surface type: Paved
Estimated market value
Not available
Estimated sales range
Not available
Not available
Price history
| Date | Event | Price |
|---|---|---|
| 9/2/2026 | Listed for sale | $148,700$92/sqft |
Source:  GALMLS #21461790 Report a problem GALMLS #21461790 Report a problem | ||
Public tax history
| Year | Property taxes | Tax assessment |
|---|---|---|
| 2025 | -- | $13,180 -1.3% |
| 2024 | -- | $13,360 +9.9% |
| 2023 | -- | $12,160 +16% |
| 2022 | -- | $10,480 +25.7% |
| 2021 | -- | $8,340 +0.2% |
| 2020 | -- | $8,320 -5.7% |
| 2019 | -- | $8,820 -2% |
| 2018 | -- | $9,000 |
| 2017 | -- | $9,000 -4.9% |
| 2016 | -- | $9,460 |
| 2015 | -- | $9,460 +1.3% |
| 2014 | $561 | $9,340 |
| 2013 | $561 | $9,340 +0.1% |
| 2012 | $561 -1.4% | $9,333 -1.3% |
| 2011 | $569 | $9,460 |
| 2010 | $569 | $9,460 |
| 2009 | $569 -2.1% | $9,460 -2.1% |
| 2008 | $581 +0.6% | $9,660 +0.6% |
| 2007 | $577 +2.9% | $9,600 +2.9% |
| 2006 | $561 +8.5% | $9,330 +8.5% |
| 2005 | $517 +5.2% | $8,600 -47.2% |
| 2004 | $492 +3.9% | $16,300 +4% |
| 2003 | $473 +15.1% | $15,680 +129.2% |
| 2002 | $411 | $6,840 |
| 2001 | $411 | $6,840 |
| 2000 | $411 | $6,840 |
Find assessor info on the county website
Monthly payment
Est. payment
Payment breakdown
Explore the cost of this home by adjusting the details. Changes won't be saved.Climate risks
Neighborhood: 35023
Nearby schools
Schools provided by the listing agent
- Elementary: Hueytown
- Middle: Hueytown
- High: Hueytown
Source: GALMLS. This data may not be complete. We recommend contacting the local school district to confirm school assignments for this home.
Similar homes
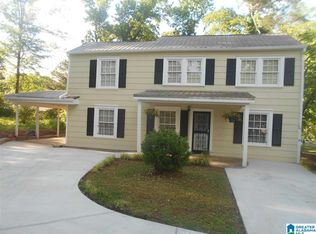

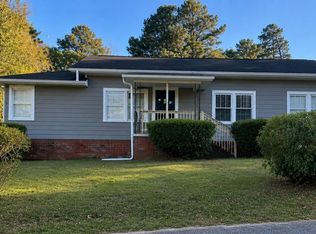
- $159,0003 bd2 ba1.4k sqft101 Walker Ave, Bessemer, AL 35023For Sale
 MLS ID #21453988, Steven Koleno, Beycome Brokerage Realty. GALMLS
 - $144,0003 bd1 ba1.1k sqftAt&t Or Spectrum, Bessemer, AL 35023For Sale
 MLS ID #21462579, Brian Rockett, Keller Williams Metro North. GALMLS
 - $185,0003 bd2 ba1.2k sqft1009 25th Ave N, Hueytown, AL 35023For Sale
 MLS ID #21459718, Holly Bell, EXIT MelRose Realty. GALMLS
 - $145,0003 bd2 ba1.1k sqft502 W Lake Dr, Bessemer, AL 35020For Sale
 MLS ID #21465361, Cynthia Scarbinsky, Real Broker LLC. GALMLS
 - $123,0002 bd1 ba1.1k sqft1612 27th Ave N, Hueytown, AL 35023For SaleMLS ID #21454063, Jessica Mashburn, Keller Williams-Jasper. GALMLS
- $162,0003 bd1 ba1.5k sqft5516 Avenue G, Bessemer, AL 35020For SaleMLS ID #21452696, Bertina Foster, Epique Inc. GALMLS
- $133,0003 bd2 ba1.8k sqft1709 3rd Ave N, Bessemer, AL 35020For SaleMLS ID #21465081, Justin Humphries, Keller Williams-Jasper. GALMLS
- $129,9003 bd2 ba2k sqft5608 Avenue K, Bessemer, AL 35020For SaleMLS ID #21442381, Ron Prince, Ron Prince Realty. GALMLS
- $110,0002 bd1 ba872 sqft2105 Mississippi Ave, Bessemer, AL 35023For SaleMLS ID #21462243, Annie Johnson, Kelly Right Real Estate of Ala. GALMLS
- $109,0002 bd1 ba1.1k sqft1608 27th Ave N, Hueytown, AL 35023For SaleMLS ID #21454061, Jessica Mashburn, Keller Williams-Jasper. GALMLS
- $209,0003 bd2 ba1.7k sqftAt&t, Bessemer, AL 35023For SaleMLS ID #21437901, Lola Bonner, Kelly Right Real Estate of Ala. GALMLS
- $195,0004 bd2 ba1.9k sqft105 Beechwood Ave, Bessemer, AL 35023For SaleMLS ID #21455569, Thomas Allen, SeBro Realty. GALMLS
- $124,9003 bd2 ba1.2k sqft139 Elrie Blvd, Bessemer, AL 35020For SaleMLS ID #21456424, Brandon Harder, Keller Williams Realty Vestavia. GALMLS
- $150,0002 bd2 ba1.5k sqftTbd, Mc Calla, AL 35111For SaleMLS ID #21466919, Donna Mann, ARC Realty 280. GALMLS
- $90,0003 bd1 ba890 sqft108 Ravine Park, Bessemer, AL 35023For SaleMLS ID #21465367, Bryant Skanes, 3B Realty. GALMLS
- $129,9003 bd1 ba1.2k sqft1921 Sadlertown Rd SE, Bessemer, AL 35022For SaleMLS ID #21457094, Michelle Tew, Five Star Real Estate, LLC. GALMLS
- $85,0002 bd1 ba840 sqft2723 19th St N, Bessemer, AL 35023For SaleMLS ID #21451430, Tahira Khadair, New Image Realty. GALMLS
- $150,0003 bd2 ba1.8k sqft2612 Walker St, Fultondale, AL 35068For SaleMLS ID #21443700, BJ Gardner, BJ Gardner Property Management. GALMLS
- $110,0003 bd1 ba1.2k sqft902 7th Ave, Midfield, AL 35228For SaleMLS ID #21462294, Karen Black, EXIT Heart & Home Realty. GALMLS
