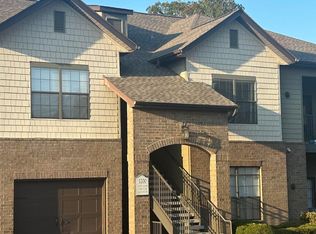
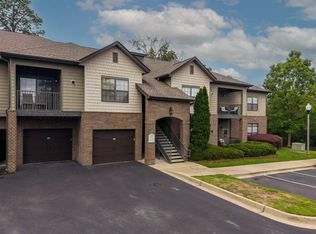
Welcome to effortless living in the heart of Hoover! This 2-bedroom, 2-bath condo offers comfort, style, and convenience within a secure gated community featuring a clubhouse, sparkling pool, and fitness center. The thoughtfully designed split-bedroom floor plan provides privacy, making it ideal for roommates, guests, or a home office setup. A bonus with this condo is the separate garage with garage door opener, providing covered parking or extra storage. The kitchen is equipped with stainless steel appliances, granite countertops, and a breakfast bar perfect for casual dining. The spacious living room features a cozy gas log fireplace, hardwood floors and opens to the kitchen and eating area for ease in entertainment. Enjoy the majestic, wooded view from your private balcony! This condo also comes with a washer and dryer. Conveniently located near shopping, dining, and major highways, this move-in ready condo offers low-maintenance living in a highly desirable Hoover location.
For sale
$234,900
1227 Riverhaven Pl Unit 1227, Birmingham, AL 35244
2beds
1,160sqft
:
Get pre-qualified$1,404/mo
Condominium
Built in 2008
-- sqft lot
$-- Zestimate®
$203/sqft
$-- HOA
What's special
Sparkling poolCozy gas log fireplaceFitness centerCovered parkingHardwood floorsGranite countertops
- 1 day |
- 52 |
- 2 |
Zillow last checked:
Listing updated:
Listed by:
Rebecca Scott 205-966-1767,
RealtySouth-OTM-Acton Rd
Source: GALMLS,MLS#: 21460687
Facts & features
Interior
Bedrooms & bathrooms
- Bedrooms: 2
- Bathrooms: 2
- Full bathrooms: 2
Rooms
- Room types: Bedroom, Bathroom, Kitchen, Living/Dining (ROOM), Master Bedroom
Primary bedroom
- Level: First
Bedroom 1
- Level: First
Bathroom 1
- Level: First
Kitchen
- Features: Stone Counters, Breakfast Bar, Pantry
- Level: First
Basement
- Area: 0
Heating
- Central
Cooling
- Central Air, Electric
Appliances
- Included: Dishwasher, Microwave, Self Cleaning Oven, Refrigerator, Stove-Electric, Tankless Water Heater
- Laundry: Electric Dryer Hookup, Washer Hookup, Main Level, Laundry Room, Laundry (ROOM), Yes
Features
- Recessed Lighting, Split Bedroom, High Ceilings, Crown Molding, Smooth Ceilings, Soaking Tub, Linen Closet, Separate Shower, Split Bedrooms, Tub/Shower Combo, Walk-In Closet(s)
- Flooring: Carpet, Hardwood, Tile
- Windows: Window Treatments
- Attic: None
- Number of fireplaces: 1
- Fireplace features: Gas Starter, Family Room, Gas
Interior area
- Total interior livable area: 1,160 sqft
- Finished area above ground: 1,160
- Finished area below ground: 0
Video & virtual tour
Property
Parking
- Total spaces: 1
- Parking features: Detached, Garage Faces Front
- Garage spaces: 1
Features
- Levels: One
- Stories: 1
- Patio & porch: Covered, Patio
- Exterior features: None
- Pool features: In Ground, Fenced, Community
- Has view: Yes
- View description: None
- Waterfront features: No
Details
- Parcel number: 4000183000007.420
- Special conditions: N/A
Construction
Type & style
- Home type: Condo
- Property subtype: Condominium
Materials
- Brick, HardiPlank Type
- Foundation: Slab
Condition
- Year built: 2008
Utilities & green energy
- Water: Public
- Utilities for property: Sewer Connected, Underground Utilities
Community & HOA
Community
- Features: BBQ Area, Clubhouse, Gated, Sidewalks, Street Lights
- Subdivision: The Overlook On Riverhaven
HOA
- Amenities included: Management, Recreation Facilities
- Services included: Cable TV, Maintenance Grounds, Insurance, Utilities for Comm Areas, Internet
Location
- Region: Birmingham
Financial & listing details
- Price per square foot: $203/sqft
- Price range: $234.9K - $234.9K
- Date on market: 7/30/2026
Estimated market value
Not available
Estimated sales range
Not available
Not available
Price history
| Date | Event | Price |
|---|---|---|
| 7/30/2026 | Listed for sale | $234,900$203/sqft |
Source:  GALMLS #21460687 Report a problem GALMLS #21460687 Report a problem | ||
Public tax history
Tax history is unavailable.
Monthly payment
Est. payment
Payment breakdown
Explore the cost of this home by adjusting the details. Changes won't be saved.Climate risks
Neighborhood: 35244
Nearby schools
GreatSchools rating
- 10/10Riverchase Elementary SchoolGrades: K-5Distance: 1.8 mi
- 10/10Berry Middle SchoolGrades: 6-8,11-12Distance: 3.6 mi
- 10/10Spain Park High SchoolGrades: 9-12Distance: 3.7 mi
Schools provided by the listing agent
- Elementary: Riverchase
- Middle: Berry
- High: Spain Park
Source: GALMLS. This data may not be complete. We recommend contacting the local school district to confirm school assignments for this home.
- $230,0002 bd2 ba1.1k sqft1226 Riverhaven Pl UNIT 1226, Birmingham, AL 35244For Sale

- $125,6002 bd2 ba1.1k sqft1226 Riverhaven Pl, Hoover, AL 35244Off Market
- $255,0002 bd2 ba1.1k sqft1228 Riverhaven Pl UNIT 1228, Birmingham, AL 35244Sold
- $225,9002 bd2 ba1.1k sqft1217 Riverhaven Pl UNIT 1217, Birmingham, AL 35244Off Market

- $240,0002 bd2 ba1.1k sqft1218 Riverhaven Pl UNIT 1218, Birmingham, AL 35244Sold
- $214,8002 bd2 ba1.1k sqft1216 Riverhaven Pl #1216, Birmingham, AL 35244Sold
- $239,9002 bd2 ba1.1k sqft1224 Riverhaven Pl #1224, Birmingham, AL 35244For Sale
- $223,3002 bd2 ba1.1k sqft1203 Riverhaven Pl #1203, Birmingham, AL 35244Off Market
A local agent can set up tours, give advice and negotiate with sellers.
A local lender can help you make sure your offer is ready when you are.
Similar homes
- $235,0002 bd2 ba1.1k sqft107 Overlook At Riverhaven Uni Pl #107, Birmingham, AL 35244For Sale
 MLS ID #26-1396, William Gibson, RealtySouth The Harbin Company. Walker County Area MLS
 - $230,0002 bd2 ba1.1k sqft1226 Riverhaven Pl Unit 1226, Birmingham, AL 35244For Sale
 MLS ID #21458131, Steven Koleno, Beycome Brokerage Realty. GALMLS
 - $239,9002 bd2 ba1.1k sqft1224 Riverhaven Pl #1224, Birmingham, AL 35244For Sale
 MLS ID #21458195, Katrina Blackwell, Katrina Blackwell Realty LLC. GALMLS
 - $220,0002 bd2 ba1.1k sqft1204 Riverhaven Pl #1204, Birmingham, AL 35244For Sale
 MLS ID #21457073, Marilee Henson, Keller Williams Metro South. GALMLS
 - $264,9003 bd3 ba1.4k sqft4248 Ashwood Cv, Birmingham, AL 35216For SaleMLS ID #21460640, Eli Silverman, ARC Realty - Hoover. GALMLS
- $235,0002 bd2 ba1.1k sqft107 107th Overlook, Birmingham, AL 35244For SaleRealtySouth
- $249,9002 bd3 ba1.4k sqftSpectrum,at&t, Hoover, AL 35226For SaleMLS ID #21460538, Will Griffin, Webb & Company Realty. GALMLS
- $215,0002 bd2 ba1.3k sqftSpectrum, Birmingham, AL 35244For SaleMLS ID #21455574, Mo Deeb, Mo Deeb Realty Group. GALMLS
- $222,5003 bd2 ba1.3k sqftSpectrum, Birmingham, AL 35244For SaleMLS ID #21456539, Sharron Stevens, Premier Living Realty. GALMLS
- $175,0002 bd2 ba1.1k sqft205 Gables Dr #0, Birmingham, AL 35244For SaleMLS ID #21459606, Jeffrey Klinner, Keller Williams Homewood. GALMLS
- $259,9002 bd2 ba1.3k sqft1021 Ashwood Dr, Birmingham, AL 35216For SaleMLS ID #21458192, Justin Russell, 1 Percent Lists Legacy. GALMLS
- $234,0002 bd2 ba1.1k sqft118 Hayesbury Ln, Pelham, AL 35124For SaleMLS ID #21460156, stephanie wright, Real Broker LLC. GALMLS
- $184,9002 bd2 ba1.2k sqft1403 Gables Dr Unit 1403, Birmingham, AL 35244For SaleMLS ID #21445125, Christina James, Keller Williams Realty Hoover. GALMLS
- $265,0002 bd2 ba1.5k sqftTbd, Vestavia, AL 35216For SaleMLS ID #21458139, Jenn Saliba, Keller Williams Realty Hoover. GALMLS
- $229,0002 bd2 ba1.1k sqft131 Hayesbury Ln, Pelham, AL 35124For SaleMLS ID #21460016, San Johnson, AXEN Realty, LLC. GALMLS
- $238,9993 bd2 ba1.5k sqft2100 Montreat Ln APT B, Vestavia Hills, AL 35216For SaleMLS ID #21459288, Ralph Harvey, List With Freedom. GALMLS
- $279,0003 bd2 ba1.3k sqft2159 Old Rocky Ridge Rd, Birmingham, AL 35216For SaleMLS ID #21456651, Marc Scholl, ARC Realty Vestavia. GALMLS
- $232,9002 bd2 ba1.2k sqftAt&t, Pelham, AL 35124For SaleMLS ID #21458915, Susan Palmer, Keller Williams Realty Hoover. GALMLS
- $--3 bd3 ba1.5k sqft1567 Inverness Cove Ln, Birmingham, AL 35242AuctionAuction.com 2
- $250,0003 bd1 ba1.1k sqft2184 Rocky Ridge Rd, Birmingham, AL 35216For SaleMLS ID #21454001, Nikole Holliman, Keller Williams Realty Hoover. GALMLS
