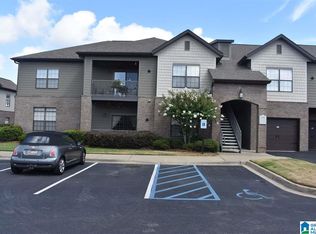
Welcome to the well maintained 2 bed 2 bath Condo in the heart of Hoover in the desired location at The Overlook on Riverhaven. This gated community gives you everything you need and keeps it all very low maintenance. When you enter you will see the beautiful hardwoods and large eat in area with family room and cozy gas fireplace. The home features split bedrooms for the privacy you need and two large full baths on each side. The kitchen has granite countertops, tons of cabinets and stainless steel appliances. It flows into the family room so your ability to entertain while having guest is a breeze. HOA includes internet, cable, streaming services, Salt water pool, fitness center, pest control and lawn maintenance. This is a must see property so schedule your appt. today.
For sale
Price cut: $5K (7/15)
$220,000
1204 Riverhaven Pl #1204, Birmingham, AL 35244
2beds
1,160sqft
:
Get pre-qualified$1,353/mo
Condominium
Built in 2008
-- sqft lot
$-- Zestimate®
$190/sqft
$-- HOA
What's special
Salt water poolGated communityCozy gas fireplaceLarge eat in areaTons of cabinetsStainless steel appliancesFamily room
- 30 days |
- 312 |
- 13 |
Zillow last checked:
Listing updated:
Listed by:
Marilee Henson 205-937-8778,
Keller Williams Metro South,
Chelsea Pedroso 205-767-6912,
Keller Williams Metro South
Source: GALMLS,MLS#: 21457073
Facts & features
Interior
Bedrooms & bathrooms
- Bedrooms: 2
- Bathrooms: 2
- Full bathrooms: 2
Rooms
- Room types: Bedroom, Den/Family (ROOM), Bathroom, Kitchen, Master Bathroom, Master Bedroom
Primary bedroom
- Level: First
Bedroom 1
- Level: First
Primary bathroom
- Level: First
Bathroom 1
- Level: First
Family room
- Level: First
Kitchen
- Features: Breakfast Bar, Eat-in Kitchen, Pantry
- Level: First
Basement
- Area: 0
Heating
- Central, Electric, Heat Pump
Cooling
- Central Air, Heat Pump, Ceiling Fan(s)
Appliances
- Included: Electric Cooktop, Dishwasher, Disposal, Microwave, Electric Oven, Self Cleaning Oven, Refrigerator, Stainless Steel Appliance(s), Tankless Water Heater
- Laundry: Electric Dryer Hookup, Washer Hookup, Main Level, Laundry Room, Laundry (ROOM), Yes
Features
- Split Bedroom, High Ceilings, Smooth Ceilings, Soaking Tub, Separate Shower, Split Bedrooms, Tub/Shower Combo, Walk-In Closet(s)
- Flooring: Carpet, Hardwood, Tile
- Windows: Double Pane Windows
- Attic: None
- Number of fireplaces: 1
- Fireplace features: Tile (FIREPL), Ventless, Gas Log, Family Room, Gas
Interior area
- Total interior livable area: 1,160 sqft
- Finished area above ground: 1,160
- Finished area below ground: 0
Video & virtual tour
Property
Parking
- Parking features: Unassigned
Features
- Levels: One
- Stories: 1
- Patio & porch: Covered, Open (PATIO), Patio, Porch
- Pool features: In Ground, Fenced, Salt Water, Community
- Has view: Yes
- View description: None
- Waterfront features: No
Details
- Parcel number: 40183000007.405
- Special conditions: N/A
Construction
Type & style
- Home type: Condo
- Property subtype: Condominium
Materials
- Brick, HardiPlank Type
- Foundation: Slab
Condition
- Year built: 2008
Utilities & green energy
- Water: Public
- Utilities for property: Sewer Connected, Underground Utilities
Community & HOA
Community
- Features: BBQ Area, Clubhouse, Gated, Park, Sidewalks, Street Lights, Swimming Allowed
- Subdivision: The Overlook On Riverhaven
HOA
- Services included: Maintenance Grounds
Location
- Region: Birmingham
Financial & listing details
- Price per square foot: $190/sqft
- Price range: $220K - $220K
- Date on market: 6/24/2026
Estimated market value
Not available
Estimated sales range
Not available
Not available
Price history
| Date | Event | Price |
|---|---|---|
| 7/15/2026 | Listed for sale | $220,000-2.2%$190/sqft |
Source:  GALMLS #21457073 Report a problem GALMLS #21457073 Report a problem | ||
| 7/3/2026 | Contingent | $225,000$194/sqft |
Source: GALMLS #21457073 Report a problem | ||
| 6/24/2026 | Listed for sale | $225,000+80.7%$194/sqft |
Source: GALMLS #21457073 Report a problem | ||
| 1/27/2017 | Sold | $124,500+8.3%$107/sqft |
Source: GALMLS #765023 Report a problem | ||
| 6/27/2014 | Sold | $115,000$99/sqft |
Source: GALMLS #543882 Report a problem | ||
Public tax history
Tax history is unavailable.
Monthly payment
Est. payment
Payment breakdown
Explore the cost of this home by adjusting the details. Changes won't be saved.Climate risks
Neighborhood: 35244
Nearby schools
GreatSchools rating
- 10/10Riverchase Elementary SchoolGrades: K-5Distance: 1.8 mi
- 10/10Berry Middle SchoolGrades: 6-8,11-12Distance: 3.6 mi
- 10/10Spain Park High SchoolGrades: 9-12Distance: 3.7 mi
Schools provided by the listing agent
- Elementary: Riverchase
- Middle: Berry
- High: Spain Park
Source: GALMLS. This data may not be complete. We recommend contacting the local school district to confirm school assignments for this home.
- $219,3002 bd2 ba1.1k sqft1203 Riverhaven Pl #1203, Birmingham, AL 35244Off Market
- $239,9002 bd2 ba1.1k sqft1224 Riverhaven Pl #1224, Birmingham, AL 35244For Sale

- $242,7003 bd2 ba-- sqft1321 Riverhaven Pl UNIT 1321, Birmingham, AL 35244Off Market
- $214,8002 bd2 ba1.1k sqft1216 Riverhaven Pl #1216, Birmingham, AL 35244Sold
- $230,0002 bd2 ba1.1k sqft1226 Riverhaven Pl UNIT 1226, Birmingham, AL 35244For Sale
- $221,7002 bd2 ba1.1k sqft1217 Riverhaven Pl UNIT 1217, Birmingham, AL 35244Off Market
- $125,6002 bd2 ba1.1k sqft1226 Riverhaven Pl, Hoover, AL 35244Off Market
- $240,0002 bd2 ba1.1k sqft1218 Riverhaven Pl UNIT 1218, Birmingham, AL 35244Sold
A local agent can set up tours, give advice and negotiate with sellers.
A local lender can help you make sure your offer is ready when you are.
Similar homes
- $214,9002 bd3 ba1.5k sqftAtt, Birmingham, AL 35244For Sale

 MLS ID #21459798, Sherri Williams, RealtySouth-OTM-Acton Rd. GALMLS
 - $230,0002 bd2 ba1.1k sqft1226 Riverhaven Pl Unit 1226, Birmingham, AL 35244For Sale
 MLS ID #21458131, Steven Koleno, Beycome Brokerage Realty. GALMLS
 - $215,0002 bd2 ba1.3k sqftSpectrum, Birmingham, AL 35244For Sale
 MLS ID #21455574, Mo Deeb, Mo Deeb Realty Group. GALMLS
 - $245,0003 bd2 ba1.3k sqftSpectrum, Birmingham, AL 35244For Sale
 MLS ID #21446062, Beena Shah, Keller Williams Realty Hoover. GALMLS
 - $222,5003 bd2 ba1.3k sqftSpectrum, Birmingham, AL 35244For SaleMLS ID #21456539, Sharron Stevens, Premier Living Realty. GALMLS
- $199,0002 bd3 ba1.1k sqft2754 Southbury Cir #2754, Birmingham, AL 35216For SaleMLS ID #21458513, Ross Carpri, Keller Williams Realty Vestavia. GALMLS
- $299,9002 bd2 ba1.3k sqftAtt Fiber, Birmingham, AL 35226For SaleMLS ID #21459776, Ryan Love, White Real Estate Inc.. GALMLS
- $181,0003 bd2 ba1.4k sqft1210 Patton Creek Ln #1210, Birmingham, AL 35226For SaleMLS ID #21449521, Sandy Nguyen (Binh), Goal Realty LLC. GALMLS
- $269,0003 bd3 ba1.7k sqftTbd, Birmingham, AL 35242For SaleMLS ID #21459539, Payton Chesser, Ridgeline Realty. GALMLS
- $210,0002 bd2 ba929 sqft1206 34th St S APT 2, Birmingham, AL 35205For SaleMLS ID #21458110, Lori Weidenbach, Keller Williams Metro South. GALMLS
- $296,0002 bd2 ba1.4k sqft1858 Rockwood Rd #1858, Birmingham, AL 35216For SaleMLS ID #21460113, Becky Hicks, ARC Realty Vestavia. GALMLS
- $168,0003 bd2 ba1.4k sqft1009 Patton Creek Ln #1009, Birmingham, AL 35226For SaleMLS ID #21410543, Dana Miller, 3 Elements Realty Group LLC. GALMLS
- $160,0002 bd2 ba1k sqftUnknown, Vestavia Hills, AL 35216For SaleMLS ID #21457725, Allison Burleson, Keller Williams Realty Hoover. GALMLS
- $250,0002 bd2 ba1.1k sqftAt&t And / Or Spectrum, Birmingham, AL 35211For SaleMLS ID #21455658, Daniel Friday, Keller Williams Realty Vestavia. GALMLS
- $140,2802 bd2 ba1.1k sqftSpectrum,att, Birmingham, AL 35226For SaleMLS ID #21451734, Dana Miller, 3 Elements Realty Group LLC. GALMLS
- $250,0002 bd2 ba1.1k sqft432 Holland Lakes Dr N, Pelham, AL 35124For SaleMLS ID #21455145, Chad Beasley, EXP Realty LLC. GALMLS
- $289,9003 bd2 ba1.3k sqft6059 Russet Meadows Dr, Birmingham, AL 35244For SaleMLS ID #21458298, Jeremy Miller, Local Realty. GALMLS
- $234,2103 bd2 ba1.2k sqft2230 Mountain View Rd, Birmingham, AL 35210For SaleMLS ID #26-1374, Kathy Comeens Carter, RealtySouth The Harbin Company. Walker County Area MLS
- $155,0003 bd2 ba1.2k sqft1710 Morning Sun Cir, Birmingham, AL 35242For SaleMLS ID #21458776, Cliff Glansen, FlatFee.com. GALMLS
- $289,0003 bd3 ba1.5k sqftAt&t / Spectrum, Birmingham, AL 35242For SaleMLS ID #21459783, Carrie Lusk, Keller Williams Realty Vestavia. GALMLS
