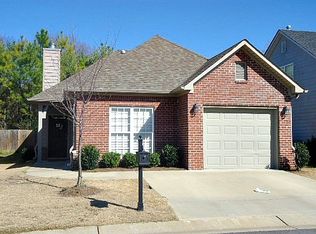
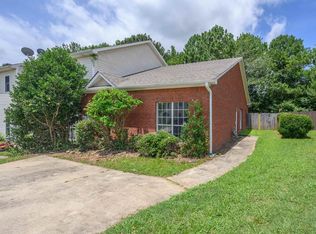
If you're looking for the best cuteness per square foot value around you can stop looking! This conveniently located 2 bedroom, 2 bath home is located in the Holland Lakes community in Pelham and it's adorable! You will love the luxury vinyl plank flooring throughout the house and the open living areas. The eat in kitchen has lots of cabinets and counter space and a great breakfast bar. The family room has a tray ceiling and a cozy wood burning fireplace with a gas starter. The master suite is very spacious with a sitting area and a great master bathroom. Outside you'll enjoy the covered patio overlooking the fenced back yard. There is also a 1 car garage for parking/storage. The location is so convenient...only 5 minutes from I-65. The roof was replaced in 2022. Call today for your private tour!
Contingent
Price cut: $5K (6/22)
$250,000
432 Holland Lakes Dr N, Pelham, AL 35124
2beds
1,166sqft
:
Get pre-qualified$1,515/mo
Single Family Residence
Built in 2009
4,356 Square Feet Lot
$247,400 Zestimate®
$214/sqft
$29/mo HOA
What's special
- 65 days |
- 612 |
- 32 |
Likely to sell faster than
Zillow last checked:
Listing updated:
Listed by:
Chad Beasley CELL:205-401-2423,
EXP Realty LLC,
Jennifer Beasley 205-447-3762,
EXP Realty LLC
Source: GALMLS,MLS#: 21455145
Facts & features
Interior
Bedrooms & bathrooms
- Bedrooms: 2
- Bathrooms: 2
- Full bathrooms: 2
Rooms
- Room types: Bedroom, Den/Family (ROOM), Bathroom, Kitchen, Master Bathroom, Master Bedroom
Primary bedroom
- Level: First
Bedroom 1
- Level: First
Primary bathroom
- Level: First
Bathroom 1
- Level: First
Family room
- Level: First
Kitchen
- Features: Laminate Counters, Breakfast Bar, Eat-in Kitchen
- Level: First
Basement
- Area: 0
Heating
- Central
Cooling
- Central Air, Ceiling Fan(s)
Appliances
- Included: Dishwasher, Microwave, Stainless Steel Appliance(s), Stove-Electric, Gas Water Heater
- Laundry: Electric Dryer Hookup, Washer Hookup, Main Level, Laundry Closet, Laundry (ROOM), Yes
Features
- None, Smooth Ceilings, Separate Shower, Split Bedrooms, Walk-In Closet(s)
- Flooring: Laminate
- Windows: Double Pane Windows
- Attic: Pull Down Stairs,Yes
- Number of fireplaces: 1
- Fireplace features: Gas Starter, Family Room, Gas, Wood Burning
Interior area
- Total interior livable area: 1,166 sqft
- Finished area above ground: 1,166
- Finished area below ground: 0
Video & virtual tour
Property
Parking
- Total spaces: 1
- Parking features: Attached, Garage Faces Front
- Attached garage spaces: 1
Features
- Levels: One
- Stories: 1
- Patio & porch: Covered, Patio
- Pool features: None
- Fencing: Fenced
- Has view: Yes
- View description: None
- Waterfront features: No
Lot
- Size: 4,356 Square Feet
- Features: Subdivision
Details
- Parcel number: 136234013098.000
- Special conditions: N/A
Construction
Type & style
- Home type: SingleFamily
- Property subtype: Single Family Residence
- Attached to another structure: Yes
Materials
- 1 Side Brick, Vinyl Siding
- Foundation: Slab
Condition
- Year built: 2009
Utilities & green energy
- Water: Public
- Utilities for property: Sewer Connected, Underground Utilities
Community & HOA
Community
- Subdivision: Holland Lakes
HOA
- Has HOA: Yes
- Amenities included: Management
- Services included: Maintenance Grounds, Utilities for Comm Areas
- HOA fee: $350 annually
Location
- Region: Pelham
Financial & listing details
- Price per square foot: $214/sqft
- Tax assessed value: $213,800
- Annual tax amount: $1,199
- Price range: $250K - $250K
- Date on market: 6/5/2026
Estimated market value
$247,400
$235,000 - $260,000
$1,551/mo
Price history
| Date | Event | Price |
|---|---|---|
| 8/3/2026 | Contingent | $250,000$214/sqft |
Source:  GALMLS #21455145 Report a problem GALMLS #21455145 Report a problem | ||
| 6/22/2026 | Price change | $250,000-2%$214/sqft |
Source: GALMLS #21455145 Report a problem | ||
| 6/5/2026 | Listed for sale | $255,000+23.5%$219/sqft |
Source: eXp Realty #21455145 Report a problem | ||
| 3/17/2023 | Sold | $206,500-6.1%$177/sqft |
Source: GALMLS #1343827 Report a problem | ||
| 2/3/2023 | Contingent | $220,000$189/sqft |
Source: GALMLS #1343827 Report a problem | ||
| 1/28/2023 | Listed for sale | $220,000+46.7%$189/sqft |
Source: GALMLS #1343827 Report a problem | ||
| 4/24/2019 | Sold | $150,000+11.1%$129/sqft |
Source: Public Record Report a problem | ||
| 1/22/2010 | Sold | $135,000$116/sqft |
Source: Public Record Report a problem | ||
Public tax history
| Year | Property taxes | Tax assessment |
|---|---|---|
| 2025 | $1,199 +1.2% | $21,380 +1.1% |
| 2024 | $1,185 +5.9% | $21,140 +5.7% |
| 2023 | $1,119 +11.8% | $20,000 +11.4% |
| 2022 | $1,001 +15.4% | $17,960 +14.7% |
| 2021 | $867 +13.9% | $15,660 +13.2% |
| 2020 | $762 +3% | $13,840 +2.8% |
| 2019 | $740 | $13,460 -47.2% |
| 2017 | $740 -49% | $25,500 +3.3% |
| 2015 | $1,451 +2.7% | $24,680 +1.3% |
| 2014 | $1,413 +130.4% | $24,360 +116% |
| 2013 | $613 -0.8% | $11,280 -0.7% |
| 2012 | $618 -9.5% | $11,360 -9% |
| 2011 | $683 -54.5% | $12,480 -51.7% |
| 2010 | $1,500 +19% | $25,860 +19% |
| 2009 | $1,261 | $21,740 |
Find assessor info on the county website
Monthly payment
Est. payment
Payment breakdown
Explore the cost of this home by adjusting the details. Changes won't be saved.Climate risks
Neighborhood: 35124
Nearby schools
GreatSchools rating
- 5/10Pelham RidgeGrades: PK-5Distance: 1.5 mi
- 7/10Pelham Park Middle SchoolGrades: 6-8Distance: 2 mi
- 8/10Pelham High SchoolGrades: 9-12Distance: 2.4 mi
Schools provided by the listing agent
- Elementary: Pelham Ridge
- Middle: Pelham Park
- High: Pelham
Source: GALMLS. This data may not be complete. We recommend contacting the local school district to confirm school assignments for this home.
- $299,0003 bd3 ba1.6k sqft434 Holland Lakes Dr N, Pelham, AL 35124Sold

- $258,0002 bd2 ba1.4k sqft430 Holland Lakes Dr N, Pelham, AL 35124Sold

- $230,9002 bd2 ba1.1k sqft428 Holland Lakes Dr N, Pelham, AL 35124Off Market

- $245,1002 bd2 ba1.3k sqft436 Holland Lakes Dr N, Pelham, AL 35124Off Market
- $259,0002 bd2 ba1.4k sqft438 Holland Lakes Dr N, Pelham, AL 35124Off Market
- $307,400-- bd2 ba2.1k sqft426 Holland Lakes Dr N, Pelham, AL 35124Off Market
- $249,0003 bd2 ba1.5k sqft433 Holland Lakes Dr N, Pelham, AL 35124Off Market
- $279,8003 bd2 ba1.5k sqft431 Holland Lakes Dr N, Pelham, AL 35124Off Market
A local agent can set up tours, give advice and negotiate with sellers.
Similar homes
- $280,0003 bd2 ba1.6k sqft303 High Ridge Ct, Pelham, AL 35124For Sale
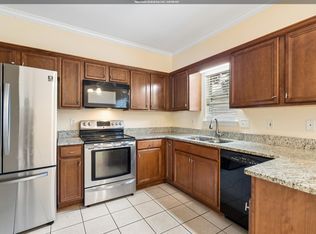
 MLS ID #21460740, Clarence Graham, eXp Realty, LLC Central. GALMLS
 - $239,9003 bd3 ba1.6k sqftAtt, Pelham, AL 35124For Sale
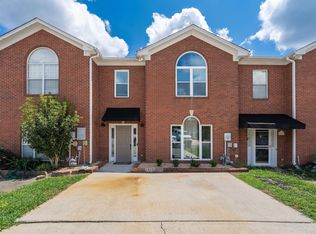 MLS ID #21461311, Lauren Armstrong, Real Broker LLC. GALMLS
 - $234,9992 bd2 ba1.3k sqftAtt & Spectrum, Helena, AL 35080For Sale
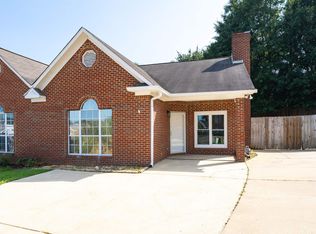 MLS ID #21461543, Joseph Daley, Keller Williams Metro South. GALMLS
 - $225,0003 bd2 ba1.1k sqft209 Cambrian Ridge Trl, Pelham, AL 35124For Sale
 MLS ID #21455823, Cynthia Wheeler, Keller Williams Realty Hoover. GALMLS
 - $232,9002 bd2 ba1.2k sqftAt&t, Pelham, AL 35124For SaleMLS ID #21458915, Susan Palmer, Keller Williams Realty Hoover. GALMLS
- $265,0003 bd2 ba1.4k sqftSpectrum, At&t, Alabaster, AL 35007For SaleMLS ID #21460541, Summer Walden, eXp Realty, LLC Central. GALMLS
- $324,9003 bd3 ba1.6k sqft126 Crestmont Ln, Pelham, AL 35124For SaleMLS ID #21459812, Anita Nettuno, EXIT Realty Cahaba. GALMLS
- $259,9002 bd2 ba1k sqft4321 Ashwood Cv, Birmingham, AL 35216For SaleMLS ID #21461466, Leighton Harbuck, ARC Realty - Hoover. GALMLS
- $247,5003 bd2 ba1.4k sqft809 Waterford Cir, Calera, AL 35040For SaleMLS ID #21461399, Plychette Montgomery, Elite Signature Properties. GALMLS
- $222,9003 bd2 ba1.2k sqftTbd, Calera, AL 35040For SaleMLS ID #21461227, Ben Preston, LAH Sotheby's International Realty Hoover. GALMLS
- $250,0003 bd2 ba1.3k sqft342 Ivy Hills Cir, Calera, AL 35040For SaleMLS ID #21461142, Phaydra Foster, Real Broker LLC. GALMLS
- $267,5003 bd2 ba1.2k sqft124 Cedar Grove Pkwy, Maylene, AL 35114For SaleMLS ID #21456353, Tori Gilliland, Keller Williams Realty Vestavia. GALMLS
- $249,9002 bd3 ba1.4k sqftSpectrum,at&t, Hoover, AL 35226For SaleMLS ID #21460538, Will Griffin, Webb & Company Realty. GALMLS
- $299,9003 bd2 ba1.5k sqft132 Greenfield Ln, Alabaster, AL 35007For SaleMLS ID #21458378, Debbie Burks, Keller Williams Realty Hoover. GALMLS
- $250,0004 bd3 ba1.5k sqftFiber, Calera, AL 35040For SaleMLS ID #21460650, Jordan Hosey, Real Broker LLC. GALMLS
- $239,9003 bd2 ba1.6k sqftSpectrum Att, Calera, AL 35040For SaleMLS ID #21457175, Hope Rhoades, Keller Williams. GALMLS
- $234,9002 bd2 ba1.1k sqftSpectrum, Birmingham, AL 35244For SaleMLS ID #21460687, Rebecca Scott, RealtySouth-OTM-Acton Rd. GALMLS
- $315,0003 bd3 ba1.7k sqftAtt, Helena, AL 35080For SaleMLS ID #21454806, Robert Hamlin, RealtySouth-OTM-Acton Rd. GALMLS
- $235,0003 bd2 ba1.3k sqft148 Stonecreek Pl, Calera, AL 35040For SaleMLS ID #21447388, Autumn Pate, Keller Williams Realty Hoover. GALMLS
- $324,5003 bd2 ba1.5k sqftAtt Spectrum, Alabaster, AL 35007For SaleMLS ID #21461426, Tracy Coyne, ARC Realty - Hoover. GALMLS
