Spend your evenings relaxing on the screened porch watching spectacular sunsets reflect across the water just beyond your own colorful zinnia garden. It's the perfect place to enjoy your morning coffee, gather friends and family for football weekends or simply unwind while soaking in the peaceful beauty of your own backyard retreat. Situated on the largest lot in the neighborhood, this beautiful one level in Shelby Farms is tucked away on a quiet cul-de-sac central to everything Alabaster. Designed for comfortable everyday living or easy entertaining it offers 3 bedrooms, 2 bathrooms and an inviting open floor plan with soaring ceilings that fill the home with natural light. The spacious primary suite serves as a private retreat with an ensuite bath while the additional bedrooms provide flexibility for family, guests, or a home office. Beautiful landscaping enhances the beautiful curb appeal and complements the serene waterfront setting.
Pending
$324,500
176 Shelby Farms Dr, Alabaster, AL 35007
3beds
1,571sqft
Single Family Residence
Built in 2019
0.28 Acres Lot
$320,900 Zestimate®
$207/sqft
$25/mo HOA
What's special
Serene waterfront settingInviting open floor planQuiet cul-de-sacColorful zinnia gardenScreened porch
- 66 days
- 72
- 0
Likely to sell faster than
Zillow last checked:
Listing updated:
Listed by:
Tracy Coyne CELL:(205)266-3158,
ARC Realty - Hoover
Source: GALMLS,MLS#: 21461426
Facts & features
Interior
Bedrooms & bathrooms
- Bedrooms: 3
- Bathrooms: 2
- Full bathrooms: 2
Rooms
- Room types: Bedroom, Dining Room, Bathroom, Great Room, Kitchen, Master Bathroom, Master Bedroom
Primary bedroom
- Level: First
Bedroom 1
- Level: First
Bedroom 2
- Level: First
Primary bathroom
- Level: First
Bathroom 1
- Level: First
Dining room
- Level: First
Kitchen
- Features: Laminate Counters, Breakfast Bar, Kitchen Island, Pantry
- Level: First
Basement
- Area: 0
Heating
- Central
Cooling
- Central Air, Electric, Ceiling Fan(s)
Appliances
- Included: Dishwasher, Disposal, Microwave, Refrigerator, Stainless Steel Appliance(s), Stove-Electric, Gas Water Heater
- Laundry: Electric Dryer Hookup, Washer Hookup, Main Level, Laundry Room, Laundry (ROOM), Yes
Features
- Recessed Lighting, Cathedral/Vaulted, Smooth Ceilings, Soaking Tub, Linen Closet, Separate Shower, Double Vanity, Tub/Shower Combo, Walk-In Closet(s)
- Flooring: Laminate, Tile
- Windows: Double Pane Windows
- Attic: Pull Down Stairs,Yes
- Number of fireplaces: 1
- Fireplace features: Stone, Gas Log, Great Room, Gas
Interior area
- Total interior livable area: 1,571 sqft
- Finished area above ground: 1,571
- Finished area below ground: 0
Video & virtual tour
Property
Parking
- Total spaces: 2
- Parking features: Attached, Driveway, Garage Faces Front
- Attached garage spaces: 2
- Has uncovered spaces: Yes
Features
- Levels: One
- Stories: 1
- Patio & porch: Screened, Patio, Porch Screened
- Pool features: None
- Has water view: Yes
- Water view: Water
- On waterfront: Yes
- Waterfront features: Waterfront
- Body of water: Private Pond
- Frontage length: 175
Lot
- Size: 0.28 Acres
- Features: Cul-De-Sac, Subdivision
Details
- Parcel number: 237260014106.000
- Special conditions: N/A
Construction
Type & style
- Home type: SingleFamily
- Property subtype: Single Family Residence
Materials
- HardiPlank Type, Stone
- Foundation: Slab
Condition
- Year built: 2019
Utilities & green energy
- Water: Public
- Utilities for property: Sewer Connected, Underground Utilities
Green energy
- Energy efficient items: Lighting
Community & HOA
Community
- Features: Pond, Sidewalks, Street Lights
- Subdivision: Shelby Farms
HOA
- Has HOA: Yes
- Services included: Maintenance Grounds
- HOA fee: $300 annually
Location
- Region: Alabaster
Financial & listing details
- Price per square foot: $207/sqft
- Tax assessed value: $292,900
- Annual tax amount: $1,541
- Price range: $324.5K - $324.5K
- Date on market: 8/6/2026
Estimated market value
$320,900
$305,000 - $337,000
$2,038/mo
Price history
| Date | Event | Price |
|---|---|---|
| 8/13/2026 | Pending sale | $324,500$207/sqft |
Source:  GALMLS #21461426 Report a problem GALMLS #21461426 Report a problem | ||
| 8/6/2026 | Listed for sale | $324,500+69.2%$207/sqft |
Source: GALMLS #21461426 Report a problem | ||
| 10/31/2018 | Sold | $191,825$122/sqft |
Source: GALMLS #833012 Report a problem | ||
Public tax history
| Year | Property taxes | Tax assessment |
|---|---|---|
| 2025 | $1,541 +1.3% | $29,300 +1.2% |
| 2024 | $1,522 +7.6% | $28,940 +7.4% |
| 2023 | $1,414 +17.5% | $26,940 +16.9% |
| 2022 | $1,203 +8.8% | $23,040 +8.5% |
| 2021 | $1,106 +5% | $21,240 +4.8% |
| 2020 | $1,053 -46.7% | $20,260 -44.6% |
| 2019 | $1,976 | $36,600 +577.8% |
| 2017 | $1,976 +577.8% | $5,400 |
| 2015 | $292 +26.8% | $5,400 +26.8% |
| 2014 | $230 | $4,260 |
Find assessor info on the county website
Monthly payment
Est. payment
Payment breakdown
Explore the cost of this home by adjusting the details. Changes won't be saved.Climate risks
Neighborhood: 35007
Nearby schools
Schools provided by the listing agent
- Elementary: Meadowview
- Middle: Thompson
- High: Thompson
Source: GALMLS. This data may not be complete. We recommend contacting the local school district to confirm school assignments for this home.
Similar homes
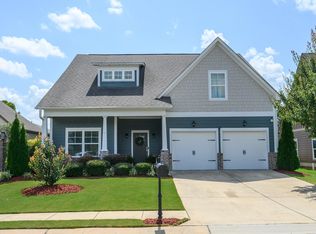
- $330,0003 bd3 ba1.8k sqft505 Shelby Farms Way, Alabaster, AL 35007For Sale
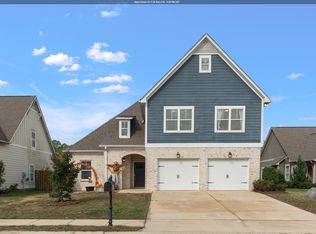
 MLS ID #21466960, Shannon Colby, Keller Williams Metro South. GALMLS
 - $365,0004 bd3 ba2k sqft709 Shelby Farms Pl, Alabaster, AL 35007For Sale
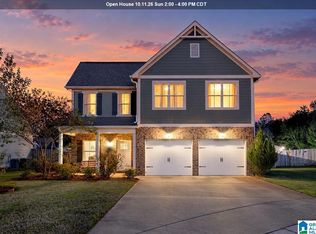 MLS ID #21467302, Susan Lehman, Team Lehman LLC. GALMLS
 - $329,9004 bd2 ba1.9k sqft324 Shelby Farms Ln, Alabaster, AL 35007For Sale
 MLS ID #21461672, Breanna Sexton, RE/MAX Advantage. GALMLS
 - $309,0004 bd3 ba1.4k sqft137 Shelby Farms Dr, Alabaster, AL 35007For Sale
 MLS ID #21456868, Steven Bintz, EveryState Inc. GALMLS
 - $350,0004 bd3 ba2.3k sqft1008 Hidden Forest Dr, Montevallo, AL 35115For SaleMLS ID #21453296, Dustin Lewis, Keller Williams Metro South. GALMLS
- $319,0003 bd3 ba2.2k sqftAt & T, Calera, AL 35040For SaleMLS ID #21464925, Angie Smith, Ellis Realty. GALMLS
- $309,9004 bd4 ba2.1k sqftAt&t, Montevallo, AL 35115For SaleMLS ID #21456054, Melanee Rose, EXIT MelRose Realty. GALMLS
- $285,5004 bd3 ba1.8k sqft2015 Discovery Dr, Montevallo, AL 35115For SaleMLS ID #21466528, Robin Gerstenberg, Keller Williams Homewood. GALMLS
- $303,0004 bd3 ba2.1k sqft241 Union Station Dr, Calera, AL 35040For SaleMLS ID #21458959, Candace Kromer, EXIT Royal Realty. GALMLS
- $279,0004 bd2 ba1.8k sqftTbd, Calera, AL 35040For SaleMLS ID #21467162, Jenn Saliba, Keller Williams Realty Hoover. GALMLS
- $355,0003 bd3 ba1.8k sqft463 Heathersage Rd, Maylene, AL 35114For SaleMLS ID #21462109, Christina James, Keller Williams Realty Hoover. GALMLS
- $339,7704 bd3 ba2.2k sqft1179 Emerald Ridge Dr, Calera, AL 35040For SaleMLS ID #21465369, Andrea Young, eXp Realty, LLC Central. GALMLS
- $329,9004 bd3 ba2.2k sqftAtt, Montevallo, AL 35115New ConstructionGALMLS
- $299,9003 bd3 ba1.5k sqftAt&t And Spectrum, Montevallo, AL 35115New ConstructionGALMLS
- $237,5003 bd2 ba1.2k sqftAt&t, Calera, AL 35040For SaleMLS ID #21466741, Freda York, RealtySouth Chelsea Branch. GALMLS
- $292,9003 bd3 ba1.5k sqftAtt, Montevallo, AL 35115New ConstructionGALMLS
- $349,9003 bd2 ba1.6k sqft1124 Weybridge Way, Pelham, AL 35124For SaleMLS ID #21464106, Eric Gibbons, Sun Real Estate, Inc.-- Birmingham. GALMLS
- $311,6104 bd2 ba1.6k sqftAtt Fiber, Montevallo, AL 35115For SaleMLS ID #21463601, Terri LoBretto, Adams Homes, LLC. GALMLS
- $245,0004 bd3 ba1.5k sqftFiber, Calera, AL 35040For SaleMLS ID #21460650, Jordan Hosey, Real Broker LLC. GALMLS
