Just six years old & freshly painted, this Alabaster home gives you newer construction, a master suite on the main, and a floor plan with room to grow. Upstairs, two additional bedrooms, a full bath, and spacious loft give everyone room to spread out. Imagine hosting football Saturdays with friends gathered downstairs while the kids take over the loft, and spending holiday mornings with a house full of family & plenty of room for everyone. The fenced backyard adds even more space to play, grill, and hang out together. Low maintenance Hardiplank & brick veneer, a large two car garage, and walk in attic space add plenty of practicality and storage. And the location is just as appealing. Alabaster is booming for a reason, with award winning schools, great parks, a strong sense of community, & exciting new development like District 31. Veterans Park is close by for playgrounds, walking trails, sports, & community events. Move in, settle in, & make this your new home for the holidays.
For sale
$330,000
505 Shelby Farms Way, Alabaster, AL 35007
3beds
1,872sqft
Single Family Residence
Built in 2020
9,147 Square Feet Lot
$326,400 Zestimate®
$176/sqft
$25/mo HOA
What's special
- 4 days
- 117
- 20
Likely to sell faster than
Zillow last checked:
Listing updated:
Listed by:
Shannon Colby 205-790-1226,
Keller Williams Metro South
Source: GALMLS,MLS#: 21466960
Facts & features
Interior
Bedrooms & bathrooms
- Bedrooms: 3
- Bathrooms: 3
- Full bathrooms: 2
- 1/2 bathrooms: 1
Rooms
- Room types: Bedroom, Dining Room, Bathroom, Half Bath (ROOM), Kitchen, Loft, Master Bathroom, Master Bedroom
Primary bedroom
- Level: First
Bedroom 1
- Level: Second
Bedroom 2
- Level: Second
Primary bathroom
- Level: First
Bathroom 1
- Level: Second
Dining room
- Level: First
Kitchen
- Features: Laminate Counters, Kitchen Island, Pantry
- Level: First
Living room
- Level: First
Basement
- Area: 0
Heating
- Central
Cooling
- Central Air, Ceiling Fan(s)
Appliances
- Included: Dishwasher, Electric Oven, Refrigerator, Stove-Electric, Gas Water Heater
- Laundry: Electric Dryer Hookup, Washer Hookup, Main Level, Laundry Room, Laundry (ROOM), Yes
Features
- Recessed Lighting, Split Bedroom, Smooth Ceilings, Soaking Tub, Separate Shower, Tub/Shower Combo
- Flooring: Vinyl
- Attic: Walk-In,Yes
- Number of fireplaces: 1
- Fireplace features: Gas Log, Living Room, Gas
Interior area
- Total interior livable area: 1,872 sqft
- Finished area above ground: 1,872
- Finished area below ground: 0
Video & virtual tour
Property
Parking
- Total spaces: 2
- Parking features: Driveway, Off Street, Garage Faces Front
- Garage spaces: 2
- Has uncovered spaces: Yes
Features
- Levels: One and One Half
- Stories: 1.5
- Patio & porch: Covered, Patio, Porch
- Pool features: None
- Fencing: Fenced
- View description: None
- Waterfront features: No
Lot
- Size: 9,147 Square Feet
- Features: Cul-De-Sac, Interior Lot, Subdivision
Details
- Parcel number: 237260014066.000
- Special conditions: N/A
Construction
Type & style
- Home type: SingleFamily
- Property subtype: Single Family Residence
Materials
- 1 Side Brick, HardiPlank Type
- Foundation: Slab
Condition
- Year built: 2020
Utilities & green energy
- Water: Public
- Utilities for property: Sewer Connected, Underground Utilities
Community & HOA
Community
- Subdivision: Shelby Farms
HOA
- Has HOA: Yes
- Amenities included: Management
- HOA fee: $300 annually
Location
- Region: Alabaster
Financial & listing details
- Price per square foot: $176/sqft
- Tax assessed value: $350,600
- Annual tax amount: $1,852
- Price range: $330K - $330K
- Date on market: 10/6/2026
Estimated market value
$326,400
$310,000 - $343,000
$2,173/mo
Price history
| Date | Event | Price |
|---|---|---|
| 10/8/2026 | Listed for sale | $330,000+22.3%$176/sqft |
Source:  GALMLS #21466960 Report a problem GALMLS #21466960 Report a problem | ||
| 3/31/2021 | Sold | $269,900$144/sqft |
Source: GALMLS #1276828 Report a problem | ||
| 3/8/2021 | Pending sale | $269,900$144/sqft |
Source: RE/MAX Southern Homes #1276828 Report a problem | ||
| 3/8/2021 | Contingent | $269,900$144/sqft |
Source: GALMLS #1276828 Report a problem | ||
| 2/19/2021 | Listed for sale | $269,900+8.6%$144/sqft |
Source: RE/MAX Southern Homes #1276828 Report a problem | ||
| 10/31/2019 | Sold | $248,500$133/sqft |
Source: GALMLS #863138 Report a problem | ||
Public tax history
| Year | Property taxes | Tax assessment |
|---|---|---|
| 2025 | $1,852 +1.3% | $35,060 +1.3% |
| 2024 | $1,828 +8% | $34,620 +7.9% |
| 2023 | $1,692 +14% | $32,100 +16.8% |
| 2022 | $1,484 +9.7% | $27,480 +6.4% |
| 2021 | $1,353 -49.2% | $25,820 -47.6% |
| 2020 | $2,663 +537.2% | $49,320 +537.2% |
| 2019 | $418 | $7,740 +20.9% |
| 2017 | $418 +20.9% | $6,400 |
| 2015 | $346 +50.2% | $6,400 +50.2% |
| 2014 | $230 | $4,260 |
Find assessor info on the county website
Monthly payment
Est. payment
Payment breakdown
Explore the cost of this home by adjusting the details. Changes won't be saved.Climate risks
Neighborhood: 35007
Nearby schools
Schools provided by the listing agent
- Elementary: Meadowview
- Middle: Thompson
- High: Thompson
Source: GALMLS. This data may not be complete. We recommend contacting the local school district to confirm school assignments for this home.

Similar homes
- $309,0004 bd3 ba1.4k sqft137 Shelby Farms Dr, Alabaster, AL 35007For Sale

 MLS ID #21456868, Steven Bintz, EveryState Inc. GALMLS
 - $310,0003 bd3 ba1.8k sqft409 Dogwood Cv, Alabaster, AL 35007For Sale
 MLS ID #21449482, Ralph Harvey, List With Freedom. GALMLS
 - $290,0003 bd2 ba1.6k sqft134 Horseshoe Cir, Alabaster, AL 35007For Sale
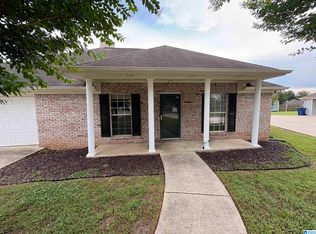 MLS ID #21453784, Heather Bailey, Realty Prime Inc - Realty Prime. GALMLS
 - $--3 bd2 ba1.3k sqft835 Burning Tree Trl, Alabaster, AL 35007Auction
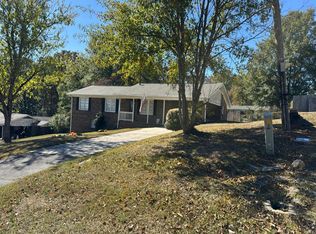 Auction.com 1
 - $330,0004 bd3 ba2.2k sqftSpectrum, Montevallo, AL 35115For SaleMLS ID #21464234, Terrence Forman, Keller Williams Realty Hoover. GALMLS
- $319,0003 bd3 ba2.2k sqftAt & T, Calera, AL 35040For SaleMLS ID #21464925, Angie Smith, Ellis Realty. GALMLS
- $313,9003 bd3 ba1.6k sqft3225 Pilgrim Way, Montevallo, AL 35115New ConstructionGALMLS
- $377,0654 bd3 ba2.5k sqftSpectrum And Att Fiber, Montevallo, AL 35115For SaleMLS ID #21464960, Jim LoBretto Jr., Adams Homes, LLC. GALMLS
- $315,0004 bd4 ba2.4k sqftTbd, Calera, AL 35040For SaleMLS ID #21464492, Sherry Dalton, Keller Williams Realty Hoover. GALMLS
- $325,0004 bd3 ba2k sqft1100 Adams St, Thorsby, AL 35171For SaleMLS ID #21466699, Julie Smitherman, Bradford Real Estate Group. GALMLS
- $325,1004 bd2 ba1.8k sqftAt&t, Montevallo, AL 35115For SaleMLS ID #21460245, Terri LoBretto, Adams Homes, LLC. GALMLS
- $370,0005 bd3 ba2.5k sqft1096 Gadwall Dr, Alabaster, AL 35007For SaleMLS ID #21457941, Pamela Crain, 1 Percent Lists Legacy. GALMLS
- $339,9004 bd2 ba2k sqft1097 Garnet Dr, Calera, AL 35040For SaleMLS ID #21455372, Julie Smitherman, Bradford Real Estate Group. GALMLS
- $308,9003 bd2 ba1.5k sqftSpectrum, Maylene, AL 35114For SaleMLS ID #21464511, Tim Mitchell, eXp Realty, LLC Central. GALMLS
- $299,9003 bd2 ba1.7k sqftSpectrum, At&t, Calera, AL 35040For SaleMLS ID #21420638, Karen Paulovich, Sweet HOMElife Real Estate. GALMLS
- $296,9003 bd2 ba1.6k sqftAbc, Pelham, AL 35124For SaleMLS ID #21460504, Cameron James, Legacy Realty Group Inc.. GALMLS
- $320,0003 bd3 ba1.6k sqftUnknown, Helena, AL 35080For SaleMLS ID #21464723, Carl Davis, All Star Realty. GALMLS
- $275,0003 bd2 ba1.5k sqft1127 Freedom Pkwy, Montevallo, AL 35115For SaleMLS ID #21448050, Javen Harris, Keller Williams Realty Vestavia. GALMLS
