Welcome to 1100 Adams Street, a charming retreat nestled in the peaceful heart of Thorsby, AL. Offering the ideal blend of small-town tranquility and everyday convenience, this property presents an exceptional opportunity for your family to make this your home. Step inside to discover a bright, functional layout filled with natural light, thoughtfully designed for easy living and relaxed entertaining. The comfortable interior offers versatile spaces ready to fit your lifestyle, whether you're gathering with family or unwinding after a long day. Outside, enjoy a generous yard with ample room for outdoor recreation, weekend barbecues, gardening, or simply soaking in the quiet surroundings and enjoying the pool. Conveniently located just minutes from local schools, parks, dining, and shops, with straightforward access to Highway 31 and I-65 for an easy commute to Birmingham or Montgomery. Don't miss the chance to make this gem your own—schedule your private showing today!
For sale
$325,000
1100 Adams St, Thorsby, AL 35171
4beds
2,000sqft
Single Family Residence
Built in 2014
0.5 Acres Lot
$325,500 Zestimate®
$163/sqft
$-- HOA
What's special
- 11 days
- 234
- 11
Likely to sell faster than
Zillow last checked:
Listing updated:
Listed by:
Julie Smitherman 205-837-1829,
Bradford Real Estate Group,
Josh Smitherman 205-665-5556,
Bradford Real Estate Group
Source: GALMLS,MLS#: 21466699
Facts & features
Interior
Bedrooms & bathrooms
- Bedrooms: 4
- Bathrooms: 3
- Full bathrooms: 3
Rooms
- Room types: Bedroom, Den/Family (ROOM), Bathroom, Kitchen, Master Bathroom, Master Bedroom
Primary bedroom
- Level: First
Bedroom 1
- Level: First
Bedroom 2
- Level: First
Bedroom 3
- Level: Basement
Primary bathroom
- Level: First
Bathroom 1
- Level: First
Family room
- Level: Basement
Kitchen
- Level: First
Living room
- Level: First
Basement
- Area: 1000
Heating
- Central
Cooling
- Central Air
Appliances
- Included: Electric Oven, Refrigerator, Electric Water Heater
- Laundry: Electric Dryer Hookup, Washer Hookup, Main Level, Laundry Room, Laundry (ROOM), Yes
Features
- Recessed Lighting, Smooth Ceilings, Tub/Shower Combo
- Flooring: Carpet, Hardwood
- Basement: Full,Partially Finished,Daylight
- Attic: Pull Down Stairs,Yes
- Has fireplace: No
Interior area
- Total interior livable area: 2,000 sqft
- Finished area above ground: 1,500
- Finished area below ground: 500
Property
Parking
- Total spaces: 2
- Parking features: Attached, Circular Driveway, Lower Level, Parking (MLVL), Garage Faces Side
- Attached garage spaces: 2
- Has uncovered spaces: Yes
Features
- Levels: One
- Stories: 1
- Patio & porch: Open (DECK), Deck
- Has private pool: Yes
- Pool features: Above Ground, Private
- Fencing: Fenced
- View description: None
- Waterfront features: No
Lot
- Size: 0.5 Acres
Details
- Parcel number: 141103062002018006
- Special conditions: N/A
Construction
Type & style
- Home type: SingleFamily
- Property subtype: Single Family Residence
Materials
- Brick
- Foundation: Basement
Condition
- Year built: 2014
Utilities & green energy
- Sewer: Septic Tank
- Water: Public
Community & HOA
Community
- Subdivision: None
Location
- Region: Thorsby
Financial & listing details
- Price per square foot: $163/sqft
- Tax assessed value: $242,900
- Annual tax amount: $999
- Price range: $325K - $325K
- Date on market: 10/2/2026
Estimated market value
$325,500
$309,000 - $342,000
$1,705/mo
Price history
| Date | Event | Price |
|---|---|---|
| 10/8/2026 | Listed for sale | $325,000+80.7%$163/sqft |
Source:  GALMLS #21466699 Report a problem GALMLS #21466699 Report a problem | ||
| 2/17/2021 | Listing removed | -- |
Source: Owner Report a problem | ||
| 1/3/2020 | Listing removed | $179,900$90/sqft |
Source: Owner Report a problem | ||
| 12/17/2019 | Pending sale | $179,900$90/sqft |
Source: Owner Report a problem | ||
| 10/11/2019 | Listed for sale | $179,900+19.9%$90/sqft |
Source: Owner Report a problem | ||
| 9/23/2014 | Sold | $150,000$75/sqft |
Source: Public Record Report a problem | ||
Public tax history
| Year | Property taxes | Tax assessment |
|---|---|---|
| 2025 | $999 +10.4% | $24,300 +9.8% |
| 2024 | $905 -1% | $22,140 -1% |
| 2023 | $915 +9.4% | $22,360 +12.7% |
| 2022 | $837 +19.8% | $19,840 +14.3% |
| 2021 | $698 +20.8% | $17,360 +5% |
| 2020 | $578 +3.1% | $16,540 +4.9% |
| 2018 | $561 | $15,770 |
| 2017 | $561 -1.7% | -- |
| 2016 | $570 | -- |
Find assessor info on the county website
Monthly payment
Est. payment
Payment breakdown
Explore the cost of this home by adjusting the details. Changes won't be saved.Climate risks
Neighborhood: 35171
Nearby schools
Schools provided by the listing agent
- Elementary: Thorsby
- Middle: Thorsby
- High: Thorsby
Source: GALMLS. This data may not be complete. We recommend contacting the local school district to confirm school assignments for this home.
Similar homes
- $329,9004 bd2 ba1.9k sqftCentral Access, Clanton, AL 35045For Sale
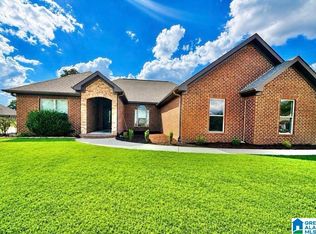
 MLS ID #21464657, Holly Deavers, EXIT Royal Realty. GALMLS
 - $--3 bd2 ba1.8k sqft1649 County Road 44, Jemison, AL 35085Auction
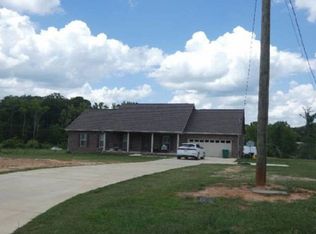 Xome
Xome - $--3 bd2 ba1.5k sqft121 Chilton Cir, Jemison, AL 35085Auction
 Auction.com 2
 - $319,9003 bd3 ba1.9k sqftAt&t, Clanton, AL 35045For Sale
 MLS ID #21460651, Susie Williams, TMI Real Estate. GALMLS
 - $245,0003 bd2 ba1.4k sqft25 County Road 1020, Thorsby, AL 35171For SaleMLS ID #21466648, Precious Nix, EXIT Royal Realty. GALMLS
- $379,0004 bd3 ba2.3k sqftCentral Access, Clanton, AL 35045For SaleMLS ID #21454542, William Mallinson, AW Realty. GALMLS
- $324,1004 bd3 ba2k sqft129 Tanglewood Dr, Alabaster, AL 35007For SaleMLS ID #21464744, Steven Bintz, EveryState Inc. GALMLS
- $349,9003 bd3 ba2.5k sqftCentral Access, Clanton, AL 35045For SaleMLS ID #21464936, Trent Martin, EXIT Royal Realty. GALMLS
- $214,9003 bd2 ba1.4k sqft9691 County Road 42, Jemison, AL 35085For SaleMLS ID #21466842, Carrie Easterling, RealtySouth - Chilton II. GALMLS
- $330,0004 bd3 ba2.2k sqftSpectrum, Montevallo, AL 35115For SaleMLS ID #21464234, Terrence Forman, Keller Williams Realty Hoover. GALMLS
- $319,0003 bd3 ba2.2k sqftAt & T, Calera, AL 35040For SaleMLS ID #21464925, Angie Smith, Ellis Realty. GALMLS
- $369,9003 bd3 ba2.7k sqftCentral Access, Clanton, AL 35046For SaleMLS ID #21462072, Janet Sammons, RealtySouth - Chilton II. GALMLS
- $315,0004 bd4 ba2.4k sqftTbd, Calera, AL 35040For SaleMLS ID #21464492, Sherry Dalton, Keller Williams Realty Hoover. GALMLS
- $347,5005 bd3 ba2.7k sqft1104 Merion Dr, Calera, AL 35040For SaleMLS ID #21465145, Kay McKinney, eXp Realty, LLC Central. GALMLS
- $259,9005 bd2 ba1.8k sqft137 Randall Cir, Clanton, AL 35045For SaleMLS ID #21464802, Carrie Easterling, RealtySouth - Chilton II. GALMLS
- $270,0004 bd2 ba1.7k sqft7398 County Road 49, Verbena, AL 36091For SaleMLS ID #21461773, Candace Kromer, EXIT Royal Realty. GALMLS
