Classic Brick Beauty on a Spacious Corner Lot! ??
Welcome home to this charming 3-bedroom, 2-bath, one-level brick residence that offers timeless appeal and comfortable living. Situated on a desirable corner lot, this well-maintained home combines convenience, space, and functionality.
Step inside to find beautiful hardwood floors that add warmth and character. The thoughtfully designed floor plan provides plenty of room for family gatherings and everyday living.
Enjoy outdoor entertaining on the large back deck, perfect for grilling, relaxing, or hosting friends and family. Need extra storage or future expansion space? The full basement offers endless possibilities for a workshop, recreation area, or additional storage.
For sale
Price cut: $20K (9/15)
$229,900
276 Langston Dr, Jemison, AL 35085
3beds
1,731sqft
Single Family Residence
Built in 1978
1 Acres Lot
$-- Zestimate®
$133/sqft
$-- HOA
What's special
Spacious corner lotFull basementLarge back deckThoughtfully designed floor planBeautiful hardwood floors
- 100 days
- 379
- 40
Zillow last checked:
Listing updated:
Listed by:
Cindy Porter 205-755-7719,
RealtySouth Chilton REA
Source: MAAR,MLS#: 587604 Originating MLS: Montgomery Area Association Of Realtors
Originating MLS: Montgomery Area Association Of RealtorsFacts & features
Interior
Bedrooms & bathrooms
- Bedrooms: 3
- Bathrooms: 2
- Full bathrooms: 2
Primary bedroom
- Level: First
Bedroom
- Level: First
Bedroom
- Level: First
Bathroom
- Level: First
Bathroom
- Level: First
Breakfast room nook
- Level: First
Dining room
- Level: First
Kitchen
- Level: First
Living room
- Level: First
Heating
- Heat Pump
Cooling
- Ceiling Fan(s), Heat Pump
Appliances
- Included: Dishwasher, Electric Water Heater, Gas Range
- Laundry: Washer Hookup, Dryer Hookup
Features
- Linen Closet, Window Treatments, Breakfast Bar
- Flooring: Carpet, Tile, Wood
- Basement: Unfinished
- Number of fireplaces: 1
- Fireplace features: One, Gas Log, Masonry
Interior area
- Total interior livable area: 1,731 sqft
Property
Parking
- Total spaces: 2
- Parking features: Attached, Driveway, Garage
- Attached garage spaces: 2
Features
- Levels: One
- Stories: 1
- Patio & porch: Deck, Porch
- Exterior features: Deck, Porch, Storage
- Pool features: None
Lot
- Size: 1 Acres
- Features: City Lot
Details
- Parcel number: 0606232002012000
Construction
Type & style
- Home type: SingleFamily
- Architectural style: One Story
- Property subtype: Single Family Residence
Materials
- Brick
- Foundation: Basement
Condition
- New construction: No
- Year built: 1978
Utilities & green energy
- Sewer: Public Sewer
- Water: Public
- Utilities for property: Unknown
Community & HOA
Community
- Subdivision: Rural
HOA
- Has HOA: No
Location
- Region: Jemison
Financial & listing details
- Price per square foot: $133/sqft
- Annual tax amount: $769
- Date on market: 7/9/2026
- Cumulative days on market: 102 days
- Listing terms: Cash,Conventional,FHA,USDA Loan,VA Loan
- Road surface type: Paved
Estimated market value
Not available
Estimated sales range
Not available
$1,171/mo
Price history
| Date | Event | Price |
|---|---|---|
| 10/15/2026 | Contingent | $229,900$133/sqft |
Source:  GALMLS #21455519 Report a problem GALMLS #21455519 Report a problem | ||
| 9/15/2026 | Price change | $229,900-8%$133/sqft |
Source: GALMLS #21455519 Report a problem | ||
| 8/31/2026 | Price change | $249,900-13.8%$144/sqft |
Source:  MAAR #587604 Report a problem MAAR #587604 Report a problem | ||
| 6/9/2026 | Listed for sale | $289,900$167/sqft |
Source: GALMLS #21455519 Report a problem | ||
Public tax history
Tax history is unavailable.
Monthly payment
Est. payment
Payment breakdown
Explore the cost of this home by adjusting the details. Changes won't be saved.Climate risks
Neighborhood: 35085
Nearby schools
Schools provided by the listing agent
- Elementary: Jemison Elementary School
- Middle: Jemison Middle School,
- High: Jemison High School
Source: MAAR. This data may not be complete. We recommend contacting the local school district to confirm school assignments for this home.

Similar homes
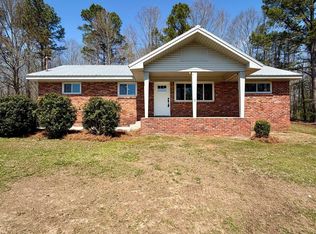
- $214,9003 bd2 ba1.4k sqft9691 County Road 42, Jemison, AL 35085For Sale
 MLS ID #21466842, Carrie Easterling, RealtySouth - Chilton II. GALMLS
 - $244,9003 bd1 ba1.8k sqft10526 County Road 51, Jemison, AL 35085For Sale
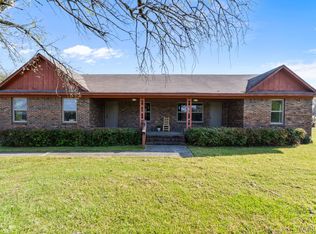 MLS ID #585945, Cindy Porter, RealtySouth Chilton REA. MAAR
 - $299,9003 bd2 ba2.2k sqftCentral Acsess, Jemison, AL 35085For Sale
 MLS ID #21458341, Zoe Lockhart, EXIT Royal Realty. GALMLS
 - $344,0004 bd2 ba2k sqft115 1st Ave, Jemison, AL 35085For Sale
 MLS ID #21467097, Shannon Colby, Keller Williams Metro South. GALMLS
 - $279,9003 bd2 ba1.6k sqftCentral Access, Thorsby, AL 35171For SaleMLS ID #21462224, Zoe Lockhart, EXIT Royal Realty. GALMLS
- $194,9003 bd3 ba2k sqft63 Mississippi Ave, Thorsby, AL 35171For SaleMLS ID #21457390, Keaton Sullivan, EXIT Royal Realty. GALMLS
- $250,0003 bd3 ba1.7k sqft795 County Road 772, Montevallo, AL 35115For SaleMLS ID #21465060, Sara Giles, LAH Sotheby's International Realty Hoover. GALMLS
- $235,0003 bd2 ba1.3k sqftSpectrum, Calera, AL 35040For SaleMLS ID #21466596, Katherine Lyles, Milestone Realty. GALMLS
- $235,0003 bd2 ba1.2k sqft4130 Highway 10, Montevallo, AL 35115For SaleMLS ID #21465091, Candace Kromer, EXIT Royal Realty. GALMLS
- $245,0004 bd2 ba1.7k sqft545 Southern Hills Dr, Calera, AL 35040For SaleMLS ID #21462228, Pamela Crain, 1 Percent Lists Legacy. GALMLS
- $224,9003 bd2 ba1.3k sqft500 Margaret Ln, Calera, AL 35040For SaleMLS ID #21464099, Jeremy Miller, Local Realty. GALMLS
- $249,9003 bd2 ba1.4k sqftAt&t , Spectrum, Montevallo, AL 35115For SaleMLS ID #21463178, Billy Bowen, RealtySouth Chelsea Branch. GALMLS
- $228,0002 bd2 ba1.2k sqft4555 County Road 633, Clanton, AL 35045For SaleMLS ID #21462014, Chandra Green, RealtySouth - Chilton II. GALMLS
- $285,0003 bd2 ba1.3k sqft1445 County Road 33, Calera, AL 35040For SaleMLS ID #21463972, Trish Hunter, ERA King Real Estate. GALMLS
- $135,0002 bd1 ba988 sqft900 County Road 130, Jemison, AL 35085For SaleMLS ID #21460845, Sonya Swords, EXIT Realty Cahaba. GALMLS
- $299,9003 bd2 ba1.6k sqft10872 County Road 50, Clanton, AL 35045For SaleMLS ID #21452544, Zoe Lockhart, EXIT Royal Realty. GALMLS
- $294,9003 bd2 ba1.6k sqft45 County Road 1060, Clanton, AL 35045For SaleMLS ID #21455200, Darlene Rice, EXIT Royal Realty. GALMLS
