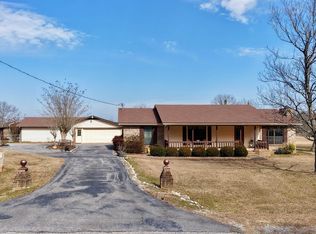
Country living with the convenience of town! This 3-bedroom, 2-bath home sits on a beautiful 1-acre lot surrounded by peaceful pastures, giving you the privacy and scenery you've been looking for. Located just minutes from Highway 31 and I-65, you'll enjoy an easy commute while still feeling tucked away. Inside, you'll find a spacious layout with a large den that could easily serve as a 4th bedroom, home office, or game room. Outside, the wraparound driveway provides easy access, and the beautiful landscaping makes this property feel like home the moment you pull in. The barn/storage shed offers plenty of space for storage, hobbies, or a workshop. If you're looking for a home with room to spread out, a great location, and a peaceful setting, you won't want to miss this one. Schedule your private showing today!
For sale
Price cut: $15.1K (8/14)
$299,900
301 County Road 44, Jemison, AL 35085
3beds
2,200sqft
Single Family Residence
Built in 1964
1 Acres Lot
$285,100 Zestimate®
$136/sqft
$-- HOA
What's special
- 92 days
- 798
- 41
Likely to sell faster than
Zillow last checked:
Listing updated:
Listed by:
Zoe Lockhart 205-294-2588,
EXIT Royal Realty
Source: GALMLS,MLS#: 21458341
Facts & features
Interior
Bedrooms & bathrooms
- Bedrooms: 3
- Bathrooms: 2
- Full bathrooms: 2
Rooms
- Room types: Bedroom, Den/Family (ROOM), Dining Room, Kitchen, Master Bathroom, Master Bedroom
Primary bedroom
- Level: First
Bedroom 1
- Level: First
Bedroom 2
- Level: First
Primary bathroom
- Level: First
Dining room
- Level: First
Family room
- Level: First
Kitchen
- Features: Laminate Counters, Eat-in Kitchen, Kitchen Island
- Level: First
Living room
- Level: First
Basement
- Area: 0
Heating
- Central
Cooling
- Central Air
Appliances
- Included: Electric Cooktop, Dishwasher, Microwave, Electric Oven, Electric Water Heater
- Laundry: Electric Dryer Hookup, Floor Drain, In Garage, Washer Hookup, Main Level, Laundry Room, Laundry (ROOM), Yes
Features
- None, Separate Shower, Tub/Shower Combo
- Flooring: Carpet, Hardwood, Tile, Vinyl
- Basement: Crawl Space
- Attic: Pull Down Stairs,Yes
- Number of fireplaces: 1
- Fireplace features: Brick (FIREPL), Gas Log, Den, Gas
Interior area
- Total interior livable area: 2,200 sqft
- Finished area above ground: 2,200
- Finished area below ground: 0
Video & virtual tour
Property
Parking
- Parking features: Assigned, Attached, Detached, Driveway, Open
- Has attached garage: Yes
- Has uncovered spaces: Yes
Features
- Levels: One
- Stories: 1
- Patio & porch: Porch
- Exterior features: Lighting
- Pool features: None
- View description: None
- Waterfront features: No
Lot
- Size: 1 Acres
- Features: Interior Lot, Few Trees
Details
- Additional structures: Storage, Workshop
- Parcel number: 0601110000032002
- Special conditions: As Is
Construction
Type & style
- Home type: SingleFamily
- Property subtype: Single Family Residence
Materials
- Brick
Condition
- Year built: 1964
Utilities & green energy
- Sewer: Septic Tank
- Water: Public
Community & HOA
Community
- Subdivision: Jemison
Location
- Region: Jemison
Financial & listing details
- Price per square foot: $136/sqft
- Tax assessed value: $280,300
- Annual tax amount: $1,205
- Price range: $299.9K - $299.9K
- Date on market: 7/8/2026
- Road surface type: Paved
Estimated market value
$285,100
$271,000 - $299,000
$1,107/mo
Price history
| Date | Event | Price |
|---|---|---|
| 8/14/2026 | Price change | $299,900-4.8%$136/sqft |
Source: EXIT Realty broker feed #21458341 Report a problem | ||
| 7/28/2026 | Price change | $315,000+5%$143/sqft |
Source: EXIT Realty broker feed #21458341 Report a problem | ||
| 7/28/2026 | Price change | $299,900-4.8%$136/sqft |
Source:  GALMLS #21458341 Report a problem GALMLS #21458341 Report a problem | ||
| 7/13/2026 | Listed for sale | $315,000+10.5%$143/sqft |
Source: GALMLS #21458341 Report a problem | ||
| 7/3/2023 | Sold | $285,000-5%$130/sqft |
Source: Public Record Report a problem | ||
| 3/25/2023 | Listed for sale | $300,000$136/sqft |
Source: Owner Report a problem | ||
| 1/26/2023 | Listing removed | -- |
Source: Owner Report a problem | ||
| 1/16/2023 | Listed for sale | $300,000+46.3%$136/sqft |
Source: Owner Report a problem | ||
| 11/17/2009 | Sold | $205,000$93/sqft |
Source: Public Record Report a problem | ||
Public tax history
| Year | Property taxes | Tax assessment |
|---|---|---|
| 2025 | $1,205 +3.2% | $28,060 +3.1% |
| 2024 | $1,167 | $27,220 |
| 2023 | -- | -- |
Find assessor info on the county website
Monthly payment
Est. payment
Payment breakdown
Explore the cost of this home by adjusting the details. Changes won't be saved.Climate risks
Neighborhood: 35085
Nearby schools
Schools provided by the listing agent
- Elementary: Jemison
- Middle: Jemison
- High: Jemison
Source: GALMLS. This data may not be complete. We recommend contacting the local school district to confirm school assignments for this home.


Similar homes
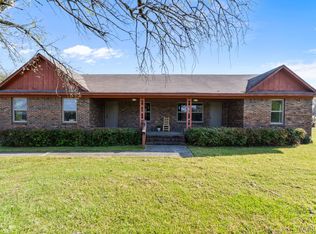
- $244,9003 bd1 ba1.8k sqft10526 County Road 51, Jemison, AL 35085For Sale
 MLS ID #585945, Cindy Porter, RealtySouth Chilton REA. MAAR
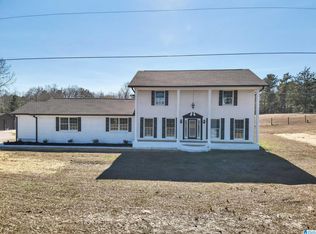
 - $395,0004 bd3 ba2.9k sqftCentral Access, Jemison, AL 35085For Sale
 MLS ID #21441133, Holly Deavers, EXIT Royal Realty. GALMLS
 - $279,9003 bd2 ba1.6k sqftCentral Access, Thorsby, AL 35171For Sale
 MLS ID #21462224, Zoe Lockhart, EXIT Royal Realty. GALMLS
 - $285,0003 bd2 ba1.3k sqft1445 County Road 33, Calera, AL 35040For Sale
 MLS ID #21463972, Trish Hunter, ERA King Real Estate. GALMLS
 - $299,9003 bd2 ba1.6k sqft10872 County Road 50, Clanton, AL 35045For SaleMLS ID #21452544, Zoe Lockhart, EXIT Royal Realty. GALMLS
- $399,9003 bd2 ba1.5k sqft291 County Road 729, Jemison, AL 35085For SaleMLS ID #21457987, Debra Hubbard, RealtySouth - Chilton II. GALMLS
- $279,0004 bd2 ba1.8k sqftTbd, Calera, AL 35040For SaleMLS ID #21467162, Jenn Saliba, Keller Williams Realty Hoover. GALMLS
- $294,9003 bd2 ba1.6k sqft45 County Road 1060, Clanton, AL 35045For SaleMLS ID #21455200, Darlene Rice, EXIT Royal Realty. GALMLS
- $300,0004 bd3 ba2k sqft344 County Road 773, Montevallo, AL 35115For SaleMLS ID #21450193, Rodrigo Cisneros, EXP Realty LLC. GALMLS
- $294,9003 bd2 ba1.5k sqft27 County Road 1062, Clanton, AL 35045For SaleMLS ID #21450471, Pamela Crain, 1 Percent Lists Legacy. GALMLS
- $309,9003 bd2 ba1.7k sqftCentral Acccess, Thorsby, AL 35171For SaleMLS ID #21440873, Holly Deavers, EXIT Royal Realty. GALMLS
- $300,0005 bd3 ba2.2k sqft890 County Road 77, Columbiana, AL 35051For SaleMLS ID #21463871, Jessica Daviston, LAH Sotheby's International Realty Homewood. GALMLS
- $299,0003 bd2 ba2.1k sqftCentral Access, Clanton, AL 35045For SaleMLS ID #21455975, Amber Darnell-Gray, RealtySouth - Chilton II. GALMLS
- $299,9003 bd2 ba2.3k sqftVerizon, Centreville, AL 35042For SaleMLS ID #21460807, Penny Miller, RE/MAX Advantage. GALMLS
- $299,9993 bd2 ba1.9k sqft14 Frankies Ln, Alabaster, AL 35007For SaleMLS ID #21464423, Pamela Crain, 1 Percent Lists Legacy. GALMLS
- $329,9003 bd2 ba1.6k sqftCentral Access, Clanton, AL 35045For SaleMLS ID #21465138, Zoe Lockhart, EXIT Royal Realty. GALMLS
- $290,0004 bd3 ba1.9k sqft355 Comanche St, Montevallo, AL 35115For SaleMLS ID #21455394, Gene Darden, Real Broker LLC. GALMLS
- $330,0003 bd2 ba2k sqft10950 State Highway 191, Maplesville, AL 36750For SaleMLS ID #21444706, Makenzie Mims, EXIT Royal Realty. GALMLS
- $275,0005 bd3 ba2.1k sqft4375 County Road 48, Jemison, AL 35085For SaleMLS ID #21449925, Zak Jones, Keller Williams Metro South. GALMLS
