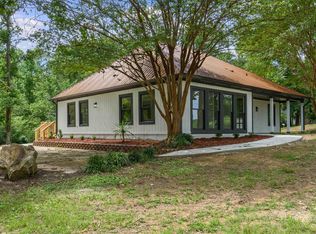
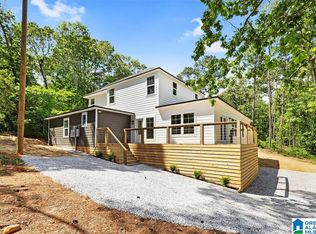
Active Break Clause Experience the perfect blend of luxury and comfort in this newly renovated 4-bedroom, 2.5-bath home, set on a stunning 1.7 acres! This inviting residence features brand-new flooring and fresh paint throughout, creating a bright and modern atmosphere. The gourmet kitchen boasts contemporary finishes, ideal for culinary enthusiasts and gatherings. Step outside to enjoy the expansive back deck, perfect for entertaining or relaxing while overlooking your spacious yard. The exterior has been beautifully updated with fresh paint, a detached two car garage, bonus work shop and enhancing curb appeal. Dive into summer fun with an updated in-ground pool, providing the perfect oasis for warm days. With generous living space and a serene setting, this home is a rare find. Located conveniently for easy access to local amenities, this property is a must-see. Don’t miss the opportunity to call this stunning home yours—schedule your private showing today!
For sale
Price cut: $4.9K (9/28)
$395,000
866 County Road 44, Jemison, AL 35085
4beds
2,950sqft
Single Family Residence
Built in 1969
1.7 Acres Lot
$388,400 Zestimate®
$134/sqft
$-- HOA
What's special
Fresh paint throughoutBrand-new flooringEnhancing curb appealUpdated in-ground poolExpansive back deckBright and modern atmosphereBonus workshop
- 266 days
- 508
- 36
Zillow last checked:
Listing updated:
Listed by:
Holly Deavers 205-389-2520,
EXIT Royal Realty
Source: GALMLS,MLS#: 21441133
Facts & features
Interior
Bedrooms & bathrooms
- Bedrooms: 4
- Bathrooms: 3
- Full bathrooms: 2
- 1/2 bathrooms: 1
Rooms
- Room types: Bedroom, Bonus Room, Dining Room, Bathroom, Half Bath (ROOM), Kitchen, Master Bathroom, Master Bedroom
Primary bedroom
- Level: First
Bedroom 1
- Level: Second
Bedroom 2
- Level: Second
Bedroom 3
- Level: Second
Primary bathroom
- Level: First
Bathroom 1
- Level: Second
Dining room
- Level: First
Kitchen
- Features: Stone Counters, Breakfast Bar, Eat-in Kitchen, Kitchen Island, Pantry
- Level: First
Living room
- Level: First
Basement
- Area: 0
Heating
- Central, Electric
Cooling
- Central Air, Electric
Appliances
- Included: Dishwasher, Microwave, Electric Oven, Stove-Electric, Electric Water Heater
- Laundry: Electric Dryer Hookup, Washer Hookup, Main Level, Laundry Room, Yes
Features
- None, High Ceilings, Crown Molding, Smooth Ceilings, Soaking Tub, Linen Closet, Separate Shower, Double Vanity, Shared Bath, Sitting Area in Master
- Flooring: Hardwood, Laminate, Tile
- Windows: Double Pane Windows
- Basement: Crawl Space
- Attic: Walk-In,Yes
- Number of fireplaces: 1
- Fireplace features: Insert, Living Room, Electric
Interior area
- Total interior livable area: 2,950 sqft
- Finished area above ground: 2,950
- Finished area below ground: 0
Video & virtual tour
Property
Parking
- Parking features: Driveway, Parking (MLVL)
- Has uncovered spaces: Yes
Features
- Levels: One and One Half
- Stories: 1.5
- Patio & porch: Covered (DECK), Deck
- Has private pool: Yes
- Pool features: In Ground, Fenced, Private
- Fencing: Fenced
- View description: None
- Waterfront features: No
Lot
- Size: 1.7 Acres
Details
- Additional structures: Workshop
- Parcel number: 0606140000004002
- Special conditions: N/A
Construction
Type & style
- Home type: SingleFamily
- Property subtype: Single Family Residence
Materials
- Brick, Vinyl Siding
Condition
- Year built: 1969
Utilities & green energy
- Water: Public
- Utilities for property: Sewer Connected, Underground Utilities
Community & HOA
Community
- Subdivision: None
Location
- Region: Jemison
Financial & listing details
- Price per square foot: $134/sqft
- Tax assessed value: $327,800
- Annual tax amount: $1,418
- Price range: $395K - $395K
- Date on market: 1/17/2026
- Road surface type: Paved
Estimated market value
$388,400
$369,000 - $408,000
$1,962/mo
Price history
| Date | Event | Price |
|---|---|---|
| 9/28/2026 | Price change | $395,000-1.2%$134/sqft |
Source:  GALMLS #21441133 Report a problem GALMLS #21441133 Report a problem | ||
| 8/26/2026 | Listed for sale | $399,900$136/sqft |
Source: GALMLS #21441133 Report a problem | ||
| 8/17/2026 | Contingent | $399,900$136/sqft |
Source: GALMLS #21441133 Report a problem | ||
| 8/13/2026 | Listed for sale | $399,900$136/sqft |
Source: GALMLS #21441133 Report a problem | ||
| 6/30/2026 | Contingent | $399,900$136/sqft |
Source: GALMLS #21441133 Report a problem | ||
| 6/24/2026 | Price change | $399,900-15.8%$136/sqft |
Source: GALMLS #21441133 Report a problem | ||
| 4/30/2026 | Price change | $475,000-5%$161/sqft |
Source: GALMLS #21441133 Report a problem | ||
| 1/17/2026 | Listed for sale | $499,900+104%$169/sqft |
Source: GALMLS #21441133 Report a problem | ||
| 11/17/2025 | Sold | $245,000$83/sqft |
Source: Public Record Report a problem | ||
| 8/29/2025 | Sold | $245,000-8.9%$83/sqft |
Source: GALMLS #21419501 Report a problem | ||
| 8/29/2025 | Pending sale | $269,000$91/sqft |
Source: GALMLS #21419501 Report a problem | ||
| 7/14/2025 | Listed for sale | $269,000$91/sqft |
Source: GALMLS #21419501 Report a problem | ||
| 5/29/2025 | Pending sale | $269,000$91/sqft |
Source: GALMLS #21419501 Report a problem | ||
| 5/21/2025 | Listed for sale | $269,000+38.7%$91/sqft |
Source: GALMLS #21419501 Report a problem | ||
| 5/30/2012 | Sold | $194,000$66/sqft |
Source: Public Record Report a problem | ||
Public tax history
| Year | Property taxes | Tax assessment |
|---|---|---|
| 2025 | $1,418 +2.9% | $32,800 +2.8% |
| 2024 | $1,378 | $31,900 +11.8% |
| 2023 | -- | $28,540 +27.9% |
| 2022 | $2,013 +9.4% | $22,310 +10.1% |
| 2021 | $1,840 | $20,270 -0.6% |
| 2020 | $1,840 +15.3% | $20,390 +1.8% |
| 2018 | $1,596 | $20,030 |
| 2017 | $1,596 -9.4% | -- |
| 2016 | $1,762 | -- |
| 2015 | $1,762 +1.9% | -- |
| 2013 | $1,730 +126.2% | $38,320 +109.6% |
| 2012 | $765 | $18,280 |
| 2011 | $765 | $18,280 |
Find assessor info on the county website
Monthly payment
Est. payment
Payment breakdown
Explore the cost of this home by adjusting the details. Changes won't be saved.Climate risks
Neighborhood: 35085
Nearby schools
Schools provided by the listing agent
- Elementary: Jemison
- Middle: Jemison
- High: Jemison
Source: GALMLS. This data may not be complete. We recommend contacting the local school district to confirm school assignments for this home.
Similar homes
- $399,9003 bd2 ba1.5k sqft291 County Road 729, Jemison, AL 35085For Sale

 MLS ID #21457987, Debra Hubbard, RealtySouth - Chilton II. GALMLS
 - $349,9504 bd2 ba1.7k sqft277 Shawnda Ln, Calera, AL 35040For Sale
 MLS ID #21460136, Heidy Bonilla, ERA King Real Estate. GALMLS
 - $399,9004 bd3 ba2.1k sqft3141 Highway 331, Columbiana, AL 35051For Sale
 MLS ID #21455043, Donna Mann, ARC Realty 280. GALMLS
 - $385,0006 bd5 ba2.9k sqft171 2nd Ave, Shelby, AL 35143For Sale
 MLS ID #21467362, Jorge Yau, Keller Williams Realty Vestavia. GALMLS
 - $385,0003 bd2 ba1.9k sqft205 Chestnut Cir, Alabaster, AL 35007For SaleMLS ID #21466445, George Lawton, RE/MAX Advantage. GALMLS
- $399,9003 bd3 ba3.6k sqft7855 State Highway 145, Clanton, AL 35046For SaleMLS ID #21456425, Melissa Hand, EXIT Realty Cahaba. GALMLS
- $457,8505 bd4 ba3.3k sqft1030 Long Branch Pkwy, Calera, AL 35040For SaleMLS ID #21466823, Melanie Siow, RealtySouth-OTM-Acton Rd. GALMLS
- $340,0004 bd3 ba2.7k sqftCentral Access, Sylacauga, AL 35151For SaleMLS ID #21458342, Jennifer Gallups, RealtySouth - The Jones Company. GALMLS
- $300,0005 bd4 ba3.3k sqft63 Pine St, Thorsby, AL 35171For SaleMLS ID #21459492, Danielle Turner, Keller Williams Metro South. GALMLS
- $389,0004 bd3 ba2.7k sqft104 Forest Hills Ter, Alabaster, AL 35007For SaleMLS ID #21460787, Joy Groce, eXp Realty, LLC Central. GALMLS
- $359,9004 bd3 ba2.6k sqft175 King Richards Way, Calera, AL 35040For SaleMLS ID #21462684, CONNOR HURST, RealtySouth Chelsea Branch. GALMLS
- $475,0003 bd3 ba3.2k sqftCentral Access, Thorsby, AL 35171For SaleMLS ID #21458942, Zoe Lockhart, EXIT Royal Realty. GALMLS
- $399,9004 bd3 ba3.1k sqft1040 Hidden Forest Dr, Montevallo, AL 35115For SaleMLS ID #21464929, Melanie Siow, RealtySouth-OTM-Acton Rd. GALMLS
- $360,0005 bd3 ba2k sqft140 Morning Mist Trl, Alabaster, AL 35007For SaleMLS ID #21466954, Jorge Yau, Keller Williams Realty Vestavia. GALMLS
- $439,9005 bd4 ba2.9k sqft214 Buck Cir, Clanton, AL 35045For SaleMLS ID #21463691, Candace Kromer, EXIT Royal Realty. GALMLS
- $359,9004 bd3 ba2.2k sqft501 Dogwood Forest Cir, Alabaster, AL 35007For SaleMLS ID #21454239, Jeremy Miller, Local Realty. GALMLS
- $359,9004 bd3 ba2.4k sqftSpectrum, Calera, AL 35040For SaleMLS ID #21461033, Cassie Carter, RE/MAX Advantage. GALMLS
