This 2018 Deer Valley home with over 2200 sq ft of living space, located on 2.8 acres overlooking beautiful Lay Lake offers the perfect blend of comfort, space, and outdoor enjoyment. Featuring two living areas and a spacious kitchen with a large island, ample cabinet storage, and a dining area, this home is designed for both everyday living and entertaining. The spacious primary suite is enhanced by a double shower, garden tub, double vanity, and large walk-in closet. Two additional bedrooms, a second full bath, and a large laundry room complete the interior, making this home well suited for full-time lake living or a weekend retreat.
A multi-level deck provides plenty of room for entertaining, while the gently sloping lot leads to a one-stall boathouse and a large level area ideal for outdoor activities. Located less than 10 miles from Exit 212 on I-65, getting to your lake getaway is a breeze.
For sale
$369,000
140 County Road 196, Clanton, AL 35046
3beds
2,280sqft
Manufactured Home, Single Family Residence
Built in 2018
2.8 Acres Lot
$-- Zestimate®
$162/sqft
$-- HOA
What's special
Two additional bedroomsGently sloping lotDining areaAmple cabinet storageGarden tubLarge walk-in closetDouble vanity
- 3 days
- 95
- 15
Zillow last checked:
Listing updated:
Listed by:
Kendra Hayes 205-755-7719,
RealtySouth Chilton REA
Source: MAAR,MLS#: 591069 Originating MLS: Montgomery Area Association Of Realtors
Originating MLS: Montgomery Area Association Of RealtorsFacts & features
Interior
Bedrooms & bathrooms
- Bedrooms: 3
- Bathrooms: 2
- Full bathrooms: 2
Primary bedroom
- Level: First
Bedroom
- Level: First
Bedroom
- Level: First
Bathroom
- Level: First
Bathroom
- Level: First
Dining room
- Level: First
Family room
- Level: First
Kitchen
- Level: First
Laundry
- Level: First
Living room
- Level: First
Heating
- Central, Electric
Cooling
- Central Air, Electric
Appliances
- Included: Dishwasher, Electric Range, Electric Water Heater, Microwave Hood Fan, Microwave, Plumbed For Ice Maker, Refrigerator, Self Cleaning Oven
- Laundry: Washer Hookup, Dryer Hookup
Features
- Double Vanity, Garden Tub/Roman Tub, High Ceilings, Linen Closet, Separate Shower, Walk-In Closet(s), Window Treatments, Breakfast Bar
- Flooring: Carpet, Plank, Tile, Vinyl
- Windows: Blinds, Double Pane Windows
- Number of fireplaces: 1
- Fireplace features: Electric, One, Ventless
Interior area
- Total interior livable area: 2,280 sqft
Property
Parking
- Parking features: Driveway
Features
- Levels: One
- Stories: 1
- Patio & porch: Deck, Porch
- Exterior features: Deck, Porch, Storage
- Pool features: None
- On waterfront: Yes
- Waterfront features: Lake Front, Water Access
- Frontage length: 40
- Park: none
Lot
- Size: 2.8 Acres
- Features: Outside City Limits
Details
- Additional structures: Storage
- Parcel number: 0801120002033.000
Construction
Type & style
- Home type: MobileManufactured
- Architectural style: One Story
- Property subtype: Manufactured Home, Single Family Residence
Materials
- Metal Siding, Vinyl Siding
Condition
- New Construction
- New construction: No
- Year built: 2018
Utilities & green energy
- Sewer: Septic Tank
- Water: Public
- Utilities for property: Electricity Available
Green energy
- Energy efficient items: Windows
Community & HOA
Community
- Subdivision: Lay Lake
HOA
- Has HOA: No
Location
- Region: Clanton
Financial & listing details
- Price per square foot: $162/sqft
- Tax assessed value: $149,200
- Annual tax amount: $587
- Date on market: 10/7/2026
- Listing terms: Cash,Conventional,FHA,VA Loan
- Road surface type: Unimproved
Estimated market value
Not available
Estimated sales range
Not available
Not available
Price history
| Date | Event | Price |
|---|---|---|
| 8/23/2026 | Listed for sale | $369,000+180.6%$162/sqft |
Source:  GALMLS #21462970 Report a problem GALMLS #21462970 Report a problem | ||
| 7/3/2018 | Sold | $131,500$58/sqft |
Source: GALMLS #790198 Report a problem | ||
Public tax history
| Year | Property taxes | Tax assessment |
|---|---|---|
| 2025 | $587 | $14,920 |
| 2024 | $587 | $14,920 |
| 2023 | $587 +23.9% | $14,920 +21.1% |
| 2022 | $474 | $12,320 +2.5% |
| 2021 | $474 | $12,020 |
| 2020 | $474 +38.8% | $12,020 +19.6% |
| 2018 | $341 | $10,050 |
| 2017 | $341 +7.9% | -- |
| 2016 | $316 | -- |
| 2015 | $316 -7.5% | -- |
| 2013 | $342 +0.1% | $8,640 |
| 2012 | $342 | $8,640 |
| 2011 | $342 | $8,640 |
Find assessor info on the county website
Monthly payment
Climate risks
Neighborhood: 35046
Nearby schools
Schools provided by the listing agent
- Elementary: Clanton Elementary School
- Middle: Clanton Middle School,Clanton Intermediate School
- High: Chilton County High School
Source: MAAR. This data may not be complete. We recommend contacting the local school district to confirm school assignments for this home.
Similar homes
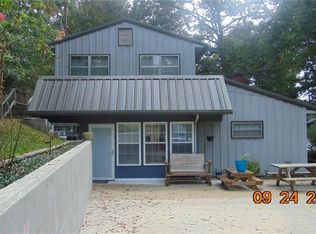
- $365,0003 bd2 ba1.5k sqft1800 County Road 28, Clanton, AL 35046For Sale
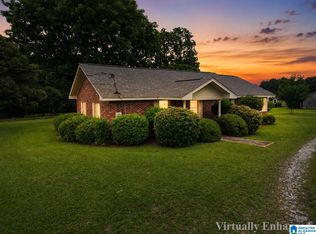
 MLS ID #21454761, Sharon Bean, Hope Realty, LLC. GALMLS
 - $354,9004 bd2 ba1.8k sqftCentral Access, Clanton, AL 35046For Sale
 MLS ID #21460530, Trent Martin, EXIT Royal Realty. GALMLS
 - $350,0002 bd1 ba1.2k sqft3701 County Road 32, Clanton, AL 35046For Sale
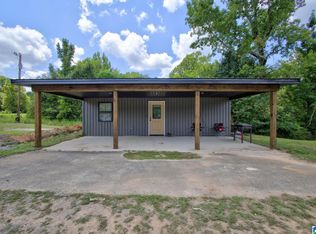 MLS ID #21461820, Candace Kromer, EXIT Royal Realty. GALMLS
 - $415,0003 bd2 ba2.1k sqftAtt, Shelby, AL 35143For Sale
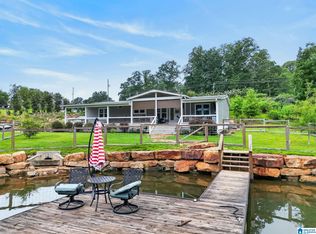 MLS ID #21459673, Tresha Lowery, EXIT Royal Realty. GALMLS
 - $449,9904 bd3 ba2k sqft122 County Road 734, Clanton, AL 35046For SaleMLS ID #21432984, Holly Deavers, EXIT Royal Realty. GALMLS
- $329,9003 bd2 ba1.6k sqftCentral Access, Clanton, AL 35045For SaleMLS ID #21465138, Zoe Lockhart, EXIT Royal Realty. GALMLS
- $379,0004 bd3 ba2.3k sqftCentral Access, Clanton, AL 35045For SaleMLS ID #21454542, William Mallinson, AW Realty. GALMLS
- $340,0004 bd3 ba2.7k sqftCentral Access, Sylacauga, AL 35151For SaleMLS ID #21458342, Jennifer Gallups, RealtySouth - The Jones Company. GALMLS
- $369,9003 bd2 ba2.1k sqftAt&t, Calera, AL 35051For SaleMLS ID #21462093, Susan Wiggonton, Keller Williams Metro South. GALMLS
- $299,0003 bd2 ba2.1k sqftCentral Access, Clanton, AL 35045For SaleMLS ID #21455975, Amber Darnell-Gray, RealtySouth - Chilton II. GALMLS
- $360,9004 bd2 ba1.8k sqftCentral Access, Clanton, AL 35046For SaleMLS ID #21460903, Alan Broadhead, EXIT Royal Realty. GALMLS
- $325,0003 bd2 ba1.6k sqftUnknown, Sylacauga, AL 35151For SaleMLS ID #21463394, Stephanie Harvel, RealtySouth - The Jones Company. GALMLS
- $439,9005 bd4 ba2.9k sqft214 Buck Cir, Clanton, AL 35045For SaleMLS ID #21463691, Candace Kromer, EXIT Royal Realty. GALMLS
- $279,0004 bd2 ba1.8k sqftTbd, Calera, AL 35040For SaleMLS ID #21467162, Jenn Saliba, Keller Williams Realty Hoover. GALMLS
- $399,9003 bd2 ba1.5k sqft291 County Road 729, Jemison, AL 35085For SaleMLS ID #21457987, Debra Hubbard, RealtySouth - Chilton II. GALMLS
- $299,9003 bd2 ba2.2k sqftCentral Acsess, Jemison, AL 35085For SaleMLS ID #21458341, Zoe Lockhart, EXIT Royal Realty. GALMLS
- $457,8505 bd4 ba3.3k sqft1030 Long Branch Pkwy, Calera, AL 35040For SaleMLS ID #21466823, Melanie Siow, RealtySouth-OTM-Acton Rd. GALMLS
- $294,9003 bd2 ba1.5k sqft27 County Road 1062, Clanton, AL 35045For SaleMLS ID #21450471, Pamela Crain, 1 Percent Lists Legacy. GALMLS
- $294,9003 bd2 ba1.6k sqft45 County Road 1060, Clanton, AL 35045For SaleMLS ID #21455200, Darlene Rice, EXIT Royal Realty. GALMLS
