Southern charm meets space and functionality in desirable Wallwood Estates! This well-maintained 3BR/2BA home sits on a rare double lot totaling approximately 1.09± acres, offering privacy & room to enjoy. The inviting exterior features beautiful stone accents, soaring windows, and excellent curb appeal. Inside, you'll find fresh paint, gorgeous A Frame ceiling in living room with plank wood ceiling & comfortable living spaces designed for everyday living. The basement level offers a true 2-car garage, abundant storage, & an appx. 300 sq. ft. heated and cooled craft room that would also make a great office, hobby room, or flex space. Step outside to the newly built back deck featuring both covered & open-air areas, perfect for entertaining or relaxing. The fenced backyard & mature trees create a peaceful setting that's hard to find in an established neighborhood. Don't miss this unique opportunity to own one of the few properties in Wallwood Estates with over an acre of land!
For sale
Price cut: $13.5K (9/17)
$299,000
111 Camille Cir, Clanton, AL 35045
3beds
2,120sqft
Single Family Residence
Built in 1978
1.09 Acres Lot
$294,900 Zestimate®
$141/sqft
$-- HOA
What's special
Fresh paintExcellent curb appealFenced backyardAbundant storageBeautiful stone accentsSoaring windowsInviting exterior
- 116 days
- 731
- 72
Zillow last checked:
Listing updated:
Listed by:
Amber Darnell-Gray 334-233-5555,
RealtySouth - Chilton II
Source: GALMLS,MLS#: 21455975
Facts & features
Interior
Bedrooms & bathrooms
- Bedrooms: 3
- Bathrooms: 2
- Full bathrooms: 2
Rooms
- Room types: Bedroom, Den/Family (ROOM), Dining Room, Bathroom, Kitchen, Master Bathroom, Master Bedroom, Office/Study (ROOM)
Primary bedroom
- Level: First
Bedroom 1
- Level: First
Bedroom 2
- Level: First
Primary bathroom
- Level: First
Bathroom 1
- Level: First
Dining room
- Level: First
Family room
- Level: First
Kitchen
- Features: Laminate Counters, Eat-in Kitchen
- Level: First
Living room
- Level: First
Basement
- Area: 1820
Office
- Level: Basement
Heating
- Central
Cooling
- Central Air, Ceiling Fan(s)
Appliances
- Included: Dishwasher, Microwave, Refrigerator, Stainless Steel Appliance(s), Stove-Electric, Electric Water Heater
- Laundry: Electric Dryer Hookup, Washer Hookup, Main Level, Laundry Closet, Yes
Features
- None, High Ceilings, Cathedral/Vaulted, Crown Molding, Linen Closet, Tub/Shower Combo, Walk-In Closet(s)
- Flooring: Carpet, Tile, Vinyl
- Basement: Full,Partially Finished,Block
- Attic: Other,Pull Down Stairs,Yes
- Number of fireplaces: 1
- Fireplace features: Blower Fan, Gas Log, Gas Starter, Insert, Stone, Den, Gas
Interior area
- Total interior livable area: 2,120 sqft
- Finished area above ground: 1,820
- Finished area below ground: 300
Video & virtual tour
Property
Parking
- Total spaces: 2
- Parking features: Assigned, Basement, Driveway, Garage Faces Side
- Attached garage spaces: 2
- Has uncovered spaces: Yes
Features
- Levels: One and One Half
- Stories: 1.5
- Patio & porch: Porch, Covered (DECK), Open (DECK), Deck
- Pool features: None
- Fencing: Fenced
- View description: None
- Waterfront features: No
Lot
- Size: 1.09 Acres
- Features: Acreage, Many Trees, Interior Lot, Few Trees, Subdivision
Details
- Parcel number: 1804170001052.000
- Special conditions: As Is,N/A
Construction
Type & style
- Home type: SingleFamily
- Property subtype: Single Family Residence
Materials
- Brick Over Foundation, Block, Vinyl Siding
- Foundation: Basement
Condition
- Year built: 1978
Utilities & green energy
- Sewer: Septic Tank
- Water: Public
Community & HOA
Community
- Features: Street Lights
- Subdivision: Wallwood
Location
- Region: Clanton
Financial & listing details
- Price per square foot: $141/sqft
- Tax assessed value: $224,900
- Annual tax amount: $887
- Price range: $299K - $299K
- Date on market: 6/13/2026
- Road surface type: Paved
Estimated market value
$294,900
$280,000 - $310,000
$1,370/mo
Price history
| Date | Event | Price |
|---|---|---|
| 9/17/2026 | Price change | $299,000-4.3%$141/sqft |
Source:  GALMLS #21455975 Report a problem GALMLS #21455975 Report a problem | ||
| 6/13/2026 | Listed for sale | $312,500+134.1%$147/sqft |
Source: GALMLS #21455975 Report a problem | ||
| 1/10/2014 | Sold | $133,500-1.1%$63/sqft |
Source: GALMLS #573605 Report a problem | ||
| 5/2/2006 | Sold | $135,000$64/sqft |
Source: Public Record Report a problem | ||
Public tax history
| Year | Property taxes | Tax assessment |
|---|---|---|
| 2025 | $887 | $22,500 |
| 2024 | $887 | $22,500 |
| 2023 | $887 +37% | $22,500 +34% |
| 2022 | $648 +11.1% | $16,790 +10% |
| 2021 | $583 | $15,260 |
| 2020 | $583 +10% | $15,260 +3% |
| 2018 | $530 | $14,810 |
| 2017 | $530 | -- |
| 2016 | $530 | -- |
| 2015 | $530 +1.9% | -- |
| 2013 | $520 +0% | $13,760 |
| 2012 | $520 | $13,760 |
| 2011 | $520 | $13,760 |
Find assessor info on the county website
Monthly payment
Est. payment
Payment breakdown
Explore the cost of this home by adjusting the details. Changes won't be saved.Climate risks
Neighborhood: 35045
Nearby schools
Schools provided by the listing agent
- Elementary: Clanton
- Middle: Clanton
- High: Chilton County
Source: GALMLS. This data may not be complete. We recommend contacting the local school district to confirm school assignments for this home.


Similar homes
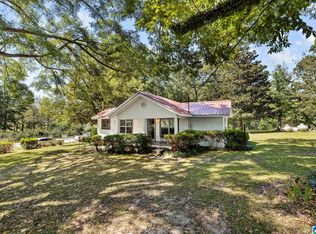
- $269,0003 bd2 ba2.1k sqft202 Elwyn Ave, Clanton, AL 35045For Sale
 EXIT Realty broker feed
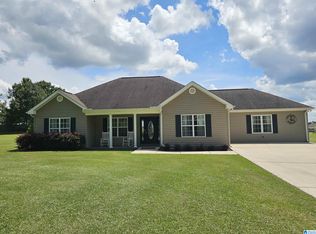
 - $329,9003 bd2 ba1.6k sqftCentral Access, Clanton, AL 35045For Sale
 MLS ID #21465138, Zoe Lockhart, EXIT Royal Realty. GALMLS
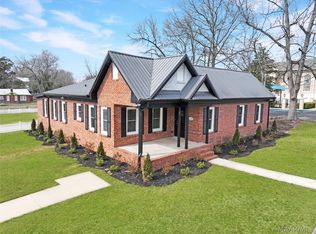
 - $277,0003 bd2 ba1.8k sqftCentral Alabama Electric, Clanton, AL 35045For Sale
 MLS ID #21461064, Leona Kotke, RealtySouth - Chilton II. GALMLS
 - $299,9003 bd2 ba2.3k sqft203 8th St N, Clanton, AL 35045For Sale
 MLS ID #583875, Ginger Bell, EXIT Royal Realty. MAAR
 - $299,9003 bd2 ba1.6k sqft10872 County Road 50, Clanton, AL 35045For SaleMLS ID #21452544, Zoe Lockhart, EXIT Royal Realty. GALMLS
- $259,9005 bd2 ba1.8k sqft137 Randall Cir, Clanton, AL 35045For SaleMLS ID #21464802, Carrie Easterling, RealtySouth - Chilton II. GALMLS
- $235,5003 bd2 ba1.6k sqftAtt, Clanton, AL 35045For SaleMLS ID #21435572, Debra Hubbard, RealtySouth - Chilton II. GALMLS
- $294,9003 bd2 ba1.6k sqft45 County Road 1060, Clanton, AL 35045For SaleMLS ID #21455200, Darlene Rice, EXIT Royal Realty. GALMLS
- $424,9004 bd3 ba2.7k sqftCentral Access, Clanton, AL 35045For SaleMLS ID #21466800, Amber Darnell-Gray, RealtySouth - Chilton II. GALMLS
- $294,9003 bd2 ba1.5k sqft27 County Road 1062, Clanton, AL 35045For SaleMLS ID #21450471, Pamela Crain, 1 Percent Lists Legacy. GALMLS
- $319,9003 bd3 ba1.9k sqftAt&t, Clanton, AL 35045For SaleMLS ID #21460651, Susie Williams, TMI Real Estate. GALMLS
- $274,9003 bd2 ba1.6k sqftAt&t, Clanton, AL 35045For SaleMLS ID #21440509, Jacqueline Adams, AW Realty. GALMLS
- $354,9004 bd2 ba1.8k sqftCentral Access, Clanton, AL 35046For SaleMLS ID #21460530, Trent Martin, EXIT Royal Realty. GALMLS
- $270,0004 bd2 ba1.7k sqft7398 County Road 49, Verbena, AL 36091For SaleMLS ID #21461773, Candace Kromer, EXIT Royal Realty. GALMLS
- $365,0003 bd2 ba1.5k sqft1800 County Road 28, Clanton, AL 35046For SaleMLS ID #21454761, Sharon Bean, Hope Realty, LLC. GALMLS
- $259,9003 bd2 ba1.6k sqft1004 Spring View Ln, Clanton, AL 35045For SaleMLS ID #21459050, Kyle Sherrell, RealtySouth Chelsea Branch. GALMLS
- $199,9003 bd1 ba1.1k sqft109 Lilly St, Clanton, AL 35045For SaleMLS ID #21455762, Jason Coker, Keller Williams Realty Vestavia. GALMLS
- $245,0003 bd3 ba2k sqft2575 County Road 490, Verbena, AL 36091For SaleMLS ID #21440294, Janet Sammons, RealtySouth - Chilton II. GALMLS
