If you’ve been waiting for a home that feels brand new without the wait of new construction, this is the one to see! This nearly new, full-brick three-bedroom, two-bath home combines modern finishes, an inviting open layout, a spacious backyard, and even an RV connection, and extended parking pad—giving you comfort, convenience, and room to enjoy the lifestyle you want.
Step inside to an inviting foyer and an open living area featuring LVP flooring, carpeted bedrooms and a vaulted ceiling that gives the space an airy, spacious feel. The kitchen is both stylish and functional, featuring granite countertops, a large island, gas range, and generous pantry. The floored attic provides valuable additional storage.
The primary suite offers a tray ceiling and a spacious bath with double vanity and large walk-in closet. Outside, the covered patio overlooks the large backyard, creating an ideal space for enjoying time with family. Come see why this one deserves a spot at the top of your list!
For sale
$265,000
928 County Road 733, Clanton, AL 35045
3beds
1,630sqft
Single Family Residence
Built in 2024
0.64 Acres Lot
$-- Zestimate®
$163/sqft
$-- HOA
What's special
Large islandCarpeted bedroomsLarge walk-in closetInviting open layoutExtended parking padInviting foyerSpacious backyard
- 13 days
- 131
- 7
Zillow last checked:
Listing updated:
Listed by:
Kendra Hayes 205-755-7719,
RealtySouth Chilton REA
Source: MAAR,MLS#: 590969 Originating MLS: Montgomery Area Association Of Realtors
Originating MLS: Montgomery Area Association Of RealtorsFacts & features
Interior
Bedrooms & bathrooms
- Bedrooms: 3
- Bathrooms: 2
- Full bathrooms: 2
Primary bedroom
- Level: First
Bedroom
- Level: First
Bedroom
- Level: First
Bathroom
- Level: First
Bathroom
- Level: First
Kitchen
- Level: First
Laundry
- Level: First
Living room
- Level: First
Heating
- Central, Electric
Cooling
- Central Air, Electric
Appliances
- Included: Dishwasher, Electric Water Heater, Gas Range, Microwave Hood Fan, Microwave
- Laundry: Washer Hookup, Dryer Hookup
Features
- Attic, Tray Ceiling(s), Double Vanity, High Ceilings, Storage, Vaulted Ceiling(s), Walk-In Closet(s), Window Treatments
- Flooring: Carpet, Plank, Vinyl
- Windows: Blinds, Double Pane Windows
- Fireplace features: None
Interior area
- Total interior livable area: 1,630 sqft
Property
Parking
- Total spaces: 2
- Parking features: Attached, Garage
- Attached garage spaces: 2
Features
- Levels: One
- Stories: 1
- Patio & porch: Covered, Patio, Porch
- Exterior features: Covered Patio, Porch
- Pool features: None
Lot
- Size: 0.64 Acres
- Features: Outside City Limits, Subdivision
Details
- Parcel number: 2301010000008046
Construction
Type & style
- Home type: SingleFamily
- Architectural style: One Story
- Property subtype: Single Family Residence
Materials
- Brick, Vinyl Siding
- Foundation: Slab
Condition
- New Construction
- New construction: No
- Year built: 2024
Utilities & green energy
- Sewer: Septic Tank
- Water: Public
- Utilities for property: Electricity Available, Propane
Green energy
- Energy efficient items: Windows
Community & HOA
Community
- Security: Fire Alarm
- Subdivision: Peach Meadows
HOA
- Has HOA: No
Location
- Region: Clanton
Financial & listing details
- Price per square foot: $163/sqft
- Date on market: 10/4/2026
- Listing terms: Cash,Conventional,FHA,State Bond,USDA Loan,VA Loan
Estimated market value
Not available
Estimated sales range
Not available
Not available
Price history
| Date | Event | Price |
|---|---|---|
| 10/3/2026 | Listed for sale | $265,000+2.3%$163/sqft |
Source:  GALMLS #21466808 Report a problem GALMLS #21466808 Report a problem | ||
| 6/17/2024 | Sold | $259,000$159/sqft |
Source: GALMLS #21385110 Report a problem | ||
| 5/8/2024 | Contingent | $259,000$159/sqft |
Source: GALMLS #21385110 Report a problem | ||
| 5/7/2024 | Listed for sale | $259,000$159/sqft |
Source: GALMLS #21385110 Report a problem | ||
Public tax history
Tax history is unavailable.
Monthly payment
Est. payment
Payment breakdown
Explore the cost of this home by adjusting the details. Changes won't be saved.Climate risks
Neighborhood: 35045
Nearby schools
Schools provided by the listing agent
- Elementary: Clanton Elementary School
- Middle: Clanton Middle School,Clanton Intermediate School
- High: Chilton County High School
Source: MAAR. This data may not be complete. We recommend contacting the local school district to confirm school assignments for this home.


Similar homes
- $270,0004 bd2 ba1.7k sqft7398 County Road 49, Verbena, AL 36091For Sale
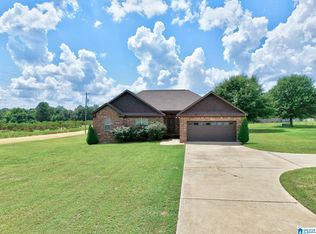
 MLS ID #21461773, Candace Kromer, EXIT Royal Realty. GALMLS
 - $277,0003 bd2 ba1.8k sqftCentral Alabama Electric, Clanton, AL 35045For Sale
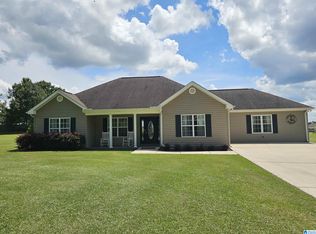 MLS ID #21461064, Leona Kotke, RealtySouth - Chilton II. GALMLS
 - $229,9003 bd2 ba1.4k sqft104 Crestview Dr, Clanton, AL 35045For Sale
 MLS ID #590921, Peggy Hall, RealtySouth Chilton REA. MAAR
 - $235,5003 bd2 ba1.6k sqftAtt, Clanton, AL 35045For Sale
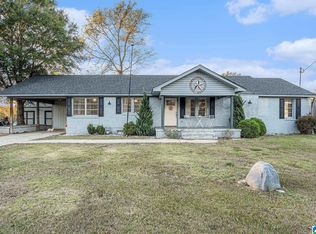 MLS ID #21435572, Debra Hubbard, RealtySouth - Chilton II. GALMLS
 - $299,0003 bd2 ba2.1k sqftCentral Access, Clanton, AL 35045For SaleMLS ID #21455975, Amber Darnell-Gray, RealtySouth - Chilton II. GALMLS
- $259,9003 bd2 ba1.6k sqft1004 Spring View Ln, Clanton, AL 35045For SaleMLS ID #21459050, Kyle Sherrell, RealtySouth Chelsea Branch. GALMLS
- $274,9003 bd2 ba1.6k sqftAt&t, Clanton, AL 35045For SaleMLS ID #21440509, Jacqueline Adams, AW Realty. GALMLS
- $259,9005 bd2 ba1.8k sqft137 Randall Cir, Clanton, AL 35045For SaleMLS ID #21464802, Carrie Easterling, RealtySouth - Chilton II. GALMLS
- $228,0002 bd2 ba1.2k sqft4555 County Road 633, Clanton, AL 35045For SaleMLS ID #21462014, Chandra Green, RealtySouth - Chilton II. GALMLS
- $245,0003 bd3 ba2k sqft2575 County Road 490, Verbena, AL 36091For SaleMLS ID #21440294, Janet Sammons, RealtySouth - Chilton II. GALMLS
- $294,9003 bd2 ba1.5k sqft27 County Road 1062, Clanton, AL 35045For SaleMLS ID #21450471, Pamela Crain, 1 Percent Lists Legacy. GALMLS
- $244,9003 bd2 ba1.4k sqftAtt, Clanton, AL 35045New ConstructionMLS ID #21464317, Carrie Easterling, RealtySouth - Chilton II. GALMLS
- $220,0003 bd2 ba1.6k sqft142 Park Dr N, Clanton, AL 35045For SaleMLS ID #21464071, Brooke Green, EXIT Royal Realty. GALMLS
- $229,9004 bd2 ba1.4k sqftCeac - Central Access 5g Fiber, Clanton, AL 35045For SaleMLS ID #21464683, Diane Knight, RealtySouth - Chilton II. GALMLS
- $329,9003 bd2 ba1.6k sqftCentral Access, Clanton, AL 35045For SaleMLS ID #21465138, Zoe Lockhart, EXIT Royal Realty. GALMLS
- $294,9003 bd2 ba1.6k sqft45 County Road 1060, Clanton, AL 35045For SaleMLS ID #21455200, Darlene Rice, EXIT Royal Realty. GALMLS
- $299,9003 bd2 ba1.6k sqft10872 County Road 50, Clanton, AL 35045For SaleMLS ID #21452544, Zoe Lockhart, EXIT Royal Realty. GALMLS
- $249,9004 bd2 ba1.6k sqft250 Avalon Way, Clanton, AL 35045For SaleMLS ID #21460194, Kate OQuinn, Keller Williams Realty Vestavia. GALMLS
