Discover a truly attractive residential property in great condition, located at 142 PARK DRIVE NORTH, CLANTON, AL, US. This home offers a compelling blend of comfort and style, designed for those who appreciate quality living in a serene environment. The kitchen serves as the heart of this home, thoughtfully equipped with sleek stainless steel appliances that promise both functionality and a modern aesthetic. A central island provides ample space for meal preparation and casual dining, fostering an engaging atmosphere for culinary exploration and social gatherings. Step outside to a private yard, an ideal setting for relaxation or outdoor activities. The new addition sun room extends the living space, perfect for enjoying quiet mornings or entertaining guests under the open sky. This property presents an exceptional opportunity to embrace a desirable lifestyle; schedule your private viewing today to experience its charm firsthand.
For sale
Price cut: $20K (9/3)
$230,000
142 Park Dr N, Clanton, AL 35045
3beds
1,600sqft
Single Family Residence
Built in 2016
5,662 Square Feet Lot
$-- Zestimate®
$144/sqft
$-- HOA
What's special
Sleek stainless steel appliancesPrivate yard
- 7 days
- 200
- 3
Likely to sell faster than
Zillow last checked:
Listing updated:
Listed by:
Brooke Green 205-955-3245,
EXIT Royal Realty
Source: GALMLS,MLS#: 21464071
Facts & features
Interior
Bedrooms & bathrooms
- Bedrooms: 3
- Bathrooms: 2
- Full bathrooms: 2
Rooms
- Room types: Bedroom, Dining Room, Bathroom, Kitchen, Master Bathroom, Master Bedroom
Primary bedroom
- Level: First
Bedroom 1
- Level: First
Bedroom 2
- Level: First
Bedroom 3
- Level: First
Primary bathroom
- Level: First
Bathroom 1
- Level: First
Dining room
- Level: First
Kitchen
- Level: First
Living room
- Level: First
Basement
- Area: 0
Heating
- Central
Cooling
- Central Air
Appliances
- Included: Electric Cooktop, Dishwasher, Freezer, Ice Maker, Electric Oven, Refrigerator, Stainless Steel Appliance(s), Stove-Electric, Electric Water Heater
- Laundry: Electric Dryer Hookup, Washer Hookup, Main Level, Laundry Closet, Laundry (ROOM), Yes
Features
- None, Smooth Ceilings, Tub/Shower Combo, Walk-In Closet(s)
- Flooring: Hardwood
- Attic: Pull Down Stairs,Yes
- Has fireplace: No
Interior area
- Total interior livable area: 1,600 sqft
- Finished area above ground: 1,600
- Finished area below ground: 0
Video & virtual tour
Property
Parking
- Total spaces: 2
- Parking features: Driveway
- Carport spaces: 2
- Has uncovered spaces: Yes
Features
- Levels: One
- Stories: 1
- Patio & porch: Covered, Patio
- Pool features: None
- Fencing: Fenced
- Has view: Yes
- View description: None
- Waterfront features: No
Lot
- Size: 5,662 Square Feet
Details
- Parcel number: 1105220003027.000
- Special conditions: N/A
Construction
Type & style
- Home type: SingleFamily
- Property subtype: Single Family Residence
- Attached to another structure: Yes
Materials
- Brick
- Foundation: Slab
Condition
- Year built: 2016
Utilities & green energy
- Water: Private
- Utilities for property: Sewer Connected, Underground Utilities
Community & HOA
Community
- Subdivision: Yellowleaf The Cottages
Location
- Region: Clanton
Financial & listing details
- Price per square foot: $144/sqft
- Tax assessed value: $161,000
- Price range: $230K - $230K
- Date on market: 9/3/2026
Estimated market value
Not available
Estimated sales range
Not available
$1,555/mo
Price history
| Date | Event | Price |
|---|---|---|
| 9/3/2026 | Price change | $230,000-8%$144/sqft |
Source:  GALMLS #21464071 Report a problem GALMLS #21464071 Report a problem | ||
| 3/26/2026 | Listed for sale | $250,000+0%$156/sqft |
Source: Owner Report a problem | ||
| 6/29/2017 | Listing removed | $249,900$156/sqft |
Source: CENTURY 21 Brandt Wright Realty, Inc. #411433 Report a problem | ||
| 5/10/2017 | Pending sale | $249,900$156/sqft |
Source: CENTURY 21 Brandt Wright Realty, Inc. #411433 Report a problem | ||
| 5/10/2017 | Listed for sale | $249,900$156/sqft |
Source: CENTURY 21 Brandt Wright Realty, Inc. #411433 Report a problem | ||
| 2/9/2017 | Listing removed | $249,900$156/sqft |
Source: Century 21 Brandt Wright, Inc. #411433 Report a problem | ||
| 2/3/2017 | Listed for sale | $249,900+124.9%$156/sqft |
Source: Century 21 Brandt Wright, Inc. #411433 Report a problem | ||
| 9/7/2016 | Sold | $111,100+1.1%$69/sqft |
Source: Agent Provided Report a problem | ||
| 4/20/2016 | Listing removed | $109,900$69/sqft |
Source: RE/MAX Central Properties #742753 Report a problem | ||
| 1/13/2016 | Listed for sale | $109,900$69/sqft |
Source: RE/MAX Central Properties #323239 Report a problem | ||
Public tax history
| Year | Property taxes | Tax assessment |
|---|---|---|
| 2024 | -- | $16,100 +2.2% |
| 2023 | $604 +15.2% | $15,760 +17.4% |
| 2022 | $524 +36.2% | $13,420 +11.6% |
| 2021 | $385 | $12,030 +14.2% |
| 2020 | $385 +23.1% | $10,530 +1.5% |
| 2018 | $313 | $10,370 |
| 2017 | $313 +307.9% | -- |
| 2016 | $77 | -- |
| 2015 | $77 | -- |
| 2013 | $77 | $1,700 |
Find assessor info on the county website
Monthly payment
Est. payment
Payment breakdown
Explore the cost of this home by adjusting the details. Changes won't be saved.Climate risks
Neighborhood: 35045
Nearby schools
Schools provided by the listing agent
- Elementary: Clanton
- Middle: Clanton
- High: Chilton County
Source: GALMLS. This data may not be complete. We recommend contacting the local school district to confirm school assignments for this home.


Similar homes
- $214,0003 bd2 ba1.3k sqft174 Park Dr N, Clanton, AL 35045For Sale
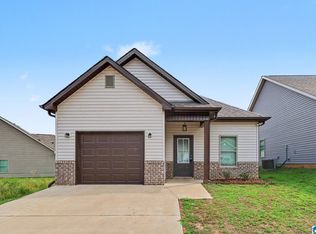
 MLS ID #21463307, Marshall Casselman, eXp Realty, LLC Central. GALMLS
 - $234,5502 bd2 ba1.2k sqft4555 County Road 633, Clanton, AL 35045For Sale
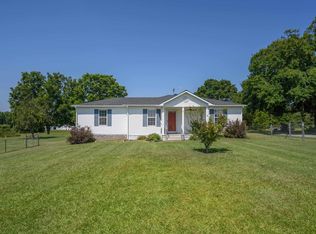 MLS ID #21462014, Chandra Green, RealtySouth - Chilton II. GALMLS
 - $235,5003 bd2 ba1.6k sqftAtt, Clanton, AL 35045For Sale
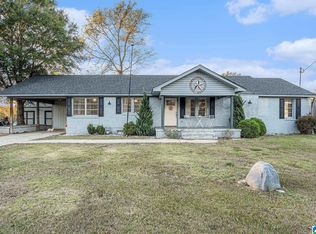 MLS ID #21435572, Debra Hubbard, RealtySouth - Chilton II. GALMLS
 - $269,0003 bd2 ba2.1k sqft202 Elwyn Ave, Clanton, AL 35045For Sale
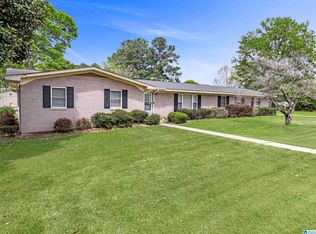 MLS ID #21448920, Ginger Bell, EXIT Royal Realty. GALMLS
 - $234,9004 bd2 ba1.8k sqft209 15th St N, Clanton, AL 35045For SaleMLS ID #21448778, Gail Dansby, AW Realty. GALMLS
- $155,0003 bd1 ba1.3k sqftAtt, Clanton, AL 35045For SaleMLS ID #21463173, Debra Hubbard, RealtySouth - Chilton II. GALMLS
- $217,9003 bd2 ba1.3k sqft108 Colonial Cir, Clanton, AL 35045For SaleMLS ID #21458820, Holly Deavers, EXIT Royal Realty. GALMLS
- $199,0003 bd2 ba1.7k sqft2106 4th Ave N, Clanton, AL 35045For SaleMLS ID #1356273, Angie Scarbrough, RealtySouth - Chilton II. GALMLS
- $275,0003 bd2 ba1.7k sqft439 County Road 356, Clanton, AL 35045For SaleMLS ID #21462319, Cody Cummings, Keller Williams Metro South. GALMLS
- $249,9004 bd2 ba1.6k sqft250 Avalon Way, Clanton, AL 35045For SaleMLS ID #21460194, Kate OQuinn, Keller Williams Realty Vestavia. GALMLS
- $224,9003 bd2 ba1.5k sqftCentral Access, Clanton, AL 35045For SaleMLS ID #21459579, Jeannie Smith, EXIT Realty Cahaba. GALMLS
- $239,9003 bd2 ba1.8k sqft184 County Road 246, Clanton, AL 35045For SaleMLS ID #21430270, Holly Deavers, EXIT Royal Realty. GALMLS
- $189,9002 bd1 ba1.2k sqftVerizon, Clanton, AL 35045For SaleMLS ID #21458201, Jeannie Smith, EXIT Realty Cahaba. GALMLS
- $199,9003 bd1 ba1.1k sqft109 Lilly St, Clanton, AL 35045For SaleMLS ID #21455762, Jason Coker, Keller Williams Realty Vestavia. GALMLS
- $285,0003 bd2 ba1.8k sqftCentral Alabama Electric, Clanton, AL 35045For SaleMLS ID #21461064, Leona Kotke, RealtySouth - Chilton II. GALMLS
- $169,9003 bd1 ba1k sqftAtt, Clanton, AL 35045For SaleMLS ID #21450126, Debra Hubbard, RealtySouth - Chilton II. GALMLS
- $194,9003 bd1 ba1.2k sqft100 Mims Cir, Clanton, AL 35045For SaleMLS ID #21438350, Carrie Easterling, RealtySouth - Chilton II. GALMLS
