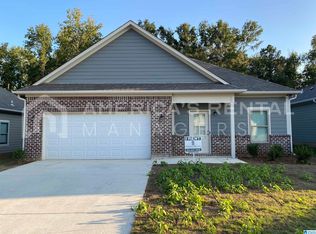
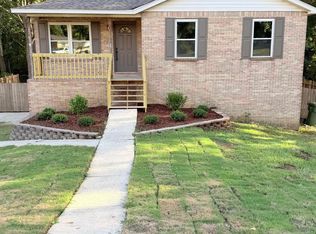
Discover the perfect blend of style and small-town charm in this immaculate, one-level home. Located on a cul-de-sac in the Avalon neighborhood, this property welcomes you with a bright, open-concept layout bathed in natural light. Interior highlights include a spacious kitchen with open concept living and dining room, creating an ideal hub for entertaining and daily life. The thoughtful floor plan features 4 generous bedrooms, including a private Primary Suite, and 2 full baths. Step outside to a private backyard with a nicely-sized patio - perfect for weekend BBQs. Ideally situated for commuters and locals alike, you are just minutes from I-65, offering an easy drive to both Birmingham and Montgomery. Enjoy being close to the famed Peach Park, local shopping, and beautiful Lake Mitchell, all while enjoying the peace of a well-established Clanton neighborhood.
For sale
Price cut: $10K (8/21)
$249,900
250 Avalon Way, Clanton, AL 35045
4beds
1,620sqft
Single Family Residence
Built in 2022
8,276 Square Feet Lot
$-- Zestimate®
$154/sqft
$-- HOA
What's special
Immaculate one-level homeLocated on a cul-de-sacSpacious kitchenPrivate primary suitePerfect for weekend bbqs
- 73 days
- 100
- 8
Zillow last checked:
Listing updated:
Listed by:
Kate OQuinn 205-209-0388,
Keller Williams Realty Vestavia
Source: GALMLS,MLS#: 21460194
Facts & features
Interior
Bedrooms & bathrooms
- Bedrooms: 4
- Bathrooms: 2
- Full bathrooms: 2
Rooms
- Room types: Bedroom, Breakfast Room (ROOM), Bathroom, Kitchen, Master Bathroom, Master Bedroom
Primary bedroom
- Level: First
Bedroom 1
- Level: First
Bedroom 2
- Level: First
Bedroom 3
- Level: First
Primary bathroom
- Level: First
Bathroom 1
- Level: First
Kitchen
- Features: Eat-in Kitchen, Kitchen Island, Pantry
- Level: First
Living room
- Level: First
Basement
- Area: 0
Heating
- Central
Cooling
- Central Air
Appliances
- Included: Dishwasher, Microwave, Electric Oven, Refrigerator, Stainless Steel Appliance(s), Electric Water Heater
- Laundry: Electric Dryer Hookup, Washer Hookup, Main Level, Laundry Room, Laundry (ROOM), Yes
Features
- Recessed Lighting, Split Bedroom, Cathedral/Vaulted, High Ceilings, Smooth Ceilings, Shared Bath, Split Bedrooms, Tub/Shower Combo, Walk-In Closet(s)
- Flooring: Carpet, Laminate
- Attic: Pull Down Stairs,Yes
- Has fireplace: No
Interior area
- Total interior livable area: 1,620 sqft
- Finished area above ground: 1,620
- Finished area below ground: 0
Video & virtual tour
Property
Parking
- Total spaces: 2
- Parking features: Attached, Driveway, Parking (MLVL), Garage Faces Front
- Attached garage spaces: 2
- Has uncovered spaces: Yes
Features
- Levels: One
- Stories: 1
- Patio & porch: Open (PATIO), Patio
- Exterior features: None
- Pool features: None
- View description: None
- Waterfront features: No
Lot
- Size: 8,276 Square Feet
- Features: Subdivision
Details
- Parcel number: 1105150000026.024
- Special conditions: N/A
Construction
Type & style
- Home type: SingleFamily
- Property subtype: Single Family Residence
Materials
- 1 Side Brick, HardiPlank Type
- Foundation: Slab
Condition
- Year built: 2022
Utilities & green energy
- Water: Public
- Utilities for property: Sewer Connected, Underground Utilities
Community & HOA
Community
- Features: Sidewalks
- Subdivision: Avalon
Location
- Region: Clanton
Financial & listing details
- Price per square foot: $154/sqft
- Tax assessed value: $270,500
- Annual tax amount: $2,276
- Price range: $249.9K - $249.9K
- Date on market: 7/24/2026
- Road surface type: Paved
Estimated market value
Not available
Estimated sales range
Not available
Not available
Price history
| Date | Event | Price |
|---|---|---|
| 8/21/2026 | Price change | $249,900-3.8%$154/sqft |
Source:  GALMLS #21460194 Report a problem GALMLS #21460194 Report a problem | ||
| 7/24/2026 | Listed for sale | $259,900+4%$160/sqft |
Source: GALMLS #21460194 Report a problem | ||
| 6/20/2025 | Listing removed | $1,500$1/sqft |
Source: Zillow Rentals Report a problem | ||
| 4/14/2025 | Listed for rent | $1,500+3.4%$1/sqft |
Source: Zillow Rentals Report a problem | ||
| 5/8/2024 | Listing removed | -- |
Source: Zillow Rentals Report a problem | ||
| 4/4/2024 | Price change | $1,450-3%$1/sqft |
Source: Zillow Rentals Report a problem | ||
| 3/1/2024 | Price change | $1,495-3.5%$1/sqft |
Source: Zillow Rentals Report a problem | ||
| 2/9/2024 | Listed for rent | $1,550$1/sqft |
Source: Zillow Rentals Report a problem | ||
| 7/24/2023 | Sold | $249,900$154/sqft |
Source: GALMLS #1360798 Report a problem | ||
| 3/7/2023 | Listing removed | -- |
Source: Zillow Rentals Report a problem | ||
| 1/12/2023 | Price change | $1,550-11.2%$1/sqft |
Source: Zillow Rentals Report a problem | ||
| 1/5/2023 | Price change | $1,745+14.3%$1/sqft |
Source: Zillow Rentals Report a problem | ||
| 10/27/2022 | Price change | $1,527-12.5%$1/sqft |
Source: Zillow Rental Network Premium Report a problem | ||
| 9/18/2022 | Listed for rent | $1,745$1/sqft |
Source: Zillow Rental Network Premium Report a problem | ||
Public tax history
| Year | Property taxes | Tax assessment |
|---|---|---|
| 2025 | $2,276 +6.9% | $54,060 +7% |
| 2024 | $2,128 +7.6% | $50,540 +7.7% |
| 2023 | $1,977 | $46,940 +827.7% |
| 2022 | -- | $5,060 |
Find assessor info on the county website
Monthly payment
Est. payment
Payment breakdown
Explore the cost of this home by adjusting the details. Changes won't be saved.Climate risks
Neighborhood: 35045
Nearby schools
Schools provided by the listing agent
- Elementary: Clanton
- Middle: Clanton
- High: Chilton County
Source: GALMLS. This data may not be complete. We recommend contacting the local school district to confirm school assignments for this home.

Similar homes
- $229,9004 bd2 ba1.4k sqftCeac - Central Access 5g Fiber, Clanton, AL 35045For Sale

 MLS ID #21464683, Diane Knight, RealtySouth - Chilton II. GALMLS
 - $244,9003 bd2 ba1.4k sqftAtt, Clanton, AL 35045New Construction
 MLS ID #21464317, Carrie Easterling, RealtySouth - Chilton II. GALMLS
 - $259,9005 bd2 ba1.8k sqft137 Randall Cir, Clanton, AL 35045For Sale
 MLS ID #21464802, Carrie Easterling, RealtySouth - Chilton II. GALMLS
 - $274,9003 bd2 ba1.6k sqftAt&t, Clanton, AL 35045For Sale
 MLS ID #21440509, Jacqueline Adams, AW Realty. GALMLS
 - $239,9003 bd2 ba1.8k sqft184 County Road 246, Clanton, AL 35045For SaleMLS ID #21430270, Holly Deavers, EXIT Royal Realty. GALMLS
- $277,0003 bd2 ba1.8k sqftCentral Alabama Electric, Clanton, AL 35045For SaleMLS ID #21461064, Leona Kotke, RealtySouth - Chilton II. GALMLS
- $220,0003 bd2 ba1.6k sqft142 Park Dr N, Clanton, AL 35045For SaleMLS ID #21464071, Brooke Green, EXIT Royal Realty. GALMLS
- $205,0003 bd2 ba1.3k sqft174 Park Dr N, Clanton, AL 35045For SaleMLS ID #21463307, Marshall Casselman, eXp Realty, LLC Central. GALMLS
- $294,9003 bd2 ba1.6k sqft45 County Road 1060, Clanton, AL 35045For SaleMLS ID #21455200, Darlene Rice, EXIT Royal Realty. GALMLS
- $214,9003 bd2 ba1.4k sqft9691 County Road 42, Jemison, AL 35085For SaleMLS ID #21466842, Carrie Easterling, RealtySouth - Chilton II. GALMLS
- $270,0004 bd2 ba1.7k sqft7398 County Road 49, Verbena, AL 36091For SaleMLS ID #21461773, Candace Kromer, EXIT Royal Realty. GALMLS
- $259,9003 bd2 ba1.6k sqft1004 Spring View Ln, Clanton, AL 35045For SaleMLS ID #21459050, Kyle Sherrell, RealtySouth Chelsea Branch. GALMLS
- $209,9993 bd2 ba1.3k sqft108 Colonial Cir, Clanton, AL 35045For SaleMLS ID #21458820, Holly Deavers, EXIT Royal Realty. GALMLS
- $235,0003 bd2 ba1.3k sqftSpectrum, Calera, AL 35040For SaleMLS ID #21466596, Katherine Lyles, Milestone Realty. GALMLS
- $249,0003 bd2 ba1.4k sqftCentral Access, Clanton, AL 35046New ConstructionMLS ID #21456416, Mandy Welch, EXIT Realty Cahaba. GALMLS
- $225,0003 bd2 ba1.3k sqft1835 19th St, Calera, AL 35040For SaleMLS ID #21466814, Jenni Barrera, BluePrint Realty Company. GALMLS
- $219,0005 bd3 ba2k sqftUnknown, Clanton, AL 35045For SaleMLS ID #21441119, Nathan Oldroyd, EXIT Royal Realty. GALMLS
- $249,0003 bd2 ba1.4k sqftCentral Access, Clanton, AL 35046New ConstructionMLS ID #21456414, Mandy Welch, EXIT Realty Cahaba. GALMLS
