
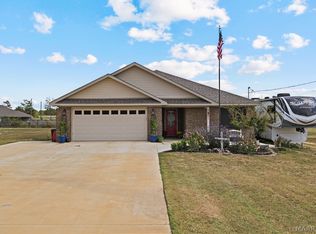
Seller offering 7k flex money, Refrigerator, and custom blinds throughout. Welcome home to this New Construction but charming 3-bedroom, 2-bath single-level residence nestled in a quiet subdivision just outside the Clanton city limits. This beautiful home features classic brick construction accented by board-and-batten cottage-style siding and cedar shake details that create exceptional curb appeal. Inside, you’ll find a thoughtfully designed floor plan offering comfortable one-level living, spacious bedrooms, and an inviting atmosphere perfect for both everyday living and entertaining. The open-concept living areas provide plenty of natural light, while the well-appointed kitchen and dining spaces make gathering with family and friends effortless. Enjoy the peace and privacy of subdivision living with the convenience of nearby shopping, dining, schools, and easy access to major highways.
New construction
$249,000
59 County Road 6401, Clanton, AL 35046
3beds
1,445sqft
Single Family Residence
Built in 2026
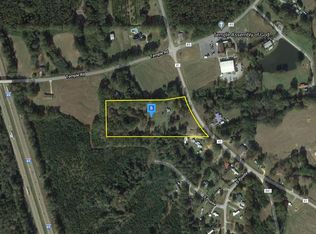
0.37 Acres Lot
$248,500 Zestimate®
$172/sqft
$-- HOA
What's special
Inviting atmosphereClassic brick constructionSpacious bedroomsExceptional curb appealCedar shake detailsBoard-and-batten cottage-style sidingComfortable one-level living
- 111 days
- 205
- 23
Zillow last checked:
Listing updated:
Listed by:
Mandy Welch 334-315-9720,
EXIT Realty Cahaba
Source: GALMLS,MLS#: 21456416
Facts & features
Interior
Bedrooms & bathrooms
- Bedrooms: 3
- Bathrooms: 2
- Full bathrooms: 2
Rooms
- Room types: Bedroom, Kitchen, Living/Dining (ROOM), Master Bathroom, Master Bedroom
Primary bedroom
- Level: First
Bedroom 1
- Level: First
Primary bathroom
- Level: First
Kitchen
- Level: First
Basement
- Area: 0
Heating
- Heat Pump
Cooling
- Heat Pump
Appliances
- Included: Dishwasher, Microwave, Stainless Steel Appliance(s), Stove-Electric, Electric Water Heater
- Laundry: Electric Dryer Hookup, Washer Hookup, Main Level, Laundry Room, Yes
Features
- Recessed Lighting, Cathedral/Vaulted, High Ceilings, Smooth Ceilings, Double Vanity, Tub/Shower Combo, Walk-In Closet(s)
- Flooring: Laminate
- Attic: Pull Down Stairs,Yes
- Has fireplace: No
Interior area
- Total interior livable area: 1,445 sqft
- Finished area above ground: 1,445
- Finished area below ground: 0
Video & virtual tour
Property
Parking
- Total spaces: 1
- Parking features: Assigned, Attached, Driveway
- Has attached garage: Yes
- Carport spaces: 1
- Has uncovered spaces: Yes
Features
- Levels: One
- Stories: 1
- Patio & porch: Covered, Patio, Porch
- Pool features: None
- View description: None
- Waterfront features: No
Lot
- Size: 0.37 Acres
Details
- Parcel number: 1803050000031.004
- Special conditions: As Is
Construction
Type & style
- Home type: SingleFamily
- Property subtype: Single Family Residence
Materials
- 3 Sides Brick
- Foundation: Slab
Condition
- New construction: Yes
- Year built: 2026
Utilities & green energy
- Sewer: Septic Tank
- Water: Public
- Utilities for property: Underground Utilities
Community & HOA
Community
- Subdivision: The Meadows
Location
- Region: Clanton
Financial & listing details
- Price per square foot: $172/sqft
- Price range: $249K - $249K
- Date on market: 6/17/2026
Estimated market value
$248,500
$236,000 - $261,000
$1,648/mo
Price history
| Date | Event | Price |
|---|---|---|
| 7/3/2026 | Price change | $249,000-3.9%$172/sqft |
Source:  GALMLS #21456416 Report a problem GALMLS #21456416 Report a problem | ||
| 6/17/2026 | Listed for sale | $259,000$179/sqft |
Source: GALMLS #21456416 Report a problem | ||
Public tax history
Tax history is unavailable.
Monthly payment
Est. payment
Payment breakdown
Explore the cost of this home by adjusting the details. Changes won't be saved.Climate risks
Neighborhood: 35046
Nearby schools
Schools provided by the listing agent
- Elementary: Clanton
- Middle: Clanton
- High: Chilton County
Source: GALMLS. This data may not be complete. We recommend contacting the local school district to confirm school assignments for this home.
Similar homes
- $249,0003 bd2 ba1.4k sqftCentral Access, Clanton, AL 35046New Construction
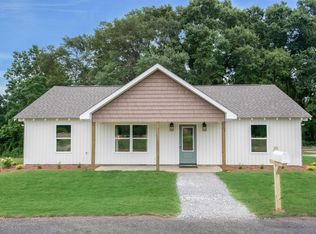
 MLS ID #21456414, Mandy Welch, EXIT Realty Cahaba. GALMLS
 - $235,5003 bd2 ba1.6k sqftAtt, Clanton, AL 35045For Sale
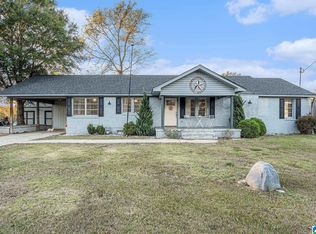 MLS ID #21435572, Debra Hubbard, RealtySouth - Chilton II. GALMLS
 - $259,9003 bd2 ba1.6k sqft1004 Spring View Ln, Clanton, AL 35045For Sale
 MLS ID #21459050, Kyle Sherrell, RealtySouth Chelsea Branch. GALMLS
 - $265,0003 bd2 ba1.6k sqft928 County Road 733, Clanton, AL 35045For Sale
 MLS ID #590969, Kendra Hayes, RealtySouth Chilton REA. MAAR
 - $244,9003 bd2 ba1.4k sqftAtt, Clanton, AL 35045New ConstructionMLS ID #21464317, Carrie Easterling, RealtySouth - Chilton II. GALMLS
- $259,9005 bd2 ba1.8k sqft137 Randall Cir, Clanton, AL 35045For SaleMLS ID #21464802, Carrie Easterling, RealtySouth - Chilton II. GALMLS
- $220,0003 bd2 ba1.6k sqft142 Park Dr N, Clanton, AL 35045For SaleMLS ID #21464071, Brooke Green, EXIT Royal Realty. GALMLS
- $299,0003 bd2 ba2.1k sqftCentral Access, Clanton, AL 35045For SaleMLS ID #21455975, Amber Darnell-Gray, RealtySouth - Chilton II. GALMLS
- $270,0004 bd2 ba1.7k sqft7398 County Road 49, Verbena, AL 36091For SaleMLS ID #21461773, Candace Kromer, EXIT Royal Realty. GALMLS
- $228,0002 bd2 ba1.2k sqft4555 County Road 633, Clanton, AL 35045For SaleMLS ID #21462014, Chandra Green, RealtySouth - Chilton II. GALMLS
- $245,0003 bd3 ba2k sqft2575 County Road 490, Verbena, AL 36091For SaleMLS ID #21440294, Janet Sammons, RealtySouth - Chilton II. GALMLS
- $365,0003 bd2 ba1.5k sqft1800 County Road 28, Clanton, AL 35046For SaleMLS ID #21454761, Sharon Bean, Hope Realty, LLC. GALMLS
- $249,9004 bd2 ba1.6k sqft250 Avalon Way, Clanton, AL 35045For SaleMLS ID #21460194, Kate OQuinn, Keller Williams Realty Vestavia. GALMLS
- $354,9004 bd2 ba1.8k sqftCentral Access, Clanton, AL 35046For SaleMLS ID #21460530, Trent Martin, EXIT Royal Realty. GALMLS
- $274,9003 bd2 ba1.6k sqftAt&t, Clanton, AL 35045For SaleMLS ID #21440509, Jacqueline Adams, AW Realty. GALMLS
- $229,9004 bd2 ba1.4k sqftCeac - Central Access 5g Fiber, Clanton, AL 35045For SaleMLS ID #21464683, Diane Knight, RealtySouth - Chilton II. GALMLS
- $205,0003 bd2 ba1.3k sqft174 Park Dr N, Clanton, AL 35045For SaleMLS ID #21463307, Marshall Casselman, eXp Realty, LLC Central. GALMLS
- $275,0003 bd2 ba1.7k sqft439 County Road 356, Clanton, AL 35045For SaleMLS ID #21462319, Cody Cummings, Keller Williams Metro South. GALMLS
- $277,0003 bd2 ba1.8k sqftCentral Alabama Electric, Clanton, AL 35045For SaleMLS ID #21461064, Leona Kotke, RealtySouth - Chilton II. GALMLS
