Brand new, beautifully finished and tucked away at the end of a dead end street! Step inside to a bright, open floor plan featuring durable luxury style flooring throughout with neutral finishes and plenty of natural light. The master suite is spacious with beautiful trey ceilings and crown molding with the master bath offering a double vanity with granite countertops and sleek modern finishes. Outside you will find that it has been beautifully landscaped with a large front lawn, walkway from driveway to front door and a welcoming covered entry. Not to mention the extra privacy with being at the end of a dead end street right in the heart of Clanton. Everything is fresh, clean and ready for its very first owner!
New construction
$244,900
718 Tippett St, Clanton, AL 35045
3beds
1,441sqft
Single Family Residence
Built in 2026
0.33 Acres Lot
$-- Zestimate®
$170/sqft
$-- HOA
What's special
Beautifully landscapedWelcoming covered entryLarge front lawnPlenty of natural lightCrown moldingBright open floor planNeutral finishes
- 3 days
- 181
- 10
Zillow last checked:
Listing updated:
Listed by:
Carrie Easterling 850-865-3947,
RealtySouth - Chilton II
Source: GALMLS,MLS#: 21464317
Facts & features
Interior
Bedrooms & bathrooms
- Bedrooms: 3
- Bathrooms: 2
- Full bathrooms: 2
Rooms
- Room types: Bedroom, Dining Room, Bathroom, Kitchen, Master Bathroom, Master Bedroom
Primary bedroom
- Level: First
Bedroom 1
- Level: First
Bedroom 2
- Level: First
Primary bathroom
- Level: First
Bathroom 1
- Level: First
Dining room
- Level: First
Kitchen
- Features: Stone Counters
- Level: First
Living room
- Level: First
Basement
- Area: 0
Heating
- Central, Electric
Cooling
- Central Air, Electric
Appliances
- Included: Dishwasher, Microwave, Electric Oven, Stove-Electric, Electric Water Heater
- Laundry: Electric Dryer Hookup, Washer Hookup, Main Level, Laundry Room, Laundry (ROOM), Yes
Features
- Split Bedroom, High Ceilings, Crown Molding, Smooth Ceilings, Tray Ceiling(s), Linen Closet, Double Vanity, Split Bedrooms, Tub/Shower Combo, Walk-In Closet(s)
- Flooring: Vinyl
- Attic: Other,Yes
- Has fireplace: No
Interior area
- Total interior livable area: 1,441 sqft
- Finished area above ground: 1,441
- Finished area below ground: 0
Video & virtual tour
Property
Parking
- Parking features: Driveway
- Has uncovered spaces: Yes
Features
- Levels: One
- Stories: 1
- Patio & porch: Covered, Patio
- Exterior features: None
- Pool features: None
- Has view: Yes
- View description: None
- Waterfront features: No
Lot
- Size: 0.33 Acres
Details
- Parcel number: 1107264002018.000
- Special conditions: N/A
Construction
Type & style
- Home type: SingleFamily
- Property subtype: Single Family Residence
Materials
- Vinyl Siding
- Foundation: Slab
Condition
- New construction: Yes
- Year built: 2026
Utilities & green energy
- Water: Public
- Utilities for property: Sewer Connected
Community & HOA
Community
- Subdivision: None
Location
- Region: Clanton
Financial & listing details
- Price per square foot: $170/sqft
- Price range: $244.9K - $244.9K
- Date on market: 9/7/2026
- Road surface type: Paved
Estimated market value
Not available
Estimated sales range
Not available
Not available
Price history
| Date | Event | Price |
|---|---|---|
| 9/7/2026 | Listed for sale | $244,900$170/sqft |
Source:  GALMLS #21464317 Report a problem GALMLS #21464317 Report a problem | ||
Public tax history
Tax history is unavailable.
Monthly payment
Est. payment
Payment breakdown
Explore the cost of this home by adjusting the details. Changes won't be saved.Climate risks
Neighborhood: 35045
Nearby schools
Schools provided by the listing agent
- Elementary: Clanton
- Middle: Clanton
- High: Chilton County
Source: GALMLS. This data may not be complete. We recommend contacting the local school district to confirm school assignments for this home.

Similar homes
- $230,0003 bd2 ba1.6k sqft142 Park Dr N, Clanton, AL 35045For Sale

 MLS ID #21464071, Brooke Green, EXIT Royal Realty. GALMLS
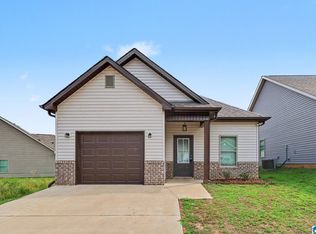
 - $214,0003 bd2 ba1.3k sqft174 Park Dr N, Clanton, AL 35045For Sale
 MLS ID #21463307, Marshall Casselman, eXp Realty, LLC Central. GALMLS
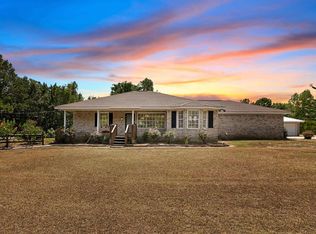
 - $299,9003 bd2 ba1.4k sqftCentral Access 5g Fiber, Clanton, AL 35045For Sale
 MLS ID #21464460, Diane Knight, RealtySouth - Chilton II. GALMLS
 - $--4 bd2 ba1.6k sqft605 10th St N, Clanton, AL 35045Auction
 Xome
Xome - $269,0003 bd2 ba2.1k sqft202 Elwyn Ave, Clanton, AL 35045For SaleMLS ID #21448920, Ginger Bell, EXIT Royal Realty. GALMLS
- $234,5502 bd2 ba1.2k sqft4555 County Road 633, Clanton, AL 35045For SaleMLS ID #21462014, Chandra Green, RealtySouth - Chilton II. GALMLS
- $235,5003 bd2 ba1.6k sqftAtt, Clanton, AL 35045For SaleMLS ID #21435572, Debra Hubbard, RealtySouth - Chilton II. GALMLS
- $249,9004 bd2 ba1.6k sqft250 Avalon Way, Clanton, AL 35045For SaleMLS ID #21460194, Kate OQuinn, Keller Williams Realty Vestavia. GALMLS
- $275,0003 bd2 ba1.7k sqft439 County Road 356, Clanton, AL 35045For SaleMLS ID #21462319, Cody Cummings, Keller Williams Metro South. GALMLS
- $155,0003 bd1 ba1.3k sqftAtt, Clanton, AL 35045For SaleMLS ID #21463173, Debra Hubbard, RealtySouth - Chilton II. GALMLS
- $239,9003 bd2 ba1.8k sqft184 County Road 246, Clanton, AL 35045For SaleMLS ID #21430270, Holly Deavers, EXIT Royal Realty. GALMLS
- $234,9004 bd2 ba1.8k sqft209 15th St N, Clanton, AL 35045For SaleMLS ID #21448778, Gail Dansby, AW Realty. GALMLS
- $199,0003 bd2 ba1.7k sqft2106 4th Ave N, Clanton, AL 35045For SaleMLS ID #1356273, Angie Scarbrough, RealtySouth - Chilton II. GALMLS
- $259,9003 bd2 ba1.6k sqft1004 Spring View Ln, Clanton, AL 35045For SaleMLS ID #21459050, Kyle Sherrell, RealtySouth Chelsea Branch. GALMLS
- $199,9003 bd1 ba1.1k sqft109 Lilly St, Clanton, AL 35045For SaleMLS ID #21455762, Jason Coker, Keller Williams Realty Vestavia. GALMLS
- $249,0003 bd2 ba1.4k sqftCentral Access, Clanton, AL 35046New ConstructionMLS ID #21456416, Mandy Welch, EXIT Realty Cahaba. GALMLS
- $249,0003 bd2 ba1.4k sqftCentral Access, Clanton, AL 35046New ConstructionMLS ID #21456414, Mandy Welch, EXIT Realty Cahaba. GALMLS
- $217,9003 bd2 ba1.3k sqft108 Colonial Cir, Clanton, AL 35045For SaleMLS ID #21458820, Holly Deavers, EXIT Royal Realty. GALMLS
- $324,9003 bd2 ba1.5k sqftCentral Access, Clanton, AL 35045For SaleMLS ID #21458890, Holly Deavers, EXIT Royal Realty. GALMLS
