This is a very well maintained 3 bedroom 2 bath home located in a desirable subdivision, convenient to the city of Clanton and the interstate. The open floor plan and large deck provides a great area for family time and entertaining. The kitchen features beautiful granite counter tops, black appliances including refrigerator, dish washer, stove and built in microwave, ample cabinet space, breakfast bar and kitchen table area. There is a pantry providing more storage. The master bedroom features are a large walk in closet and a sitting area. The master bath has a jetted tub, tile shower, double vanities with beautiful granite countertops. The laundry room has built in cabinets for storage. This home also has a large two car garage that has no steps to enter the home. This house is definitely worth viewing if you need a three bedroom two bath convenient to shopping, churches, school and the interstate.
For sale
$274,900
135 Sara Ln, Clanton, AL 35045
3beds
1,685sqft
Single Family Residence
Built in 2017
0.3 Acres Lot
$270,600 Zestimate®
$163/sqft
$-- HOA
What's special
Pantry providing more storageLarge deckAmple cabinet spaceBreakfast barOpen floor planTile showerKitchen table area
- 269 days
- 36
- 5
Zillow last checked:
Listing updated:
Listed by:
Jacqueline Adams 205-389-3604,
AW Realty
Source: GALMLS,MLS#: 21440509
Facts & features
Interior
Bedrooms & bathrooms
- Bedrooms: 3
- Bathrooms: 2
- Full bathrooms: 2
Rooms
- Room types: Bedroom, Dining Room, Bathroom, Great Room, Kitchen, Master Bathroom, Master Bedroom
Primary bedroom
- Level: First
Bedroom 1
- Level: First
Bedroom 2
- Level: First
Primary bathroom
- Level: First
Bathroom 1
- Level: First
Dining room
- Level: First
Kitchen
- Features: Stone Counters, Breakfast Bar, Eat-in Kitchen, Pantry
- Level: First
Basement
- Area: 0
Heating
- Central, Heat Pump
Cooling
- Central Air, Heat Pump, Ceiling Fan(s)
Appliances
- Included: Dishwasher, Microwave, Refrigerator, Stove-Electric, Warming Drawer, Electric Water Heater
- Laundry: Electric Dryer Hookup, Washer Hookup, Main Level, Laundry Room, Laundry (ROOM), Yes
Features
- Recessed Lighting, High Ceilings, Crown Molding, Smooth Ceilings, Tray Ceiling(s), Separate Shower, Double Vanity, Shared Bath, Tub/Shower Combo, Walk-In Closet(s)
- Flooring: Carpet, Laminate, Tile
- Windows: Window Treatments
- Basement: Crawl Space
- Attic: Pull Down Stairs,Yes
- Has fireplace: No
Interior area
- Total interior livable area: 1,685 sqft
- Finished area above ground: 1,685
- Finished area below ground: 0
Video & virtual tour
Property
Parking
- Total spaces: 2
- Parking features: Attached, Driveway, Off Street, On Street, Garage Faces Front
- Attached garage spaces: 2
- Has uncovered spaces: Yes
Features
- Levels: One
- Stories: 1
- Patio & porch: Covered (DECK), Open (DECK), Deck
- Exterior features: None
- Pool features: None
- Has spa: Yes
- Spa features: Bath
- View description: None
- Waterfront features: No
Lot
- Size: 0.3 Acres
Details
- Parcel number: 1107353001002.039
- Special conditions: N/A
Construction
Type & style
- Home type: SingleFamily
- Property subtype: Single Family Residence
Materials
- 1 Side Brick, Vinyl Siding
Condition
- Year built: 2017
Utilities & green energy
- Water: Public
- Utilities for property: Sewer Connected
Community & HOA
Community
- Features: Street Lights, Curbs
- Subdivision: Clanton Estates
Location
- Region: Clanton
Financial & listing details
- Price per square foot: $163/sqft
- Tax assessed value: $240,200
- Annual tax amount: $952
- Price range: $274.9K - $274.9K
- Date on market: 1/10/2026
- Road surface type: Paved
Estimated market value
$270,600
$257,000 - $284,000
$1,467/mo
Price history
| Date | Event | Price |
|---|---|---|
| 10/3/2026 | Listed for sale | $274,900$163/sqft |
Source:  GALMLS #21440509 Report a problem GALMLS #21440509 Report a problem | ||
| 8/4/2026 | Contingent | $274,900$163/sqft |
Source: GALMLS #21440509 Report a problem | ||
| 6/1/2026 | Listed for sale | $274,900$163/sqft |
Source: GALMLS #21440509 Report a problem | ||
| 3/2/2026 | Contingent | $274,900$163/sqft |
Source: GALMLS #21440509 Report a problem | ||
| 1/10/2026 | Listed for sale | $274,900+83.4%$163/sqft |
Source: GALMLS #21440509 Report a problem | ||
| 1/20/2017 | Sold | $149,900$89/sqft |
Source: GALMLS #763981 Report a problem | ||
Public tax history
| Year | Property taxes | Tax assessment |
|---|---|---|
| 2025 | $952 +6.5% | $24,040 +6.1% |
| 2024 | $894 +3.6% | $22,660 +3.4% |
| 2023 | $863 +14.1% | $21,920 +17.2% |
| 2022 | $756 +16.3% | $18,710 +11.1% |
| 2021 | $650 +3.6% | $16,840 |
| 2020 | $628 +9.2% | $16,840 +0.4% |
| 2018 | $575 | $16,780 |
| 2017 | $575 +1116.4% | -- |
| 2016 | $47 | -- |
| 2015 | $47 -29.9% | -- |
| 2013 | $67 | $1,480 |
Find assessor info on the county website
Monthly payment
Est. payment
Payment breakdown
Explore the cost of this home by adjusting the details. Changes won't be saved.Climate risks
Neighborhood: 35045
Nearby schools
Schools provided by the listing agent
- Elementary: Clanton
- Middle: Clanton
- High: Chilton County
Source: GALMLS. This data may not be complete. We recommend contacting the local school district to confirm school assignments for this home.
Similar homes
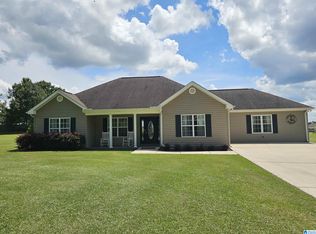
- $275,0003 bd2 ba1.7k sqft439 County Road 356, Clanton, AL 35045For Sale

 MLS ID #21462319, Cody Cummings, Keller Williams Metro South. GALMLS
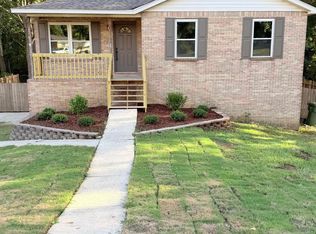
 - $277,0003 bd2 ba1.8k sqftCentral Alabama Electric, Clanton, AL 35045For Sale
 MLS ID #21461064, Leona Kotke, RealtySouth - Chilton II. GALMLS
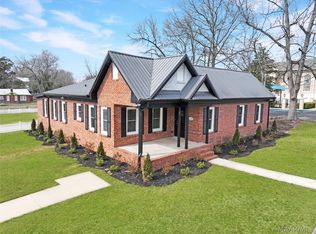
 - $259,9005 bd2 ba1.8k sqft137 Randall Cir, Clanton, AL 35045For Sale
 MLS ID #21464802, Carrie Easterling, RealtySouth - Chilton II. GALMLS
 - $299,9003 bd2 ba2.3k sqft203 8th St N, Clanton, AL 35045For Sale
 MLS ID #583875, Ginger Bell, EXIT Royal Realty. MAAR
 - $244,9003 bd2 ba1.4k sqftAtt, Clanton, AL 35045New ConstructionMLS ID #21464317, Carrie Easterling, RealtySouth - Chilton II. GALMLS
- $249,9004 bd2 ba1.6k sqft250 Avalon Way, Clanton, AL 35045For SaleMLS ID #21460194, Kate OQuinn, Keller Williams Realty Vestavia. GALMLS
- $294,9003 bd2 ba1.6k sqft45 County Road 1060, Clanton, AL 35045For SaleMLS ID #21455200, Darlene Rice, EXIT Royal Realty. GALMLS
- $220,0003 bd2 ba1.6k sqft142 Park Dr N, Clanton, AL 35045For SaleMLS ID #21464071, Brooke Green, EXIT Royal Realty. GALMLS
- $294,9003 bd2 ba1.5k sqft27 County Road 1062, Clanton, AL 35045For SaleMLS ID #21450471, Pamela Crain, 1 Percent Lists Legacy. GALMLS
- $228,0002 bd2 ba1.2k sqft4555 County Road 633, Clanton, AL 35045For SaleMLS ID #21462014, Chandra Green, RealtySouth - Chilton II. GALMLS
- $270,0004 bd2 ba1.7k sqft7398 County Road 49, Verbena, AL 36091For SaleMLS ID #21461773, Candace Kromer, EXIT Royal Realty. GALMLS
- $239,9003 bd2 ba1.8k sqft184 County Road 246, Clanton, AL 35045For SaleMLS ID #21430270, Holly Deavers, EXIT Royal Realty. GALMLS
- $229,9004 bd2 ba1.4k sqftCeac - Central Access 5g Fiber, Clanton, AL 35045For SaleMLS ID #21464683, Diane Knight, RealtySouth - Chilton II. GALMLS
- $205,0003 bd2 ba1.3k sqft174 Park Dr N, Clanton, AL 35045For SaleMLS ID #21463307, Marshall Casselman, eXp Realty, LLC Central. GALMLS
- $379,0004 bd3 ba2.3k sqftCentral Access, Clanton, AL 35045For SaleMLS ID #21454542, William Mallinson, AW Realty. GALMLS
- $319,9003 bd3 ba1.9k sqftAt&t, Clanton, AL 35045For SaleMLS ID #21460651, Susie Williams, TMI Real Estate. GALMLS
