Experience elevated living in this stunning new construction home located in the heart of Clanton. Designed with both style and comfort in mind, this beautifully crafted residence features soaring 10+ foot ceilings throughout, complemented by impressive 8-foot doors that create an open, luxurious feel from the moment you step inside. The kitchen is thoughtfully finished with granite countertops and modern touches perfect for everyday living or entertaining guests. Retreat to the spa-inspired primary suite offering a gorgeous tile shower and relaxing soaker tub — the perfect place to unwind after a long day. With upscale finishes, spacious design, and quality craftsmanship throughout, this home is a rare opportunity to own new construction with custom-style details in a convenient location on 4th Ave.
For sale
Street View
Price cut: $6K (8/14)
$379,000
1604 4th Ave N, Clanton, AL 35045
3beds
1,740sqft
Single Family Residence
Built in 2026
0.35 Acres Lot
$377,300 Zestimate®
$218/sqft
$-- HOA
What's special
Quality craftsmanship throughoutRelaxing soaker tubGorgeous tile showerSpa-inspired primary suiteSpacious designUpscale finishesGranite countertops
- 153 days
- 87
- 3
Zillow last checked:
Listing updated:
Listed by:
Ginger Bell 205-258-5325,
EXIT Royal Realty
Source: MAAR,MLS#: 586511 Originating MLS: Montgomery Area Association Of Realtors
Originating MLS: Montgomery Area Association Of RealtorsFacts & features
Interior
Bedrooms & bathrooms
- Bedrooms: 3
- Bathrooms: 2
- Full bathrooms: 2
Primary bedroom
- Level: First
Bedroom
- Level: First
Bedroom
- Level: First
Bathroom
- Level: First
Bathroom
- Level: First
Kitchen
- Features: Kitchen/Dining Combo
- Level: First
Laundry
- Level: First
Living room
- Level: First
Heating
- Central, Electric
Cooling
- Central Air, Electric
Appliances
- Included: Electric Water Heater
- Laundry: Washer Hookup, Dryer Hookup
Features
- Pull Down Attic Stairs, Separate Shower, Breakfast Bar, Kitchen Island
- Flooring: Plank, Tile, Vinyl
- Attic: Pull Down Stairs
- Fireplace features: None
Interior area
- Total interior livable area: 1,740 sqft
Property
Parking
- Total spaces: 2
- Parking features: Attached, Driveway, Garage
- Attached garage spaces: 2
Features
- Levels: One
- Stories: 1
- Patio & porch: Porch
- Exterior features: Porch
- Pool features: None
Lot
- Size: 0.35 Acres
- Dimensions: 100 x 150
- Features: City Lot
Details
- Parcel number: 1107353001002022
Construction
Type & style
- Home type: SingleFamily
- Architectural style: One Story
- Property subtype: Single Family Residence
Materials
- HardiPlank Type
- Foundation: Slab
Condition
- New construction: No
- Year built: 2026
Details
- Warranty included: Yes
Utilities & green energy
- Sewer: Public Sewer
- Water: Public
- Utilities for property: Cable Available, High Speed Internet Available
Community & HOA
Community
- Subdivision: Clanton Estates
HOA
- Has HOA: No
Location
- Region: Clanton
Financial & listing details
- Price per square foot: $218/sqft
- Date on market: 5/14/2026
- Cumulative days on market: 156 days
- Listing terms: Cash,Conventional,FHA,USDA Loan,VA Loan
Estimated market value
$377,300
$358,000 - $396,000
$1,621/mo
Price history
| Date | Event | Price |
|---|---|---|
| 8/14/2026 | Price change | $379,000-1.6%$218/sqft |
Source: EXIT Realty broker feed #21452547 Report a problem | ||
| 7/29/2026 | Price change | $385,000+1.6%$221/sqft |
Source: EXIT Realty broker feed #586511 Report a problem | ||
| 7/29/2026 | Price change | $379,000-1.6%$218/sqft |
Source:  GALMLS #21452547 Report a problem GALMLS #21452547 Report a problem | ||
| 6/29/2026 | Price change | $385,000-2.5%$221/sqft |
Source: GALMLS #21452547 Report a problem | ||
| 5/11/2026 | Price change | $395,000-1.5%$227/sqft |
Source: GALMLS #21452547 Report a problem | ||
| 4/11/2026 | Listed for sale | $401,000$230/sqft |
Source: Owner Report a problem | ||
Public tax history
Tax history is unavailable.
Monthly payment
Est. payment
Payment breakdown
Explore the cost of this home by adjusting the details. Changes won't be saved.Climate risks
Neighborhood: 35045
Nearby schools
Schools provided by the listing agent
- Elementary: Clanton Elementary School
- Middle: Clanton Intermidate School,
- High: Chilton County High School
Source: MAAR. This data may not be complete. We recommend contacting the local school district to confirm school assignments for this home.

Similar homes
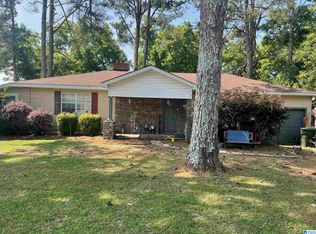
- $379,0004 bd3 ba2.3k sqftCentral Access, Clanton, AL 35045For Sale
 MLS ID #21454542, William Mallinson, AW Realty. GALMLS
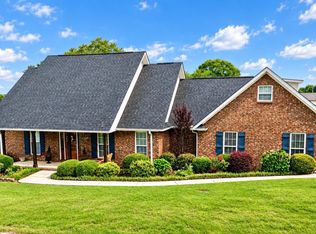
 - $379,9004 bd3 ba2.2k sqft75 County Road 839, Clanton, AL 35045New Construction
 MLS ID #21452872, Zoe Lockhart, EXIT Royal Realty. GALMLS
 - $299,9003 bd2 ba2.3k sqft203 8th St N, Clanton, AL 35045For Sale
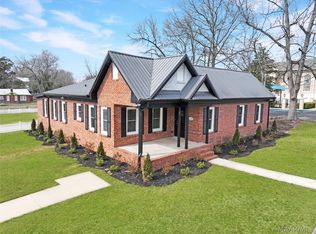 MLS ID #583875, Ginger Bell, EXIT Royal Realty. MAAR
 - $394,9003 bd2 ba2k sqft2675 County Road 28, Clanton, AL 35046For Sale
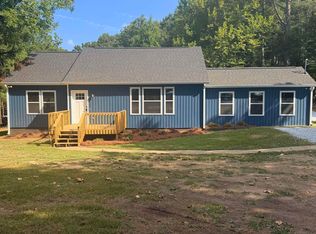 MLS ID #21462289, Carrie Easterling, RealtySouth - Chilton II. GALMLS
 - $354,9004 bd2 ba1.8k sqftCentral Access, Clanton, AL 35046For SaleMLS ID #21460530, Trent Martin, EXIT Royal Realty. GALMLS
- $450,0003 bd2 ba1.6k sqft390 County Road 423, Clanton, AL 35045For SaleMLS ID #21435093, Ginger Bell, EXIT Royal Realty. GALMLS
- $419,0004 bd2 ba2.1k sqft100 Crest Loop Rd, Clanton, AL 35046New ConstructionMLS ID #21459994, Steven Koleno, Beycome Brokerage Realty. GALMLS
- $299,9003 bd2 ba1.6k sqft10872 County Road 50, Clanton, AL 35045For SaleMLS ID #21452544, Zoe Lockhart, EXIT Royal Realty. GALMLS
- $199,0003 bd2 ba1.3k sqft174 Park Dr N, Clanton, AL 35045For SaleMLS ID #21463307, Marshall Casselman, eXp Realty, LLC Central. GALMLS
- $235,5003 bd2 ba1.6k sqftAtt, Clanton, AL 35045For SaleMLS ID #21435572, Debra Hubbard, RealtySouth - Chilton II. GALMLS
- $294,9003 bd2 ba1.6k sqft45 County Road 1060, Clanton, AL 35045For SaleMLS ID #21455200, Darlene Rice, EXIT Royal Realty. GALMLS
- $489,9004 bd3 ba2.3k sqft105 Crest Loop Rd, Clanton, AL 35045For SaleMLS ID #21464728, Candace Kromer, EXIT Royal Realty. GALMLS
- $294,9003 bd2 ba1.5k sqft27 County Road 1062, Clanton, AL 35045For SaleMLS ID #21450471, Pamela Crain, 1 Percent Lists Legacy. GALMLS
- $220,0003 bd2 ba1.6k sqft142 Park Dr N, Clanton, AL 35045For SaleMLS ID #21464071, Brooke Green, EXIT Royal Realty. GALMLS
- $244,9003 bd2 ba1.4k sqftAtt, Clanton, AL 35045New ConstructionMLS ID #21464317, Carrie Easterling, RealtySouth - Chilton II. GALMLS
- $360,9004 bd2 ba1.8k sqftCentral Access, Clanton, AL 35046For SaleMLS ID #21460903, Alan Broadhead, EXIT Royal Realty. GALMLS
- $344,0004 bd2 ba2k sqft115 1st Ave, Jemison, AL 35085For SaleMLS ID #21467097, Shannon Colby, Keller Williams Metro South. GALMLS
- $229,9004 bd2 ba1.4k sqftCeac - Central Access 5g Fiber, Clanton, AL 35045For SaleMLS ID #21464683, Diane Knight, RealtySouth - Chilton II. GALMLS
