Quintessential Southern charm meets thoughtful renovation in this beautiful 4 bedroom, 2 bath home on 1.38 acres. Start your mornings with coffee on the front porch, spend afternoons watching the kids run through the yard, & end the day grilling steaks on the back deck. Inside, warmth & character come through in the brick fireplace, wood ceiling beams, beautiful light fixtures, shiplap accent walls, & farmhouse sink. The updated kitchen & master bath bring in modern comfort. There's plenty of room for family, friends, & hosting Saturday football parties. The mudroom & the laundry room add functional spaces, while upstairs a bonus area is can be a playroom or the perfect Christmas closet. Outside, the barn provides space for hobbies, projects, or equipment. A metal roof adds peace of mind, & the spacious property gives you room to breathe. The beautiful, professionally decorated furnishings are available for separate purchase. Move in & make this your new home for the holidays!
For sale
$344,000
115 1st Ave, Jemison, AL 35085
4beds
2,077sqft
Single Family Residence
Built in 1900
1.38 Acres Lot
$333,100 Zestimate®
$166/sqft
$-- HOA
What's special
- 2 days
- 181
- 16
Likely to sell faster than
Zillow last checked:
Listing updated:
Listed by:
Shannon Colby 205-790-1226,
Keller Williams Metro South
Source: GALMLS,MLS#: 21467097
Facts & features
Interior
Bedrooms & bathrooms
- Bedrooms: 4
- Bathrooms: 2
- Full bathrooms: 2
Rooms
- Room types: Bedroom, Dining Room, Bathroom, Kitchen, Master Bathroom, Master Bedroom, Mud (ROOM)
Primary bedroom
- Level: First
Bedroom 1
- Level: First
Bedroom 2
- Level: First
Bedroom 3
- Level: First
Primary bathroom
- Level: First
Bathroom 1
- Level: First
Dining room
- Level: First
Kitchen
- Features: Butcher Block, Breakfast Bar, Pantry
- Level: First
Living room
- Level: First
Basement
- Area: 0
Heating
- Central
Cooling
- Central Air, Ceiling Fan(s)
Appliances
- Included: Dishwasher, Electric Oven, Refrigerator, Stove-Electric, Gas Water Heater
- Laundry: Electric Dryer Hookup, Washer Hookup, Main Level, Laundry Room, Laundry (ROOM), Yes
Features
- None, Tub/Shower Combo
- Flooring: Laminate, Vinyl
- Basement: Crawl Space
- Attic: Walk-up,Yes
- Number of fireplaces: 1
- Fireplace features: Brick (FIREPL), Family Room, Gas
Interior area
- Total interior livable area: 2,077 sqft
- Finished area above ground: 2,077
- Finished area below ground: 0
Video & virtual tour
Property
Parking
- Parking features: Driveway, Off Street
- Has uncovered spaces: Yes
Features
- Levels: One
- Stories: 1
- Patio & porch: Porch, Covered (DECK), Open (DECK), Deck
- Pool features: None
- View description: None
- Waterfront features: No
Lot
- Size: 1.38 Acres
- Features: Acreage, Few Trees
Details
- Additional structures: Barn(s), Storage
- Parcel number: 0607253001011.000
- Special conditions: N/A
Construction
Type & style
- Home type: SingleFamily
- Property subtype: Single Family Residence
Materials
- 2 Sides Brick
Condition
- Year built: 1900
Utilities & green energy
- Sewer: Septic Tank
- Water: Public
Community & HOA
Community
- Subdivision: Jemison
Location
- Region: Jemison
Financial & listing details
- Price per square foot: $166/sqft
- Tax assessed value: $210,900
- Annual tax amount: $892
- Price range: $344K - $344K
- Date on market: 10/7/2026
Estimated market value
$333,100
$316,000 - $350,000
$1,141/mo
Price history
| Date | Event | Price |
|---|---|---|
| 10/8/2026 | Listed for sale | $344,000-1.4%$166/sqft |
Source:  GALMLS #21467097 Report a problem GALMLS #21467097 Report a problem | ||
| 9/28/2026 | Listing removed | $349,000$168/sqft |
Source: GALMLS #21462001 Report a problem | ||
| 8/13/2026 | Listed for sale | $349,000+66.2%$168/sqft |
Source: GALMLS #21462001 Report a problem | ||
| 1/16/2026 | Sold | $210,000+0.2%$101/sqft |
Source: GALMLS #21431236 Report a problem | ||
| 12/29/2025 | Contingent | $209,500$101/sqft |
Source: GALMLS #21431236 Report a problem | ||
| 12/1/2025 | Price change | $209,500-2.6%$101/sqft |
Source: GALMLS #21431236 Report a problem | ||
| 10/15/2025 | Price change | $215,000-4.7%$104/sqft |
Source: GALMLS #21431236 Report a problem | ||
| 9/15/2025 | Listed for sale | $225,500+87.9%$109/sqft |
Source: GALMLS #21431236 Report a problem | ||
| 8/17/2017 | Sold | $120,000-11.1%$58/sqft |
Source: Public Record Report a problem | ||
| 1/18/2017 | Price change | $135,000-9.9%$65/sqft |
Source: RealtySouth #767038 Report a problem | ||
| 11/21/2016 | Listed for sale | $149,900$72/sqft |
Source: RealtySouth #767038 Report a problem | ||
Public tax history
| Year | Property taxes | Tax assessment |
|---|---|---|
| 2025 | $892 +3.2% | $21,100 +3% |
| 2024 | $864 +12.4% | $20,480 +11.5% |
| 2023 | $768 +26.3% | $18,360 +24.1% |
| 2022 | $608 +19.2% | $14,790 +10% |
| 2021 | $510 | $13,450 +6.6% |
| 2020 | $510 +1.1% | $12,620 -4.2% |
| 2018 | $505 | $13,180 |
| 2017 | $505 -0.9% | -- |
| 2016 | $509 | -- |
| 2015 | $509 -54.5% | -- |
| 2013 | $1,119 +0% | $24,760 |
| 2012 | $1,119 | $24,760 |
| 2011 | $1,119 | $24,760 |
Find assessor info on the county website
Monthly payment
Est. payment
Payment breakdown
Explore the cost of this home by adjusting the details. Changes won't be saved.Climate risks
Neighborhood: 35085
Nearby schools
Schools provided by the listing agent
- Elementary: Jemison
- Middle: Jemison
- High: Thorsby
Source: GALMLS. This data may not be complete. We recommend contacting the local school district to confirm school assignments for this home.
Similar homes
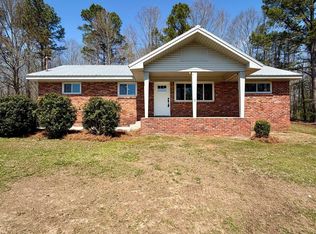
- $214,9003 bd2 ba1.4k sqft9691 County Road 42, Jemison, AL 35085For Sale
 MLS ID #21466842, Carrie Easterling, RealtySouth - Chilton II. GALMLS
 - $279,9003 bd2 ba1.6k sqftCentral Access, Thorsby, AL 35171For Sale
 MLS ID #21462224, Zoe Lockhart, EXIT Royal Realty. GALMLS
 - $399,9003 bd2 ba1.5k sqft291 County Road 729, Jemison, AL 35085For Sale
 MLS ID #21457987, Debra Hubbard, RealtySouth - Chilton II. GALMLS
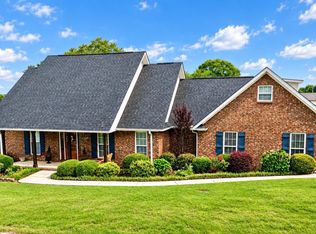
 - $379,0004 bd3 ba2.3k sqftCentral Access, Clanton, AL 35045For Sale
 MLS ID #21454542, William Mallinson, AW Realty. GALMLS
 - $349,9504 bd2 ba1.7k sqft277 Shawnda Ln, Calera, AL 35040For SaleMLS ID #21460136, Heidy Bonilla, ERA King Real Estate. GALMLS
- $319,9003 bd3 ba1.9k sqftAt&t, Clanton, AL 35045For SaleMLS ID #21460651, Susie Williams, TMI Real Estate. GALMLS
- $309,9003 bd2 ba1.7k sqftCentral Acccess, Thorsby, AL 35171For SaleMLS ID #21440873, Holly Deavers, EXIT Royal Realty. GALMLS
- $369,9003 bd3 ba2.7k sqftCentral Access, Clanton, AL 35046For SaleMLS ID #21462072, Janet Sammons, RealtySouth - Chilton II. GALMLS
- $275,0005 bd3 ba2.1k sqft4375 County Road 48, Jemison, AL 35085For SaleMLS ID #21449925, Zak Jones, Keller Williams Metro South. GALMLS
- $339,7704 bd3 ba2.2k sqft1179 Emerald Ridge Dr, Calera, AL 35040For SaleMLS ID #21465369, Andrea Young, eXp Realty, LLC Central. GALMLS
- $394,9003 bd2 ba2k sqft2675 County Road 28, Clanton, AL 35046For SaleMLS ID #21462289, Carrie Easterling, RealtySouth - Chilton II. GALMLS
- $285,0003 bd2 ba1.3k sqft1445 County Road 33, Calera, AL 35040For SaleMLS ID #21463972, Trish Hunter, ERA King Real Estate. GALMLS
- $339,9004 bd2 ba2k sqft1097 Garnet Dr, Calera, AL 35040For SaleMLS ID #21455372, Julie Smitherman, Bradford Real Estate Group. GALMLS
- $300,0004 bd3 ba2k sqft344 County Road 773, Montevallo, AL 35115For SaleMLS ID #21450193, Rodrigo Cisneros, EXP Realty LLC. GALMLS
- $408,6204 bd3 ba1.9k sqft330 County Road 739, Clanton, AL 35046For SaleMLS ID #21452930, John Hollingsworth, ARC Realty Vestavia. GALMLS
- $380,0003 bd3 ba1.7k sqftSpectrum Att, Columbiana, AL 35051For SaleMLS ID #21449695, Monica Clayton, World Impact Real Estate. GALMLS
- $350,0002 bd1 ba1.2k sqft3701 County Road 32, Clanton, AL 35046For SaleMLS ID #21461820, Candace Kromer, EXIT Royal Realty. GALMLS
- $239,9003 bd2 ba1.8k sqft184 County Road 246, Clanton, AL 35045For SaleMLS ID #21430270, Holly Deavers, EXIT Royal Realty. GALMLS
