Seller offering up to $5,000 toward buyer closing costs, prepaids and/or interest-rate buy-down with an acceptable offer. RARE Lay Lake retreat featuring TWO LIVING STRUCTURES on 1.59 acres and over 300 feet of deep water shoreline! Perfect for multi-family living, weekend getaways, or rental income potential. The MAIN HOME offers 2 bedrooms, 1.5 baths, an open-concept kitchen, with new convection cooktop, and living area, a huge brick fireplace in the den, a primary suite with fireplace and new huge walk-in closet. Also enjoy the main house's screened porch with a spectacular lake view, grilling area, new metal roof, upgraded electrical, and recently added fenced yard area. The BUNK HOUSE includes 2 large bedrooms, full bath, a bonus outdoor shower, oversized den, fresh paint and covered porch overlooking the lake. Outside features include a swim pier, enclosed boathouse, ANOTHER covered boathouse with lift, newly added large workshop/storage building, and a private gated driveway.
For sale
Price cut: $1K (9/30)
$408,620
330 County Road 739, Clanton, AL 35046
4beds
1,992sqft
Single Family Residence
Built in 1960
1.59 Acres Lot
$-- Zestimate®
$205/sqft
$-- HOA
What's special
New metal roofFresh paintNew huge walk-in closetPrimary suite with fireplaceGrilling areaBonus outdoor showerEnclosed boathouse
- 152 days
- 989
- 66
Zillow last checked:
Listing updated:
Listed by:
John Hollingsworth 205-862-3635,
ARC Realty Vestavia
Source: GALMLS,MLS#: 21452930
Facts & features
Interior
Bedrooms & bathrooms
- Bedrooms: 4
- Bathrooms: 3
- Full bathrooms: 2
- 1/2 bathrooms: 1
Rooms
- Room types: Bedroom, Den/Family (ROOM), Bathroom, Half Bath (ROOM), Kitchen, Master Bedroom
Primary bedroom
- Level: First
Bedroom 1
- Level: First
Bedroom 2
- Level: First
Bedroom 3
- Level: First
Bathroom 1
- Level: First
Bathroom 3
- Level: First
Family room
- Level: First
Kitchen
- Features: Laminate Counters, Tile Counters, Eat-in Kitchen, Kitchen Island, Pantry
- Level: First
Basement
- Area: 0
Heating
- Electric
Cooling
- Central Air, Window Unit(s), Ceiling Fan(s), Whole House Fan
Appliances
- Included: Convection Oven, Electric Cooktop, Dishwasher, Microwave, Double Oven, Refrigerator, Stove-Electric, Electric Water Heater
- Laundry: Electric Dryer Hookup, Washer Hookup, Main Level, Laundry Closet, Yes
Features
- Split Bedroom, Cathedral/Vaulted, High Ceilings, Smooth Ceilings, Linen Closet, Separate Shower, Shared Bath, Sitting Area in Master, Split Bedrooms, Tub/Shower Combo, Walk-In Closet(s)
- Flooring: Carpet, Laminate, Vinyl
- Doors: French Doors
- Windows: Double Pane Windows
- Basement: Crawl Space
- Attic: None
- Number of fireplaces: 2
- Fireplace features: Brick (FIREPL), Family Room, Master Bedroom, Electric, Wood Burning
Interior area
- Total interior livable area: 1,992 sqft
- Finished area above ground: 1,992
- Finished area below ground: 0
Video & virtual tour
Property
Parking
- Parking features: Boat, Driveway, Parking (MLVL), Off Street, RV Access/Parking, Open
- Has uncovered spaces: Yes
Features
- Levels: One
- Stories: 1
- Patio & porch: Open (PATIO), Patio, Porch Screened, Covered (DECK), Open (DECK), Screened (DECK), Deck
- Pool features: None
- Fencing: Fenced
- Has water view: Yes
- Water view: Water
- On waterfront: Yes
- Waterfront features: Waterfront
- Body of water: Lay Lake
- Frontage length: 300
Lot
- Size: 1.59 Acres
- Features: Few Trees
Details
- Additional structures: Boat House, Guest House, Storage, Workshop
- Parcel number: 0801120001011.000
- Special conditions: N/A
Construction
Type & style
- Home type: SingleFamily
- Property subtype: Single Family Residence
Materials
- Wood Siding
Condition
- Year built: 1960
Utilities & green energy
- Sewer: Septic Tank
- Water: Well
Community & HOA
Community
- Features: Boat Storage Facility, Boats-Motorized Allowed, Boats-Non Motor Only, Fishing, Swimming Allowed, Water Access
- Subdivision: Lay Lake
Location
- Region: Clanton
Financial & listing details
- Price per square foot: $205/sqft
- Tax assessed value: $249,700
- Annual tax amount: $980
- Price range: $408.6K - $408.6K
- Date on market: 5/14/2026
- Road surface type: Gravel, Paved
Estimated market value
Not available
Estimated sales range
Not available
Not available
Price history
| Date | Event | Price |
|---|---|---|
| 9/30/2026 | Price change | $408,620-0.2%$205/sqft |
Source:  GALMLS #21452930 Report a problem GALMLS #21452930 Report a problem | ||
| 6/23/2026 | Price change | $409,620-2.8%$206/sqft |
Source: GALMLS #21452930 Report a problem | ||
| 5/14/2026 | Listed for sale | $421,354+25%$212/sqft |
Source: GALMLS #21452930 Report a problem | ||
| 6/9/2022 | Sold | $337,000+2.2%$169/sqft |
Source: GALMLS #1318892 Report a problem | ||
| 5/19/2022 | Contingent | $329,900$166/sqft |
Source: GALMLS #1318892 Report a problem | ||
| 5/10/2022 | Listed for sale | $329,900-3.7%$166/sqft |
Source: GALMLS #1318892 Report a problem | ||
| 4/28/2022 | Listing removed | -- |
Source: GALMLS #1315458 Report a problem | ||
| 3/30/2022 | Listed for sale | $342,650+28.5%$172/sqft |
Source: GALMLS #1315458 Report a problem | ||
| 7/8/2021 | Listing removed | -- |
Source: GALMLS #1279765 Report a problem | ||
| 6/21/2021 | Contingent | $266,750$134/sqft |
Source: GALMLS #1279765 Report a problem | ||
| 4/22/2021 | Price change | $266,750-3%$134/sqft |
Source: GALMLS #1279765 Report a problem | ||
| 3/25/2021 | Listed for sale | $275,000$138/sqft |
Source: GALMLS #1279765 Report a problem | ||
| 3/24/2021 | Contingent | $275,000$138/sqft |
Source: GALMLS #1279765 Report a problem | ||
| 3/20/2021 | Listed for sale | $275,000$138/sqft |
Source: GALMLS #1279765 Report a problem | ||
Public tax history
| Year | Property taxes | Tax assessment |
|---|---|---|
| 2025 | $980 -0.4% | $25,000 -0.4% |
| 2024 | $984 -0.3% | $25,100 -0.3% |
| 2023 | $987 +94.8% | $25,180 +50.5% |
| 2022 | $507 | $16,730 +30.1% |
| 2021 | $507 | $12,860 |
| 2020 | $507 +5% | $12,860 -5.3% |
| 2018 | $483 | $13,580 |
| 2017 | $483 -49.2% | -- |
| 2016 | $950 | -- |
| 2015 | $950 +34.3% | -- |
| 2013 | $707 | $18,000 |
Find assessor info on the county website
Monthly payment
Est. payment
Payment breakdown
Explore the cost of this home by adjusting the details. Changes won't be saved.Climate risks
Neighborhood: 35046
Nearby schools
Schools provided by the listing agent
- Elementary: Clanton
- Middle: Clanton
- High: Chilton County
Source: GALMLS. This data may not be complete. We recommend contacting the local school district to confirm school assignments for this home.

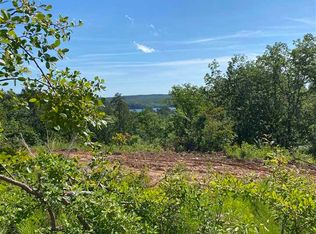
Similar homes
- $369,0003 bd2 ba2.2k sqft140 County Road 196, Clanton, AL 35046For Sale
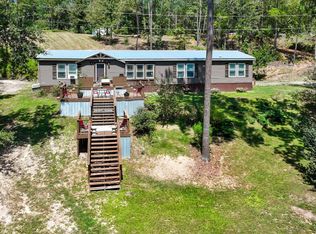 MLS ID #591069, Kendra Hayes, RealtySouth Chilton REA. MAAR
 - $394,9003 bd2 ba2k sqft2675 County Road 28, Clanton, AL 35046For Sale
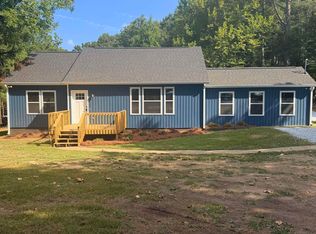
 MLS ID #21462289, Carrie Easterling, RealtySouth - Chilton II. GALMLS
 - $369,9003 bd3 ba2.7k sqftCentral Access, Clanton, AL 35046For Sale
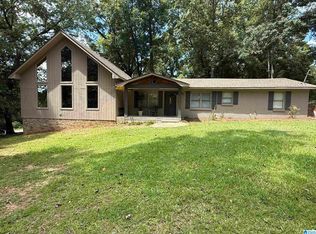 MLS ID #21462072, Janet Sammons, RealtySouth - Chilton II. GALMLS
 - $449,9904 bd3 ba2k sqft122 County Road 734, Clanton, AL 35046For Sale
 MLS ID #21432984, Holly Deavers, EXIT Royal Realty. GALMLS
 - $379,0004 bd3 ba2.3k sqftCentral Access, Clanton, AL 35045For SaleMLS ID #21454542, William Mallinson, AW Realty. GALMLS
- $354,9004 bd2 ba1.8k sqftCentral Access, Clanton, AL 35046For SaleMLS ID #21460530, Trent Martin, EXIT Royal Realty. GALMLS
- $350,0002 bd1 ba1.2k sqft3701 County Road 32, Clanton, AL 35046For SaleMLS ID #21461820, Candace Kromer, EXIT Royal Realty. GALMLS
- $419,0004 bd2 ba2.1k sqft100 Crest Loop Rd, Clanton, AL 35046New ConstructionMLS ID #21459994, Steven Koleno, Beycome Brokerage Realty. GALMLS
- $380,0003 bd3 ba1.7k sqftSpectrum Att, Columbiana, AL 35051For SaleMLS ID #21449695, Monica Clayton, World Impact Real Estate. GALMLS
- $430,0004 bd3 ba1.9k sqftAt&t, Wilsonville, AL 35186For SaleMLS ID #21465534, Kim Scherer, Keller Williams Metro South. GALMLS
- $410,0003 bd3 ba2.6k sqftAtt U - Verse, Clanton, AL 35045For SaleMLS ID #21437730, Cody Cummings, Keller Williams Metro South. GALMLS
- $399,9003 bd2 ba1.5k sqft291 County Road 729, Jemison, AL 35085For SaleMLS ID #21457987, Debra Hubbard, RealtySouth - Chilton II. GALMLS
- $360,9004 bd2 ba1.8k sqftCentral Access, Clanton, AL 35046For SaleMLS ID #21460903, Alan Broadhead, EXIT Royal Realty. GALMLS
- $344,0004 bd2 ba2k sqft115 1st Ave, Jemison, AL 35085For SaleMLS ID #21467097, Shannon Colby, Keller Williams Metro South. GALMLS
- $444,9004 bd2 ba2.3k sqft355 Marion Peak Ln, Childersburg, AL 35044For SaleMLS ID #21461833, Greg Atkinson, Atkinson Real Estate, LLC. GALMLS
- $349,9504 bd2 ba1.7k sqft277 Shawnda Ln, Calera, AL 35040For SaleMLS ID #21460136, Heidy Bonilla, ERA King Real Estate. GALMLS
- $329,9003 bd2 ba1.6k sqftCentral Access, Clanton, AL 35045For SaleMLS ID #21465138, Zoe Lockhart, EXIT Royal Realty. GALMLS
- $427,7003 bd3 ba2.5k sqftTbd, Columbiana, AL 35051For SaleMLS ID #21455800, Kim Scherer, Keller Williams Metro South. GALMLS
- $328,0002 bd2 ba1.5k sqftCoosa Valley Technologies, Childersburg, AL 35044For SaleMLS ID #21463579, Padgette McGrady, District One Real Estate LLC. GALMLS
- $415,0003 bd2 ba2.1k sqftAtt, Shelby, AL 35143For SaleMLS ID #21459673, Tresha Lowery, EXIT Royal Realty. GALMLS
