Point Lot with approx. 575' of waterfront main channel 40x65 Triple wide modular home, Metal Roof, 3-4 bedrooms, 4th bedroom has a murphy bed. Has 1040 sq. ft. covered porch, 800 sq ft open deck, handicapped ramp accessible. Has 1.33 acres +/- with 575' +/- waterfront slough and main channel with deep water. Spectacular views of mountains and water. A Two boat houses -1 with two stalls, 1 has an electric lift. 2nd boat house is 2 story w/ drive on pontoon/tritoon boat dock. Covered carport for plenty of parking. Underground tornado shelter 30x32 Metal shop on concrete pad 1- 12x20 metal shed 1- 12X24 metal shed inflatable hot tub A 33 ft travel trailer that sleeps 8-10 and is permanently installed with metal roof and wooden porch and independent septic system. It has an outdoor kitchen with electricity and water. Private driveway (crosses 2 easements) 12x24 fenced in chicken/dog yard with overhead netting. FLOOD INSURANCE is NOT REQUIRED PER LOMA
For sale
$444,900
355 Marion Peak Ln, Childersburg, AL 35044
4beds
2,300sqft
Manufactured Home
Built in 1999
1.33 Acres Lot
$429,700 Zestimate®
$193/sqft
$-- HOA
What's special
Metal roofInflatable hot tubHandicapped ramp accessible
- 3 days |
- 102 |
- 3 |
Likely to sell faster than
Zillow last checked:
Listing updated:
Listed by:
Greg Atkinson 205-369-7769,
Atkinson Real Estate, LLC
Source: GALMLS,MLS#: 21461833
Facts & features
Interior
Bedrooms & bathrooms
- Bedrooms: 4
- Bathrooms: 2
- Full bathrooms: 2
Rooms
- Room types: Bedroom, Breakfast Room (ROOM), Den/Family (ROOM), Bathroom, Great Room, Kitchen, Living/Dining (ROOM), Master Bathroom, Master Bedroom
Primary bedroom
- Level: First
Bedroom 1
- Level: First
Bedroom 2
- Level: First
Primary bathroom
- Level: First
Bathroom 1
- Level: First
Family room
- Level: First
Kitchen
- Level: First
Basement
- Area: 0
Heating
- Central
Cooling
- Window Unit(s), Ceiling Fan(s)
Appliances
- Included: Gas Cooktop, Electric Oven, Refrigerator, Stainless Steel Appliance(s), Electric Water Heater
- Laundry: Electric Dryer Hookup, Floor Drain, Sink, Washer Hookup, Main Level, Laundry Room, Laundry (ROOM), Yes
Features
- High Ceilings, Soaking Tub, Linen Closet, Walk-In Closet(s)
- Flooring: Hardwood, Tile, Vinyl
- Windows: Window Treatments
- Basement: Crawl Space
- Attic: None
- Number of fireplaces: 1
- Fireplace features: Blower Fan, Tile (FIREPL), Great Room, Wood Burning, Outside
Interior area
- Total interior livable area: 2,300 sqft
- Finished area above ground: 2,300
- Finished area below ground: 0
Video & virtual tour
Property
Parking
- Total spaces: 6
- Parking features: Driveway
- Carport spaces: 6
- Has uncovered spaces: Yes
Accessibility
- Accessibility features: Ramps, Support Rails
Features
- Levels: One
- Stories: 1
- Patio & porch: Porch, Covered (DECK), Open (DECK), Deck
- Exterior features: Dock, Lighting
- Pool features: None
- Has view: Yes
- View description: Mountain(s)
- Has water view: Yes
- Water view: Water
- Waterfront features: Waterfront
- Body of water: Lay Lake
- Frontage length: 560
Lot
- Size: 1.33 Acres
- Features: Acreage, Few Trees
Details
- Additional structures: Boat House, Guest House, Storage, Storm Shelter-Private, Workshop
- Parcel number: 2004190000019.006
- Special conditions: As Is
Construction
Type & style
- Home type: MobileManufactured
- Property subtype: Manufactured Home
Materials
- Vinyl Siding
- Foundation: Pillar/Post/Pier
Condition
- Year built: 1999
Utilities & green energy
- Sewer: Septic Tank
- Water: Public
Community & HOA
Community
- Security: Security System
- Subdivision: None
Location
- Region: Childersburg
Financial & listing details
- Price per square foot: $193/sqft
- Tax assessed value: $233,554
- Annual tax amount: $789
- Price range: $444.9K - $444.9K
- Date on market: 8/11/2026
Estimated market value
$429,700
$408,000 - $451,000
$1,462/mo
Price history
| Date | Event | Price |
|---|---|---|
| 8/11/2026 | Listed for sale | $444,9000%$193/sqft |
Source:  GALMLS #21461833 Report a problem GALMLS #21461833 Report a problem | ||
| 5/21/2026 | Listing removed | $445,000$193/sqft |
Source: GALMLS #21422194 Report a problem | ||
| 5/13/2026 | Price change | $445,000-9.2%$193/sqft |
Source: GALMLS #21422194 Report a problem | ||
| 4/30/2026 | Price change | $489,900-3%$213/sqft |
Source: GALMLS #21422194 Report a problem | ||
| 11/3/2025 | Price change | $504,900-1%$220/sqft |
Source: GALMLS #21422194 Report a problem | ||
| 7/24/2025 | Price change | $509,900-2.9%$222/sqft |
Source: GALMLS #21422194 Report a problem | ||
| 6/16/2025 | Listed for sale | $525,000+1655.9%$228/sqft |
Source: GALMLS #21422194 Report a problem | ||
| 6/30/1999 | Sold | $29,900$13/sqft |
Source: Agent Provided Report a problem | ||
Public tax history
| Year | Property taxes | Tax assessment |
|---|---|---|
| 2025 | $789 +30.6% | $23,360 +22.3% |
| 2024 | $604 -6.9% | $19,100 |
| 2023 | $649 +31.9% | $19,100 +20.9% |
| 2022 | $492 +9.7% | $15,800 +8.8% |
| 2021 | $449 +0.2% | $14,520 +0.1% |
| 2020 | $448 +2.2% | $14,500 +2% |
| 2019 | $438 +32.2% | $14,220 +28.3% |
| 2018 | $332 | $11,080 |
| 2017 | $332 | $11,080 |
| 2016 | $332 | $11,080 |
| 2015 | $332 -0.2% | $11,080 -0.2% |
| 2014 | $332 | $11,100 |
| 2013 | $332 | $11,100 |
| 2012 | -- | $11,100 +25.9% |
| 2011 | -- | $8,820 -12.8% |
| 2010 | -- | $10,120 |
| 2009 | -- | $10,120 |
| 2008 | -- | $10,120 |
| 2007 | -- | $10,120 +3.1% |
| 2006 | -- | $9,820 |
Find assessor info on the county website
Monthly payment
Climate risks
Neighborhood: 35044
Nearby schools
GreatSchools rating
- 9/10Fayetteville High SchoolGrades: PK-12Distance: 4.7 mi
Schools provided by the listing agent
- Elementary: Fayetteville
- Middle: Fayetteville
- High: Fayetteville
Source: GALMLS. This data may not be complete. We recommend contacting the local school district to confirm school assignments for this home.
- $129,300-- bd1 ba2k sqft350 Marion Peak Ln, Childersburg, AL 35044Off Market
- $291,200-- bd8 ba2.5k sqft286 Marion Peak Ln, Childersburg, AL 35044Off Market
- $423,200-- bd1 ba3.2k sqft115 Marion Peak Ln, Childersburg, AL 35044Off Market
- $390,0003 bd2 ba1.7k sqft343 Wood Fence Ln, Childersburg, AL 35044Sold
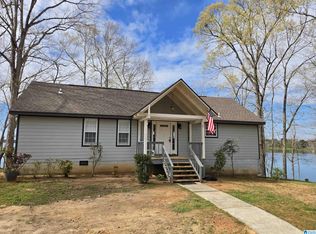
- $291,400-- bd1 ba1.8k sqft236 Marion Peak Ln, Childersburg, AL 35044Off Market
- $333,1004 bd3 ba2k sqft53 Marion Peak Ln, Childersburg, AL 35044Off Market
- $240,400-- bd11 ba2.1k sqft280 Marion Peak Ln, Childersburg, AL 35044Off Market
- $185,3003 bd2 ba1k sqft189 Marion Peak Ln, Childersburg, AL 35044Off Market
A local agent can set up tours, give advice and negotiate with sellers.
Similar homes
- $459,0004 bd3 ba1.9k sqft753 Homestead Dr, Wilsonville, AL 35186For Sale

 MLS ID #21450777, Laurie Valentine, RealtySouth-OTM-Acton Rd. GALMLS
 - $419,0004 bd3 ba2.6k sqft224 Woodbridge Trl, Chelsea, AL 35043For Sale
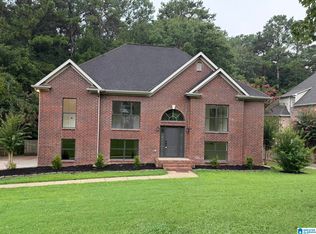 MLS ID #21461693, Steven Koleno, Beycome Brokerage Realty. GALMLS
 - $350,0002 bd2 ba2.1k sqftCoosa Valley Technologies, Childersburg, AL 35044For Sale
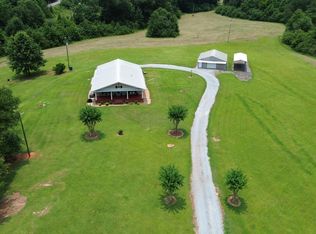 MLS ID #21457411, Padgette McGrady, District One Real Estate LLC. GALMLS
 - $489,9003 bd3 ba1.6k sqftAtt, Wilsonville, AL 35186For Sale
 MLS ID #21453846, Jamie Fallin, RealtySouth-Inverness Office. GALMLS
 - $475,0004 bd3 ba1.9k sqft16 Massey Rd, Alabaster, AL 35007For SaleMLS ID #21461252, Misty Dodson, RealtySouth Chelsea Branch. GALMLS
- $409,6204 bd3 ba1.9k sqft330 County Road 739, Clanton, AL 35046For SaleMLS ID #21452930, John Hollingsworth, ARC Realty Vestavia. GALMLS
- $529,9003 bd2 ba1.8k sqftAt&t, Wilsonville, AL 35186For SaleMLS ID #21457855, Angelisa Baker, Lokation Real Estate LLC. GALMLS
- $349,9003 bd3 ba2.6k sqft134 Nelson Dr, Childersburg, AL 35044For SaleMLS ID #21461501, Greg Atkinson, Atkinson Real Estate, LLC. GALMLS
- $249,0003 bd2 ba1.6k sqft49 Apache Dr, Wilsonville, AL 35186For SaleMLS ID #21461180, Mary Dunnaway, Down South Realty Inc. GALMLS
- $475,0003 bd2 ba1.7k sqftAtt, Spectrum, Shelby, AL 35143For SaleMLS ID #21455652, Penny Miller, RE/MAX Advantage. GALMLS
- $427,7003 bd3 ba2.5k sqftTbd, Columbiana, AL 35051For SaleMLS ID #21455800, Kim Scherer, Keller Williams Metro South. GALMLS
- $375,0004 bd3 ba1.8k sqftAt&t, Chelsea, AL 35043For SaleMLS ID #21461523, Jana Clark, LAH Sotheby's International Realty Hoover. GALMLS
- $269,9004 bd3 ba2.2k sqft150 Breland St, Wilsonville, AL 35186For SaleMLS ID #21459191, Kim Scherer, Keller Williams Metro South. GALMLS
- $415,0003 bd2 ba2.1k sqftAtt, Shelby, AL 35143For SaleMLS ID #21459673, Tresha Lowery, EXIT Royal Realty. GALMLS
- $400,0003 bd2 ba1.5k sqft3809 Odens Mill Rd, Sylacauga, AL 35151For SaleMLS ID #21455719, Christie Heckman, eXp Realty, LLC Central. GALMLS
- $437,9004 bd3 ba2.9k sqft3755 Highway 331, Columbiana, AL 35051For SaleMLS ID #21460158, Jason Patton, ARC Realty Vestavia. GALMLS
- $439,0003 bd2 ba1.6k sqft809 Paradise Point Dr, Columbiana, AL 35051For SaleMLS ID #21456016, Brian Thomas, RE/MAX Advantage. GALMLS
- $435,5005 bd4 ba2.9k sqft77 Autumn Acres Ln, Sylacauga, AL 35150For SaleMLS ID #21457945, AMBER GILLILAND, Area Real Estate Inc.. GALMLS
- $444,9973 bd2 ba1.6k sqftTba, Wilsonville, AL 35186For SaleMLS ID #21448052, Jake Corley, Keller Williams Metro South. GALMLS
- $489,0004 bd5 ba2.5k sqft417 Bent Creek Trce, Chelsea, AL 35043For SaleMLS ID #21460168, Ashlyn Smith, Keller Williams Realty Vestavia. GALMLS
