Welcome to 100 Helms Dr, offering space & privacy on 1.27 acres just off Co Rd 39 in growing Chelsea with NO HOA! Extensively updated inside & out, this move-in ready home features new flooring & carpet, granite countertops, appliances, kitchen sink & faucet, updated bath vanities, faucets & toilets, plus a tiled primary shower. Plumbing was updated from copper to PEX, along with new light fixtures, ceiling fans & porch lights. Exterior updates include Hardie board siding & paint, cedar shutters, fascia, framed posts, deck roof & handrails, fenced backyard, new windows across the front & one side, roof screws/washers & roof boot. A new HVAC motor adds to the improvements. Enjoy room to spread out, storage from shed, covered deck, entertain & enjoy the outdoors without sacrificing convenience as Chelsea continues to grow with exciting new shopping & dining, including plans for Target, Chick-fil-A & more retail/restaurants along the Hwy 280 corridor!
For sale
Price cut: $15.1K (8/26)
$359,900
100 Helms Dr, Chelsea, AL 35043
4beds
1,855sqft
Single Family Residence
Built in 1972
1.27 Acres Lot
$357,000 Zestimate®
$194/sqft
$-- HOA
What's special
Fenced backyardCedar shuttersStorage from shedGranite countertopsTiled primary showerNew flooring and carpetCovered deck
- 53 days
- 525
- 48
Zillow last checked:
Listing updated:
Listed by:
Jana Clark 205-381-2444,
LAH Sotheby's International Realty Hoover
Source: GALMLS,MLS#: 21461523
Facts & features
Interior
Bedrooms & bathrooms
- Bedrooms: 4
- Bathrooms: 3
- Full bathrooms: 2
- 1/2 bathrooms: 1
Rooms
- Room types: Bedroom, Dining Room, Bathroom, Half Bath (ROOM), Kitchen, Master Bathroom, Master Bedroom
Primary bedroom
- Level: First
- Area: 244.53
- Dimensions: 17.1 x 14.3
Bedroom 1
- Level: First
- Area: 112.35
- Dimensions: 10.7 x 10.5
Bedroom 2
- Level: First
- Area: 156.6
- Dimensions: 13.5 x 11.6
Bedroom 3
- Level: First
- Area: 143.1
- Dimensions: 13.5 x 10.6
Primary bathroom
- Level: First
- Area: 41.83
- Dimensions: 8.9 x 4.7
Bathroom 1
- Level: First
- Area: 39.5
- Dimensions: 7.9 x 5
Bathroom 2
- Level: 5.1
- Area: 27.03
- Dimensions: 5.1 x 5.3
Dining room
- Level: First
- Area: 198.77
- Dimensions: 13.9 x 14.3
Kitchen
- Features: Stone Counters, Breakfast Bar, Pantry
- Level: First
- Area: 204.58
- Dimensions: 19.3 x 10.6
Living room
- Level: First
- Area: 475.2
- Dimensions: 18 x 26.4
Basement
- Area: 398
Heating
- Central, Propane
Cooling
- Central Air, Ceiling Fan(s)
Appliances
- Included: Dishwasher, Microwave, Electric Oven, Stainless Steel Appliance(s), Stove-Electric, Gas Water Heater
- Laundry: Electric Dryer Hookup, Washer Hookup, Main Level, Other, Laundry Room, Laundry (ROOM), Yes
Features
- Split Bedroom, High Ceilings, Separate Shower, Shared Bath, Split Bedrooms, Tub/Shower Combo, Walk-In Closet(s)
- Flooring: Brick, Carpet, Vinyl
- Windows: Bay Window(s)
- Basement: Partial,Unfinished,Block
- Attic: Other,Yes
- Number of fireplaces: 1
- Fireplace features: Insert, Living Room, Gas, Wood Burning
Interior area
- Total interior livable area: 1,855 sqft
- Finished area above ground: 1,855
- Finished area below ground: 0
Video & virtual tour
Property
Parking
- Total spaces: 1
- Parking features: Boat, Driveway, Parking (MLVL), On Street, RV Access/Parking
- Carport spaces: 1
- Has uncovered spaces: Yes
Features
- Levels: One
- Stories: 1
- Patio & porch: Porch, Covered (DECK), Open (DECK), Deck
- Pool features: None
- Fencing: Fenced
- View description: None
- Waterfront features: No
Lot
- Size: 1.27 Acres
- Features: Acreage, Cul-De-Sac, Interior Lot, Irregular Lot, Few Trees
Details
- Additional structures: Storage
- Parcel number: 097350003003.000
- Special conditions: N/A
Construction
Type & style
- Home type: SingleFamily
- Property subtype: Single Family Residence
Materials
- 1 Side Brick, HardiPlank Type
- Foundation: Basement
Condition
- Year built: 1972
Utilities & green energy
- Sewer: Septic Tank
- Water: Public
Community & HOA
Community
- Subdivision: Chelsea Estates
Location
- Region: Chelsea
Financial & listing details
- Price per square foot: $194/sqft
- Tax assessed value: $209,700
- Annual tax amount: $882
- Price range: $359.9K - $359.9K
- Date on market: 8/7/2026
Estimated market value
$357,000
$339,000 - $375,000
$1,963/mo
Price history
| Date | Event | Price |
|---|---|---|
| 8/26/2026 | Price change | $359,900-4%$194/sqft |
Source:  GALMLS #21461523 Report a problem GALMLS #21461523 Report a problem | ||
| 8/7/2026 | Listed for sale | $375,000+275%$202/sqft |
Source: GALMLS #21461523 Report a problem | ||
| 5/19/2023 | Sold | $100,000$54/sqft |
Source: GALMLS #1354597 Report a problem | ||
| 5/15/2015 | Sold | --0 |
Source: Agent Provided Report a problem | ||
Public tax history
| Year | Property taxes | Tax assessment |
|---|---|---|
| 2025 | $882 +1.9% | $20,980 +1.8% |
| 2024 | $865 -53.3% | $20,600 -51.1% |
| 2023 | $1,855 +182.4% | $42,160 +165.8% |
| 2022 | $657 +6.7% | $15,860 +6.3% |
| 2021 | $615 +3.6% | $14,920 +3.3% |
| 2020 | $594 +3.7% | $14,440 +3.4% |
| 2019 | $573 +16.9% | $13,960 +15.6% |
| 2017 | $491 +3% | $12,080 +4.7% |
| 2015 | $476 +4.4% | $11,540 +2.1% |
| 2014 | $456 -2.1% | $11,300 -1.9% |
| 2013 | $466 | $11,520 |
| 2012 | $466 -0.7% | $11,520 -0.7% |
| 2011 | $469 -2.2% | $11,600 -2% |
| 2010 | $480 -0.7% | $11,840 -0.7% |
| 2009 | $483 +8.5% | $11,920 +7.8% |
| 2007 | $446 +9.3% | $11,060 -89.2% |
| 2005 | $408 +3.6% | $102,000 +3.2% |
| 2004 | $394 | $98,800 |
| 2003 | $394 +22.8% | -- |
| 2002 | $321 | -- |
| 2001 | $321 | -- |
Find assessor info on the county website
Monthly payment
Est. payment
Payment breakdown
Explore the cost of this home by adjusting the details. Changes won't be saved.Climate risks
Neighborhood: 35043
Nearby schools
Schools provided by the listing agent
- Elementary: Forest Oaks
- Middle: Chelsea
- High: Chelsea
Source: GALMLS. This data may not be complete. We recommend contacting the local school district to confirm school assignments for this home.
Similar homes
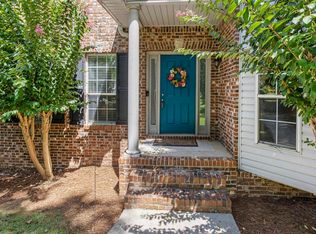
- $329,0003 bd3 ba1.8k sqftTbd, Chelsea, AL 35043For Sale
 MLS ID #21462584, Laurie Trimm, RealtySouth-MB-Crestline. GALMLS
 - $319,0003 bd2 ba1.5k sqft17 Charob Lake Trl, Chelsea, AL 35043For Sale
 MLS ID #21461369, Brian Thomas, RE/MAX Advantage. GALMLS
 - $385,0003 bd3 ba2.1k sqft180 Woodbury Dr, Sterrett, AL 35147For Sale
 MLS ID #21461045, Ashleigh Jones, RealtySouth - The Jones Company. GALMLS
 - $479,0004 bd5 ba2.5k sqft417 Bent Creek Trce, Chelsea, AL 35043For Sale
 MLS ID #21460168, Ashlyn Smith, Keller Williams Realty Vestavia. GALMLS
 - $340,0004 bd3 ba2.4k sqft4791 Highway 11, Pelham, AL 35124For SaleMLS ID #21458792, Crystal Shurett, Keller Williams Realty Vestavia. GALMLS
- $375,0003 bd3 ba2.2k sqft5580 Surrey Ln, Birmingham, AL 35242For SaleMLS ID #21453073, Leigh Ann Farrington, Keller Williams Realty Vestavia. GALMLS
- $337,9004 bd2 ba1.8k sqftAtt, Pelham, AL 35124For SaleMLS ID #21463761, Vicki Lugar, ARC Realty - Hoover. GALMLS
- $369,9003 bd2 ba2.1k sqftAt&t, Calera, AL 35051For SaleMLS ID #21462093, Susan Wiggonton, Keller Williams Metro South. GALMLS
- $355,0004 bd3 ba2.1k sqft140 Sundance, Alabaster, AL 35007For SaleMLS ID #21462509, Liliana Venegas Calzada, LAH Sotheby's International Realty Mountain Brook. GALMLS
- $338,0003 bd2 ba2.1k sqft242 Russet Woods Dr, Birmingham, AL 35244For SaleMLS ID #21462927, Anita Nettuno, EXIT Realty Cahaba. GALMLS
- $300,0005 bd3 ba2.2k sqft890 County Road 77, Columbiana, AL 35051For SaleMLS ID #21463871, Jessica Daviston, LAH Sotheby's International Realty Homewood. GALMLS
- $385,0004 bd3 ba2.2k sqft1849 Tall Timbers Dr, Birmingham, AL 35226For SaleMLS ID #21462476, Jason Hayes, Keller Williams Realty Vestavia. GALMLS
- $359,9004 bd3 ba2.2k sqft501 Dogwood Forest Cir, Alabaster, AL 35007For SaleMLS ID #21454239, Jeremy Miller, Local Realty. GALMLS
- $399,0003 bd2 ba2.1k sqftAtt, Pelham, AL 35124For SaleMLS ID #21459580, Barry Dean, eXp Realty, LLC Central. GALMLS
- $265,0003 bd2 ba1.7k sqft6408 Highway 49, Columbiana, AL 35051For SaleMLS ID #21462510, Nate Adams, EXIT Realty - Cheaha. GALMLS
- $399,9004 bd3 ba2.1k sqftAt&t, Birmingham, AL 35223For SaleMLS ID #21465210, Frank Phillips, ARC Realty Vestavia-Liberty Pk. GALMLS
- $369,0003 bd3 ba2.2k sqft1405 Belmont Ln, Helena, AL 35080For SaleMLS ID #21462163, Jared Fagan, eXp Realty, LLC Central. GALMLS
- $399,9004 bd3 ba2.3k sqftVerizon, Birmingham, AL 35216For SaleMLS ID #21456302, Cissy Schmidt, RealtySouth-OTM-Acton Rd. GALMLS
- $345,0004 bd2 ba1.8k sqft500 Crosscreek Trl, Pelham, AL 35124For SaleMLS ID #21454656, Roxanne Crane, Five Star Real Estate, LLC. GALMLS
- $325,0004 bd3 ba2.1k sqft1454 Falling Rock Cir, Alabaster, AL 35007For SaleMLS ID #21450771, Gusty Gulas, eXp Realty, LLC Central. GALMLS
