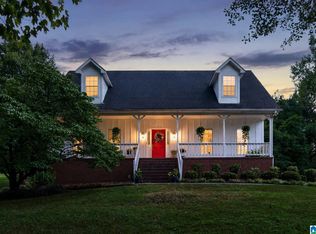
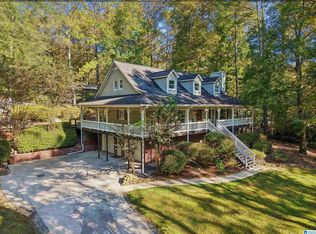
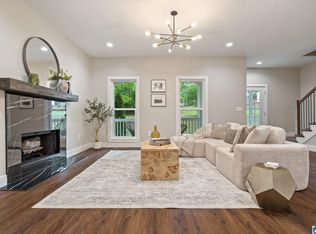
Fully renovated one-level home on 3.20 private, wooded acres in the Chelsea school district with no HOA. Renovated around 2021 with a new metal roof, new flooring, new interior and exterior doors and new lighting throughout. The open living area flows into a kitchen with navy cabinetry, white countertops, a large island, tile backsplash and stainless appliances. The primary suite offers a plank ceiling, barn door and a spa-style bath with soaking tub, tiled walk-in shower and double vanities. A versatile bonus/school room with exposed beams and French doors opens to the backyard. Outside, enjoy a vaulted covered front porch, a stone patio under a vine-covered pergola, a new deck, a fenced dog area and a wide, level yard with room to garden, play or build. Close to Hwy 280 and Chelsea amenities while feeling the peace that comes with land ownership.
For sale
$470,000
367 Country Manor Dr, Sterrett, AL 35147
3beds
2,195sqft
Single Family Residence
Built in 1992
3.2 Acres Lot
$-- Zestimate®
$214/sqft
$-- HOA
What's special
- 34 days
- 820
- 95
Zillow last checked:
Listing updated:
Listed by:
Heidi Calamusa 256-322-0379,
Keller Williams Realty Vestavia
Source: GALMLS,MLS#: 21466834
Facts & features
Interior
Bedrooms & bathrooms
- Bedrooms: 3
- Bathrooms: 2
- Full bathrooms: 2
Rooms
- Room types: Bedroom, Dining Room, Kitchen, Master Bedroom
Primary bedroom
- Level: First
Bedroom 1
- Level: First
Dining room
- Level: First
Kitchen
- Features: Stone Counters
- Level: First
Living room
- Level: First
Basement
- Area: 0
Heating
- Central
Cooling
- Central Air
Appliances
- Included: Dishwasher, Electric Oven, Refrigerator, Stainless Steel Appliance(s), Electric Water Heater
- Laundry: Electric Dryer Hookup, Washer Hookup, Main Level, Laundry Room, Yes
Features
- Cathedral/Vaulted, Smooth Ceilings, Soaking Tub, Separate Shower, Double Vanity
- Flooring: Tile, Vinyl
- Doors: French Doors
- Attic: Pull Down Stairs,Yes
- Has fireplace: No
Interior area
- Total interior livable area: 2,195 sqft
- Finished area above ground: 2,195
- Finished area below ground: 0
Video & virtual tour
Property
Parking
- Parking features: Driveway
- Has uncovered spaces: Yes
Features
- Levels: One
- Stories: 1
- Patio & porch: Covered, Open (PATIO), Patio, Porch, Open (DECK), Deck
- Pool features: None
- Fencing: Fenced
- View description: None
- Waterfront features: No
Lot
- Size: 3.2 Acres
Details
- Parcel number: 089321001005.000
- Special conditions: N/A
Construction
Type & style
- Home type: SingleFamily
- Property subtype: Single Family Residence
Materials
- Vinyl Siding
- Foundation: Slab
Condition
- Year built: 1992
Utilities & green energy
- Sewer: Septic Tank
- Water: Public
Community & HOA
Community
- Subdivision: Country Manor
Location
- Region: Sterrett
Financial & listing details
- Price per square foot: $214/sqft
- Tax assessed value: $357,580
- Annual tax amount: $1,532
- Price range: $470K - $470K
- Date on market: 10/4/2026
Estimated market value
Not available
Estimated sales range
Not available
Not available
Price history
| Date | Event | Price |
|---|---|---|
| 10/14/2026 | Listed for sale | $470,000+4.7%$214/sqft |
Source:  GALMLS #21466834 Report a problem | ||
| 1/9/2024 | Sold | $449,000$205/sqft |
Source: GALMLS #21370613 Report a problem | ||
| 11/26/2023 | Contingent | $449,000$205/sqft |
Source: GALMLS #21370613 Report a problem | ||
| 11/17/2023 | Listed for sale | $449,000+5.6%$205/sqft |
Source: GALMLS #21370613 Report a problem | ||
| 4/8/2022 | Sold | $425,000+10.4%$194/sqft |
Source: GALMLS #1314177 Report a problem | ||
| 3/22/2022 | Pending sale | $384,900$175/sqft |
Source: GALMLS #1314177 Report a problem | ||
| 3/19/2022 | Listed for sale | $384,900+38%$175/sqft |
Source: GALMLS #1314177 Report a problem | ||
| 2/4/2019 | Sold | $279,000+99.4%$127/sqft |
Source: Public Record Report a problem | ||
| 10/8/2018 | Listing removed | $139,900$64/sqft |
Source: RE/MAX Southern Homes #816438 Report a problem | ||
| 10/5/2018 | Listed for sale | $139,900+3.6%$64/sqft |
Source: RE/MAX Southern Homes #816438 Report a problem | ||
| 10/4/2018 | Sold | $135,000-3.5%$62/sqft |
Source: GALMLS #816438 Report a problem | ||
| 9/13/2018 | Pending sale | $139,900$64/sqft |
Source: RE/MAX Southern Homes #816438 Report a problem | ||
| 6/30/2018 | Listed for sale | $139,900$64/sqft |
Source: RE/MAX Southern Homes #816438 Report a problem | ||
| 6/25/2018 | Pending sale | $139,900$64/sqft |
Source: RE/MAX Southern Homes #816438 Report a problem | ||
| 5/24/2018 | Listed for sale | $139,900$64/sqft |
Source: RE/MAX Southern Homes #816438 Report a problem | ||
| 5/18/2018 | Pending sale | $139,900$64/sqft |
Source: RE/MAX Southern Homes #816438 Report a problem | ||
| 5/11/2018 | Listed for sale | $139,900-18.7%$64/sqft |
Source: RE/MAX Southern Homes #816438 Report a problem | ||
| 1/14/2003 | Sold | $172,000+25.5%$78/sqft |
Source: Public Record Report a problem | ||
| 6/17/1998 | Sold | $137,000$62/sqft |
Source: Public Record Report a problem | ||
Public tax history
| Year | Property taxes | Tax assessment |
|---|---|---|
| 2025 | $1,532 +7.8% | $35,760 +7.6% |
| 2024 | $1,422 +6.9% | $33,240 +6.7% |
| 2023 | $1,330 +49.1% | $31,160 +53.6% |
| 2022 | $892 +28.8% | $20,280 +28.8% |
| 2021 | $693 +2.9% | $15,740 +2.9% |
| 2020 | $673 +11.6% | $15,300 +4.5% |
| 2019 | $603 | $14,640 -10.3% |
| 2017 | $603 -8.7% | $16,320 +33.8% |
| 2015 | $660 +36.6% | $12,200 +2.3% |
| 2014 | $483 -5.7% | $11,920 -5.2% |
| 2013 | $513 | $12,580 |
| 2012 | $513 -0.9% | $12,580 -0.8% |
| 2011 | $517 -4.4% | $12,680 -4.1% |
| 2010 | $541 -0.8% | $13,220 -0.8% |
| 2009 | $545 +9.6% | $13,320 +8.8% |
| 2007 | $498 +13.4% | $12,240 -88.8% |
| 2004 | $439 | $109,000 |
| 2003 | $439 +6.6% | -- |
| 2002 | $411 | -- |
| 2001 | $411 | -- |
Find assessor info on the county website
Monthly payment
Est. payment
Payment breakdown
Explore the cost of this home by adjusting the details. Changes won't be saved.Climate risks
Neighborhood: 35147
Nearby schools
Schools provided by the listing agent
- Elementary: Chelsea Park
- Middle: Chelsea
- High: Chelsea
Source: GALMLS. This data may not be complete. We recommend contacting the local school district to confirm school assignments for this home.
Similar homes
- $385,0003 bd3 ba2.1k sqft180 Woodbury Dr, Sterrett, AL 35147For Sale

 MLS ID #21461045, Ashleigh Jones, RealtySouth - The Jones Company. GALMLS
- $460,0004 bd4 ba3k sqft27 Chelsea Village Cir, Chelsea, AL 35043For Sale
 MLS ID #21462676, Summer Walden, eXp Realty, LLC Central. GALMLS
- $469,0004 bd4 ba2.5k sqftSpectrum, Trussville, AL 35173For Sale
 MLS ID #21469026, Marcus Morgan, Sold South Realty. GALMLS
- $479,9004 bd3 ba2.3k sqftTba, Chelsea, AL 35043For Sale
 MLS ID #21463486, Carolina Gualdron, Real Broker LLC. GALMLS
- $465,0003 bd2 ba1.6k sqft613 Winwood Dr, Birmingham, AL 35226For SaleMLS ID #21469196, Cody Perry, Keller Williams Realty Vestavia. GALMLS
- $469,0004 bd5 ba2.5k sqft417 Bent Creek Trce, Chelsea, AL 35043For SaleMLS ID #21460168, Ashlyn Smith, Keller Williams Realty Vestavia. GALMLS
- $537,9005 bd3 ba3.2k sqft524 Liberty Ridge Rd, Chelsea, AL 35043For SaleMLS ID #21467110, Ted McLaughlin, ARC Realty Pelham Branch. GALMLS
- $499,9004 bd3 ba2.2k sqft1800 Rex Lake Rd, Leeds, AL 35094For SaleMLS ID #21457953, Virginia Markstein, ARC Realty Mountain Brook. GALMLS
- $399,0003 bd3 ba1.9k sqftAtt, Birmingham, AL 35242For SaleMLS ID #21469456, Leane Randle, EXP Realty LLC. GALMLS
- $469,9003 bd3 ba2.6k sqftTbd, Birmingham, AL 35244For SaleMLS ID #21459008, Julie McDonnell, Keller Williams Metro South. GALMLS
- $436,9004 bd3 ba2.9k sqft3755 Highway 331, Columbiana, AL 35051For SaleMLS ID #21460158, Jason Patton, ARC Realty Vestavia. GALMLS
- $385,0004 bd3 ba2.3k sqftAtt & Spectrum, Chelsea, AL 35043For SaleMLS ID #21466563, Bryant Turner, ARC Realty 280. GALMLS
- $499,9003 bd2 ba1.5k sqftTbd, Vestavia Hills, AL 35216For SaleMLS ID #21469369, Ben Tamburello, ARC Realty 280. GALMLS
- $449,0005 bd3 ba2.3k sqft127 Narrows Creek Dr, Birmingham, AL 35242For SaleMLS ID #21467363, Donna Savage, RealtySouth-MB-Crestline. GALMLS
- $349,9003 bd2 ba1.9k sqft246 Narrows Point Ln, Birmingham, AL 35242For SaleMLS ID #21469416, Joseph Heckel, RealtySouth-Inverness Office. GALMLS
- $246,4003 bd1 ba1.2k sqftTbd, Sterrett, AL 35147For SaleMLS ID #21463411, Laura Hammac, Keller Williams Metro South. GALMLS
- $424,9003 bd2 ba2k sqft304 Eaton Cir, Birmingham, AL 35242For SaleMLS ID #21464668, Jeremy Galloway, EXP Realty LLC. GALMLS
- $427,7003 bd3 ba2.5k sqftTbd, Columbiana, AL 35051For SaleMLS ID #21455800, Kim Scherer, Keller Williams Metro South. GALMLS
- $469,9002 bd2 ba2k sqftVerizon, Leeds, AL 35094For SaleMLS ID #21466637, Janet Bourassa, ARC Realty 280. GALMLS
- $429,0004 bd3 ba2.3k sqft2035 Belvedere Cv, Birmingham, AL 35242For SaleMLS ID #21468923, Sandi Prater, ARC Realty Vestavia. GALMLS
