1.69 ACRES! NO HOA! 3 EN-SUITE BEDROOMS! COVERED RV PARKING W/POWER! Enjoy room to spread out in Trussville! This well maintained 4BR/3.5BA home features a MAIN-LEVEL PRIMARY SUITE, 3 upstairs BRs, 2 w/private baths, main-level office, 2 fireplaces & inviting living spaces. Relax on the WRAPAROUND PORCH, unwind on the SCREENED PORCH, or gather around the FIREPIT & HORSESHOE PIT! The fenced yard w/mature trees offers privacy, room for pets, gardening & potentially chickens. STORAGE GALORE in the unfinished basement, upstairs attic spaces & 2-car garage! TWO DRIVEWAYS offer convenient access, including a separate drive to covered RV parking w/power. Additional features include built-ins, newer Stainless Steel Appl. & main-level laundry. Just minutes from golf, this property offers space for hobbies, entertaining, recreational vehicles & outdoor fun! Private backyard with colorful spring blooms & room to host friends. Peaceful country feel, close to town! Listing Agent related to seller.
For sale
$469,000
3420 Floyd Bradford Rd, Trussville, AL 35173
4beds
2,586sqft
Single Family Residence
Built in 1988
1.69 Acres Lot
$455,300 Zestimate®
$181/sqft
$-- HOA
What's special
Firepit and horseshoe pitWraparound porchMain-level primary suiteMain-level officeMain-level laundryScreened porchInviting living spaces
- 2 days
- 655
- 95
Zillow last checked:
Listing updated:
Listed by:
Marcus Morgan 541-993-6799,
Sold South Realty
Source: GALMLS,MLS#: 21469026
Facts & features
Interior
Bedrooms & bathrooms
- Bedrooms: 4
- Bathrooms: 4
- Full bathrooms: 3
- 1/2 bathrooms: 1
Rooms
- Room types: Bedroom, Breakfast Room (ROOM), Dining Room, Bathroom, Half Bath (ROOM), Kitchen, Master Bathroom, Master Bedroom, Office/Study (ROOM)
Primary bedroom
- Level: First
Bedroom 1
- Level: Second
Bedroom 2
- Level: Second
Bedroom 3
- Level: Second
Primary bathroom
- Level: First
Bathroom 1
- Level: First
Bathroom 3
- Level: Second
Dining room
- Level: First
Kitchen
- Features: Tile Counters, Eat-in Kitchen, Pantry
- Level: First
Living room
- Level: First
Basement
- Area: 1740
Office
- Level: First
Heating
- Central, Dual Systems (HEAT), Natural Gas
Cooling
- Central Air, Dual, Electric
Appliances
- Included: Dishwasher, Microwave, Gas Oven, Plumbed for Gas in Kit, Refrigerator, Stainless Steel Appliance(s), Stove-Gas, Gas Water Heater
- Laundry: Electric Dryer Hookup, Laundry Chute, Sink, Washer Hookup, Main Level, Laundry Room, Laundry (ROOM), Yes
Features
- Recessed Lighting, Smooth Ceilings, Separate Shower, Double Vanity, Tub/Shower Combo, Walk-In Closet(s)
- Flooring: Carpet, Hardwood, Tile, Vinyl
- Doors: French Doors
- Basement: Full,Unfinished,Block
- Attic: Pull Down Stairs,Walk-In,Other,Yes
- Number of fireplaces: 2
- Fireplace features: Brick (FIREPL), Family Room, Master Bedroom, Gas
Interior area
- Total interior livable area: 2,586 sqft
- Finished area above ground: 2,586
- Finished area below ground: 0
Video & virtual tour
Property
Parking
- Total spaces: 4
- Parking features: Attached, Basement, Boat, Detached, Driveway, Off Street, RV Access/Parking, Garage Faces Side
- Attached garage spaces: 2
- Carport spaces: 2
- Covered spaces: 4
- Has uncovered spaces: Yes
Features
- Levels: 2+ story,Tri-Level
- Patio & porch: Porch Screened, Covered (DECK), Open (DECK), Deck
- Pool features: None
- Has spa: Yes
- Spa features: Bath
- Fencing: Fenced
- View description: None
- Waterfront features: No
Lot
- Size: 1.69 Acres
- Features: Acreage, Few Trees
Details
- Parcel number: 1100322000052.008
- Special conditions: N/A
Construction
Type & style
- Home type: SingleFamily
- Property subtype: Single Family Residence
Materials
- Block, Wood Siding, Wood
- Foundation: Basement
Condition
- Year built: 1988
Utilities & green energy
- Sewer: Septic Tank
- Water: Public
Community & HOA
Community
- Features: Boat Storage Facility
- Security: Security System
- Subdivision: Heavens Gate
Location
- Region: Trussville
Financial & listing details
- Price per square foot: $181/sqft
- Tax assessed value: $414,000
- Annual tax amount: $2,275
- Price range: $469K - $469K
- Date on market: 10/30/2026
- Road surface type: Paved
Estimated market value
$455,300
$433,000 - $478,000
$2,462/mo
Price history
| Date | Event | Price |
|---|---|---|
| 10/30/2026 | Listed for sale | $469,000+28.5%$181/sqft |
Source:  GALMLS #21469026 Report a problem | ||
| 5/24/2021 | Sold | $365,000+12.3%$141/sqft |
Source: GALMLS #1281593 Report a problem | ||
| 4/11/2021 | Contingent | $325,000$126/sqft |
Source: GALMLS #1281593 Report a problem | ||
| 4/9/2021 | Listed for sale | $325,000+18.2%$126/sqft |
Source: GALMLS #1281593 Report a problem | ||
| 2/9/2015 | Sold | $275,000$106/sqft |
Source: GALMLS #601247 Report a problem | ||
Public tax history
| Year | Property taxes | Tax assessment |
|---|---|---|
| 2025 | $2,275 +4.4% | $41,400 +4.4% |
| 2024 | $2,178 +8.1% | $39,660 +7.9% |
| 2023 | $2,016 -0.2% | $36,740 -0.2% |
| 2022 | $2,020 +26.4% | $36,820 +38.5% |
| 2021 | $1,598 | $26,580 |
| 2020 | $1,598 | $26,580 |
| 2019 | $1,598 +5.6% | $26,580 +5.4% |
| 2018 | $1,513 | $25,220 |
| 2017 | $1,513 | $25,220 |
| 2016 | $1,513 +24.2% | $25,220 +23.1% |
| 2015 | $1,219 +20.3% | $20,480 +5.6% |
| 2014 | $1,013 -2.2% | $19,400 |
| 2013 | $1,036 | $19,400 +3.2% |
| 2012 | $1,036 -1.5% | $18,800 -1.5% |
| 2011 | $1,052 | $19,090 |
| 2010 | $1,052 | $19,090 |
| 2009 | $1,052 -2.2% | $19,090 -2.2% |
| 2008 | $1,076 -0.8% | $19,520 -0.9% |
| 2007 | $1,085 -0.2% | $19,690 -0.2% |
| 2006 | $1,086 +18.5% | $19,720 +7.8% |
| 2005 | $916 +2.7% | $18,290 -48.7% |
| 2004 | $893 +4.1% | $35,640 +4.1% |
| 2003 | $857 +24.9% | $34,240 +149.9% |
| 2002 | $686 | $13,700 |
| 2001 | $686 | $13,700 |
| 2000 | $686 | $13,700 |
Find assessor info on the county website
Monthly payment
Est. payment
Payment breakdown
Explore the cost of this home by adjusting the details. Changes won't be saved.Climate risks
Neighborhood: 35173
Nearby schools
Schools provided by the listing agent
- Elementary: Paine
- Middle: Hewitt - Trussville
- High: Hewitt - Trussville
Source: GALMLS. This data may not be complete. We recommend contacting the local school district to confirm school assignments for this home.
- $348,2003 bd2 ba2.7k sqft3440 Floyd Bradford Rd, Trussville, AL 35173Off Market
- $343,7003 bd2 ba2.1k sqft3446 Floyd Bradford Rd, Trussville, AL 35173Off Market
- $387,1003 bd3 ba2.3k sqft7850 Roper Rd, Trussville, AL 35173Off Market

- $383,5003 bd3 ba2.5k sqft3460 Floyd Bradford Rd, Trussville, AL 35173Off Market
Similar homes
- $479,9004 bd3 ba2.2k sqft7022 Chatham Dr, Trussville, AL 35173For Sale
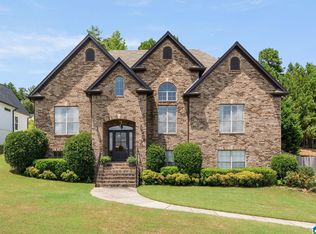
 MLS ID #21459387, Kasey Blair, EXIT Legacy Realty. GALMLS
- $489,9004 bd3 ba2.5k sqft304 Cherokee Dr, Trussville, AL 35173For Sale
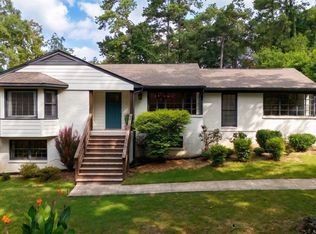 MLS ID #21464598, Heather Leith, Keller Williams. GALMLS
- $530,0004 bd4 ba3k sqftSpectrum And At&t, Trussville, AL 35173For Sale
 MLS ID #21468169, Lauren Murphree, RealtySouth-OTM-Acton Rd. GALMLS
- $450,0003 bd3 ba2.8k sqft123 Black Walnut Ln, Trussville, AL 35173For Sale
 MLS ID #21464414, Bret Rogers, Keller Williams. GALMLS
- $549,9004 bd3 ba2.7k sqftSpectrum / Spire, Trussville, AL 35173For SaleMLS ID #21461313, Carla Wise, Kelly Right Real Estate of Ala. GALMLS
- $429,9003 bd3 ba2.4k sqft3436 Queenstown Rd, Trussville, AL 35173For SaleMLS ID #21424693, Leesa Warren, Keller Williams Homewood. GALMLS
- $439,9004 bd4 ba2.3k sqft8571 Highlands Trce, Trussville, AL 35173For SaleMLS ID #21460092, Ruwena Healy, Keller Williams Realty Vestavia. GALMLS
- $375,0004 bd3 ba2.2k sqft416 Still Oaks Cir, Trussville, AL 35173For SaleMLS ID #21461467, Carmen Cajilig-Burns, Sold South Realty. GALMLS
- $400,0004 bd3 ba2.9k sqftBright Speed, Trussville, AL 35173For SaleMLS ID #21466612, Sandy Mills, EXIT Realty Southern Select - Alabaster. GALMLS
- $439,9994 bd3 ba2.5k sqft8657 Highlands Dr, Trussville, AL 35173For SaleMLS ID #21463723, Bret Rogers, Keller Williams. GALMLS
- $482,0004 bd3 ba3.4k sqftSpectrum, Trussville, AL 35173For SaleMLS ID #21457415, David Smith, Keller Williams Realty Hoover. GALMLS
- $699,9004 bd4 ba3.1k sqft5013 Andrew Ln, Trussville, AL 35173For SaleMLS ID #21463149, Bonnie Hicks, Keller Williams. GALMLS
- $560,0004 bd3 ba3.4k sqftSpectrum, Trussville, AL 35173For SaleMLS ID #21462815, Hannah Granholm, Keller Williams. GALMLS
- $310,0003 bd2 ba2.1k sqftUnknown, Trussville, AL 35173For SaleMLS ID #21462757, Candi Bresnahan, Keller Williams Realty Blount. GALMLS
- $275,0003 bd3 ba1.8k sqft2040 Palmer Ave NE, Leeds, AL 35094For SaleMLS ID #21468984, Steven Koleno, Beycome Brokerage Realty. GALMLS
- $289,9004 bd2 ba1.7k sqft3384 Cedarbrook Cir, Trussville, AL 35173For SaleMLS ID #21464743, Elizabeth Pate, EXIT Realty Crossroads. GALMLS
- $279,9003 bd2 ba1.4k sqft120 Lynn Dr, Trussville, AL 35173For SaleMLS ID #21467840, Carlie Scroggins, Keller Williams Homewood. GALMLS
- $357,9003 bd3 ba1.8k sqftT - Mobile, Trussville, AL 35173For SaleMLS ID #21465093, Sarah Caiola, Iron City Realty, LLC. GALMLS
- $470,0003 bd2 ba2.1k sqft367 Country Manor Dr, Sterrett, AL 35147For SaleMLS ID #21466834, Heidi Calamusa, Keller Williams Realty Vestavia. GALMLS
- $399,0004 bd4 ba2.9k sqftCharter, Moody, AL 35004For SaleMLS ID #21450934, Dawn Jenkins, eXp Realty, LLC Central. GALMLS
