Set on a beautiful 2-acre lot in Trussville, this 4-sides brick home offers the space, updates, and extras that are hard to find! Hardwood floors flow throughout the home, while the spacious floor plan features a welcoming living room with a gas fireplace, large kitchen, and a main-level master suite complete with its own sitting area. A full basement provides additional finished living space and storage. The impressive 4-car garage offers 2 garage spaces on the main level plus 2 more on the basement level, providing plenty of room for vehicles, toys, or a workshop. Major updates includes a new roof, freshly painted soffits, and a newly refinished back deck. But the true showstopper is the separate HOT TUB HOUSE, complete with a sitting area and recessed hot tub, creating your own private retreat! Enjoy 2 acres of space and privacy while still being zoned for Trussville City Schools. A rare combination of space, updates, and unforgettable extras!
For sale
$729,900
5013 Andrew Ln, Trussville, AL 35173
4beds
3,167sqft
Single Family Residence
Built in 2004
2 Acres Lot
$-- Zestimate®
$230/sqft
$33/mo HOA
What's special
- 16 days
- 495
- 28
Likely to sell faster than
Zillow last checked:
Listing updated:
Listed by:
Bonnie Hicks CELL:2059157653,
Keller Williams,
Brody Frost 205-603-5734,
Keller Williams
Source: GALMLS,MLS#: 21463149
Facts & features
Interior
Bedrooms & bathrooms
- Bedrooms: 4
- Bathrooms: 4
- Full bathrooms: 3
- 1/2 bathrooms: 1
Rooms
- Room types: Bedroom, Bonus Room, Dining Room, Bathroom, Half Bath (ROOM), Kitchen, Master Bathroom, Master Bedroom
Primary bedroom
- Level: First
Bedroom 1
- Level: Second
Bedroom 2
- Level: Second
Bedroom 3
- Level: Second
Primary bathroom
- Level: First
Bathroom 1
- Level: First
Bathroom 3
- Level: Second
Dining room
- Level: First
Kitchen
- Features: Stone Counters, Breakfast Bar, Pantry
- Level: First
Living room
- Level: First
Basement
- Area: 150
Heating
- Central
Cooling
- Central Air
Appliances
- Included: Gas Cooktop, Dishwasher, Microwave, Electric Oven, Refrigerator, Gas Water Heater
- Laundry: Electric Dryer Hookup, Washer Hookup, Main Level, Laundry Room, Laundry (ROOM), Yes
Features
- Split Bedroom, Cathedral/Vaulted, High Ceilings, Crown Molding, Smooth Ceilings, Soaking Tub, Linen Closet, Separate Shower, Shared Bath, Sitting Area in Master, Split Bedrooms, Tub/Shower Combo, Walk-In Closet(s)
- Flooring: Hardwood, Tile
- Basement: Full,Partially Finished,Block
- Attic: Walk-In,Yes
- Number of fireplaces: 1
- Fireplace features: Stone, Living Room, Gas
Interior area
- Total interior livable area: 3,167 sqft
- Finished area above ground: 3,017
- Finished area below ground: 150
Video & virtual tour
Property
Parking
- Total spaces: 4
- Parking features: Attached, Garage Faces Side
- Attached garage spaces: 4
Features
- Levels: 2+ story
- Patio & porch: Porch, Porch Screened, Covered (DECK), Open (DECK), Screened (DECK), Deck
- Exterior features: Lighting
- Pool features: None
- Has view: Yes
- View description: Mountain(s)
- Waterfront features: No
Lot
- Size: 2 Acres
Details
- Additional structures: Gazebo
- Parcel number: 1100094000052.000
- Special conditions: N/A
Construction
Type & style
- Home type: SingleFamily
- Property subtype: Single Family Residence
Materials
- Brick
- Foundation: Basement
Condition
- Year built: 2004
Utilities & green energy
- Sewer: Septic Tank
- Water: Public
- Utilities for property: Underground Utilities
Community & HOA
Community
- Subdivision: Carrington
HOA
- Has HOA: Yes
- Amenities included: Management
- HOA fee: $400 annually
Location
- Region: Trussville
Financial & listing details
- Price per square foot: $230/sqft
- Tax assessed value: $535,400
- Price range: $729.9K - $729.9K
- Date on market: 8/25/2026
Estimated market value
Not available
Estimated sales range
Not available
Not available
Price history
| Date | Event | Price |
|---|---|---|
| 8/28/2026 | Listed for sale | $729,900+53.7%$230/sqft |
Source:  GALMLS #21463149 Report a problem GALMLS #21463149 Report a problem | ||
| 11/28/2022 | Sold | $475,000-6.5%$150/sqft |
Source: GALMLS #1331863 Report a problem | ||
| 11/12/2022 | Pending sale | $508,000$160/sqft |
Source: GALMLS #1331863 Report a problem | ||
| 10/31/2022 | Listed for sale | $508,000$160/sqft |
Source: GALMLS #1331863 Report a problem | ||
| 10/26/2022 | Pending sale | $508,000$160/sqft |
Source: GALMLS #1331863 Report a problem | ||
| 10/6/2022 | Price change | $508,000-1.4%$160/sqft |
Source: GALMLS #1331863 Report a problem | ||
| 8/23/2022 | Listed for sale | $515,000+15.3%$163/sqft |
Source: GALMLS #1331863 Report a problem | ||
| 8/18/2022 | Sold | $446,800+19.1%$141/sqft |
Source: Public Record Report a problem | ||
| 5/25/2017 | Sold | $375,000-3.8%$118/sqft |
Source: GALMLS #776178 Report a problem | ||
| 5/8/2017 | Pending sale | $390,000$123/sqft |
Source: Brik Realty - Trussville #776178 Report a problem | ||
| 4/14/2017 | Price change | $390,000-2.5%$123/sqft |
Source: Brik Realty - Trussville #776178 Report a problem | ||
| 3/7/2017 | Listed for sale | $400,000$126/sqft |
Source: Brik Realty - Trussville #776178 Report a problem | ||
Public tax history
| Year | Property taxes | Tax assessment |
|---|---|---|
| 2025 | -- | $53,540 -1.7% |
| 2024 | -- | $54,460 -42.9% |
| 2023 | $5,923 +129.9% | $95,380 +125.3% |
| 2022 | $2,576 +2.1% | $42,340 +2% |
| 2021 | $2,524 +1.4% | $41,500 +1.4% |
| 2020 | $2,489 +6.7% | $40,940 +6.6% |
| 2019 | $2,333 +5.6% | $38,420 +5.4% |
| 2018 | $2,210 +3.2% | $36,440 +3.1% |
| 2017 | $2,142 | $35,340 |
| 2016 | $2,142 | $35,340 |
| 2015 | $2,142 +25.3% | $35,340 +8.1% |
| 2014 | $1,709 -2.7% | $32,700 +2.6% |
| 2013 | $1,757 | $31,880 |
| 2012 | $1,757 -1.4% | $31,880 -1.4% |
| 2011 | $1,782 | $32,340 |
| 2010 | $1,782 -2.5% | $32,340 -2.5% |
| 2009 | $1,828 -51.1% | $33,170 -51.1% |
| 2008 | $3,735 +3.5% | $67,780 +3.5% |
| 2007 | $3,607 +70.7% | $65,460 +70.7% |
| 2005 | $2,113 +421.7% | $38,340 +420.9% |
| 2004 | $405 | $7,360 |
| 2003 | $405 | $7,360 |
Find assessor info on the county website
Monthly payment
Est. payment
Payment breakdown
Explore the cost of this home by adjusting the details. Changes won't be saved.Climate risks
Neighborhood: 35173
Nearby schools
Schools provided by the listing agent
- Elementary: Paine
- Middle: Hewitt - Trussville
- High: Hewitt - Trussville
Source: GALMLS. This data may not be complete. We recommend contacting the local school district to confirm school assignments for this home.


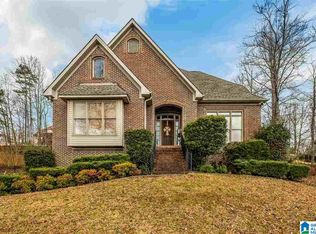
Similar homes
- $709,9005 bd4 ba4.6k sqftSpectrum, Trussville, AL 35173For Sale
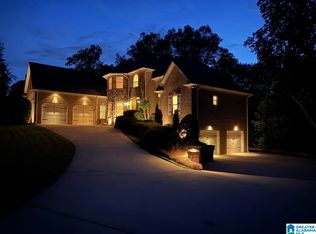
 MLS ID #21464257, Billy Brodie, Keller Williams. GALMLS
 - $710,0004 bd5 ba4.1k sqft5628 Ridge View Dr, Trussville, AL 35173For Sale
 MLS ID #21447987, Ruwena Healy, Keller Williams Realty Vestavia. GALMLS
 - $699,0005 bd5 ba4.3k sqft8442 Scott Dr, Trussville, AL 35173For Sale
 MLS ID #21457265, Michelle Dickey, Keller Williams. GALMLS
 - $618,9004 bd4 ba3.3k sqft8130 Carrington Dr, Trussville, AL 35173For Sale
 MLS ID #21461545, Ruwena Healy, Keller Williams Realty Vestavia. GALMLS
 - $759,9005 bd5 ba3.8k sqftSpectrum / Centurylink, Trussville, AL 35173For SaleMLS ID #21460197, Billy Brodie, Keller Williams. GALMLS
- $585,0004 bd4 ba3k sqft8440 Ledge Cir, Trussville, AL 35173For SaleMLS ID #21457322, Ruwena Healy, Keller Williams Realty Vestavia. GALMLS
- $659,9005 bd5 ba4k sqft2166 Lakeview Trce, Trussville, AL 35173For SaleMLS ID #21446334, Michael Dollar, Keller Williams. GALMLS
- $749,9004 bd4 ba3.8k sqft302 Palace Dr, Trussville, AL 35173For SaleMLS ID #21460239, James Savelle, Real Broker LLC. GALMLS
- $645,5004 bd3 ba2.9k sqftSpectrum Or Dish, Trussville, AL 35173For SaleMLS ID #21463468, Jessica Sutherland, RE/MAX Realty Brokers. GALMLS
- $469,9003 bd3 ba2.8k sqft123 Black Walnut Ln, Trussville, AL 35173For SaleMLS ID #21464414, Bret Rogers, Keller Williams. GALMLS
- $759,9005 bd5 ba3.3k sqftBuyer Choice, Trussville, AL 35173For SaleMLS ID #21455990, Kellie Drozdowicz, Keller Williams Homewood. GALMLS
- $599,9995 bd4 ba3.1k sqft7874 Caldwell Dr, Trussville, AL 35173For SaleMLS ID #21460425, Alex Deal, Keller Williams Realty Vestavia. GALMLS
- $465,0004 bd3 ba2.5k sqft8657 Highlands Dr, Trussville, AL 35173For SaleMLS ID #21463723, Bret Rogers, Keller Williams. GALMLS
- $725,0003 bd3 ba2.2k sqftTbd, Springville, AL 35146For SaleMLS ID #21463344, Nancy Drinkard, RE/MAX Marketplace. GALMLS
- $472,0004 bd5 ba3.5k sqft5279 Old Mill Run, Trussville, AL 35173For SaleMLS ID #21449360, Jennifer Keith, The Realtors LLC. GALMLS
- $510,0004 bd3 ba2.9k sqftSpectrum / Spire, Trussville, AL 35173For SaleMLS ID #21461479, Billy Brodie, Keller Williams. GALMLS
- $489,5004 bd3 ba3.4k sqftSpectrum, Trussville, AL 35173For SaleMLS ID #21457415, David Smith, Keller Williams Realty Hoover. GALMLS
- $509,9004 bd3 ba3.4k sqft5116 River St, Trussville, AL 35173For SaleMLS ID #21439758, Kellie Drozdowicz, Keller Williams Homewood. GALMLS
- $799,9004 bd4 ba3.2k sqftCharter, Trussville, AL 35173For SaleMLS ID #21458742, Christy McDonald, RealtySouth-Homewood. GALMLS
- $685,0003 bd4 ba3.4k sqftAtt, Odenville, AL 35120For SaleMLS ID #21462938, Hope Rhoades, Keller Williams. GALMLS
