Old World-style brick home in Carrington’s Lakeview — 5 beds, 4.5 baths, oversized 4-car garage (2 main, 2 lower) with EV chargers. Gourmet kitchen with stainless appliances, six-burner gas cooktop, double ovens, breakfast bar, eat-in nook, and keeping room with vaulted ceiling and fireplace; opens to screened deck and private backyard. Primary suite with dual vanities, tiled shower, jetted tub, and two custom closets. Finished daylight basement with den/media room, full bath and bedroom. Sprinkler, security system, automatic generator. Gated community with pool, courts, fitness center, trails, lake access; St. Clair County taxes — Trussville schools (A Rare Find) Priced well below recent appraised value.
For sale
Price cut: $20K (7/10)
$659,900
2166 Lakeview Trce, Trussville, AL 35173
5beds
4,004sqft
:
Get pre-qualified$4,036/mo
Single Family Residence
Built in 2006
0.69 Acres Lot
$650,200 Zestimate®
$165/sqft
$113/mo HOA
What's special
- 135 days |
- 474 |
- 12 |
Zillow last checked:
Listing updated:
Listed by:
Michael Dollar CELL:2057059394,
Keller Williams
Source: GALMLS,MLS#: 21446334
Facts & features
Interior
Bedrooms & bathrooms
- Bedrooms: 5
- Bathrooms: 5
- Full bathrooms: 4
- 1/2 bathrooms: 1
Rooms
- Room types: Bedroom, Dining Room, Bathroom, Great Room, Kitchen, Master Bedroom
Primary bedroom
- Level: First
Bedroom 1
- Level: Second
Bedroom 2
- Level: Second
Bedroom 3
- Level: Second
Bedroom 4
- Level: Basement
Bathroom 1
- Level: Second
Bathroom 3
- Level: Basement
Dining room
- Level: First
Kitchen
- Features: Stone Counters
- Level: First
Basement
- Area: 1104
Heating
- Central
Cooling
- Central Air
Appliances
- Included: Gas Cooktop, Microwave, Gas Oven, Self Cleaning Oven, Refrigerator, Stainless Steel Appliance(s), Gas Water Heater
- Laundry: Electric Dryer Hookup, Washer Hookup, Main Level, Laundry Room, Laundry (ROOM), Yes
Features
- Recessed Lighting, High Ceilings, Smooth Ceilings, Tray Ceiling(s), Linen Closet, Separate Shower, Double Vanity, Walk-In Closet(s)
- Flooring: Hardwood, Tile
- Basement: Full,Partially Finished,Daylight,Bath/Stubbed,Concrete
- Attic: Walk-In,Yes
- Number of fireplaces: 1
- Fireplace features: Tile (FIREPL), Living Room, Gas
Interior area
- Total interior livable area: 4,004 sqft
- Finished area above ground: 2,900
- Finished area below ground: 1,104
Video & virtual tour
Property
Parking
- Total spaces: 4
- Parking features: Attached, Circular Driveway, Parking (MLVL), Garage Faces Front
- Attached garage spaces: 4
- Has uncovered spaces: Yes
Features
- Levels: One and One Half
- Stories: 1.5
- Patio & porch: Porch Screened, Covered (DECK), Screened (DECK), Deck
- Exterior features: Sprinkler System
- Pool features: Cleaning System, In Ground, Fenced, Community
- Has view: Yes
- View description: None
- Waterfront features: No
Lot
- Size: 0.69 Acres
Details
- Parcel number: 2502100001067.000
- Special conditions: N/A
Construction
Type & style
- Home type: SingleFamily
- Property subtype: Single Family Residence
Materials
- Brick
- Foundation: Basement
Condition
- Year built: 2006
Utilities & green energy
- Water: Public
- Utilities for property: Sewer Connected, Underground Utilities
Community & HOA
Community
- Subdivision: Carrington Lakes
HOA
- Has HOA: Yes
- Amenities included: Recreation Facilities
- Services included: Maintenance Grounds, Utilities for Comm Areas
- HOA fee: $1,350 annually
Location
- Region: Trussville
Financial & listing details
- Price per square foot: $165/sqft
- Tax assessed value: $539,010
- Annual tax amount: $2,319
- Price range: $659.9K - $659.9K
- Date on market: 3/12/2026
Estimated market value
$650,200
$618,000 - $683,000
$3,159/mo
Price history
| Date | Event | Price |
|---|---|---|
| 7/10/2026 | Price change | $659,900-2.9%$165/sqft |
Source:  GALMLS #21446334 Report a problem GALMLS #21446334 Report a problem | ||
| 5/1/2026 | Price change | $679,900-2.9%$170/sqft |
Source: GALMLS #21446334 Report a problem | ||
| 3/14/2026 | Listed for sale | $699,900+60.2%$175/sqft |
Source: GALMLS #21446334 Report a problem | ||
| 2/7/2020 | Sold | $437,000-2.9%$109/sqft |
Source: GALMLS #871485 Report a problem | ||
| 1/18/2020 | Pending sale | $450,000$112/sqft |
Source: RealtySouth #871485 Report a problem | ||
| 12/20/2019 | Price change | $450,000-4.2%$112/sqft |
Source: RealtySouth #866760 Report a problem | ||
| 11/25/2019 | Price change | $469,900-3.1%$117/sqft |
Source: RealtySouth #866760 Report a problem | ||
| 11/5/2019 | Listed for sale | $485,000+0%$121/sqft |
Source: RealtySouth-Trussville Office #866760 Report a problem | ||
| 5/20/2011 | Listing removed | $484,900$121/sqft |
Source: RE/MAX Marketplace #483991 Report a problem | ||
| 11/21/2010 | Listed for sale | $484,900-3%$121/sqft |
Source: RE/MAX Marketplace #483991 Report a problem | ||
| 2/1/2008 | Sold | $500,000$125/sqft |
Source: Public Record Report a problem | ||
Public tax history
| Year | Property taxes | Tax assessment |
|---|---|---|
| 2025 | $2,319 +2.2% | $53,920 +2.2% |
| 2024 | $2,270 | $52,780 |
| 2023 | $2,270 +7.8% | $52,780 +7.8% |
| 2022 | $2,106 +9.7% | $48,980 +9.7% |
| 2021 | $1,920 -13.3% | $44,660 -15.1% |
| 2020 | $2,214 | $52,600 |
| 2019 | $2,214 +10% | $52,600 +9.8% |
| 2018 | $2,013 | $47,920 |
| 2017 | -- | $47,920 |
| 2016 | -- | $47,920 |
| 2015 | $2,034 +20% | $47,920 -1% |
| 2014 | $1,695 | $48,420 |
| 2013 | -- | $48,420 |
| 2012 | -- | $48,420 |
| 2011 | -- | $48,420 -1.1% |
| 2010 | -- | $48,980 |
| 2009 | -- | $48,980 -48.9% |
| 2008 | -- | $95,920 |
Find assessor info on the county website
Monthly payment
Est. payment
Payment breakdown
Explore the cost of this home by adjusting the details. Changes won't be saved.Climate risks
Neighborhood: 35173
Getting around
0 / 100
Car-DependentNearby schools
GreatSchools rating
- 10/10Paine Intermediate SchoolGrades: PK-5Distance: 2.7 mi
- 10/10Hewitt-Trussville Middle SchoolGrades: 6-8Distance: 4.2 mi
- 10/10Hewitt-Trussville High SchoolGrades: 9-12Distance: 4.1 mi
Schools provided by the listing agent
- Elementary: Paine
- Middle: Hewitt - Trussville
- High: Hewitt - Trussville
Source: GALMLS. This data may not be complete. We recommend contacting the local school district to confirm school assignments for this home.
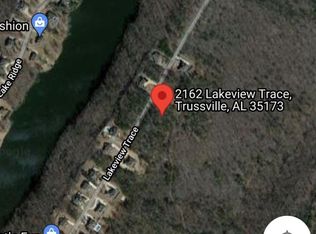
- $70,0000.67 Acres2162 Lakeview Trce #570, Trussville, AL 35173Lot/Land
- $723,7005 bd5 ba3.8k sqft2167 Lakeview Trce, Trussville, AL 35173Off Market
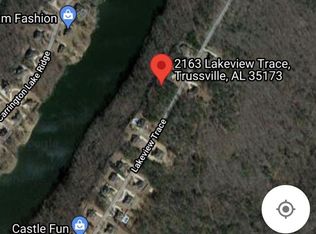
- $75,0000.56 Acres2163 Lakeview Trce #553, Trussville, AL 35173Lot/Land
- $732,200-- bd5 ba5.3k sqft2176 Lakeview Trce, Trussville, AL 35173Off Market
- $70,0000.67 Acres2156 Lakeview Trce #571, Trussville, AL 35173Lot/Land
- $--0.56 Acres2159 Lakeview Trce #552, Trussville, AL 35173Off Market
- $582,4003 bd3 ba3.9k sqft2177 Lakeview Trce, Trussville, AL 35173Off Market
- $40,0000.67 Acres2150 Lakeview Trce #572, Trussville, AL 35173Lot/Land
A local agent can set up tours, give advice and negotiate with sellers.
A local lender can help you make sure your offer is ready when you are.
Similar homes
- $710,0004 bd5 ba4.1k sqft5628 Ridge View Dr, Trussville, AL 35173For Sale

 MLS ID #21447987, Ruwena Healy, Keller Williams Realty Vestavia. GALMLS
 - $709,9005 bd4 ba4.6k sqftSpectrum, Trussville, AL 35173For Sale
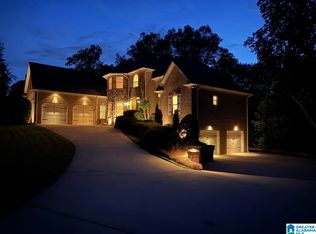 MLS ID #21452041, Billy Brodie, Keller Williams. GALMLS
 - $624,9004 bd4 ba3.1k sqft8051 Lakeside Cir, Trussville, AL 35173For Sale
 MLS ID #21454116, Alexis Jones, ARC Realty - Hoover. GALMLS
 - $725,0005 bd5 ba4.3k sqft8442 Scott Dr, Trussville, AL 35173For Sale
 MLS ID #21457265, Michelle Dickey, Keller Williams. GALMLS
 - $589,0004 bd4 ba3.6k sqft5772 Carrington Lake Pkwy, Trussville, AL 35173For SaleMLS ID #21437448, Shontá Jones, Norluxe Realty Birmingham LLC. GALMLS
- $779,9005 bd4 ba4.1k sqft5025 Trussville Clay Rd, Trussville, AL 35173For SaleMLS ID #21459479, Christina Kallaher, Expert Realty, Inc. GALMLS
- $489,5004 bd3 ba3.4k sqftSpectrum, Trussville, AL 35173For SaleMLS ID #21457415, David Smith, Keller Williams Realty Hoover. GALMLS
- $489,9005 bd2 ba2.3k sqftSpectrum, Trussville, AL 35173For SaleMLS ID #21456960, Stephanie Moore, RE/MAX Marketplace. GALMLS
- $629,0006 bd4 ba4k sqft315 Roundabout Dr, Trussville, AL 35173For SaleMLS ID #21423223, Monica Thach, Keller Williams. GALMLS
- $472,0004 bd5 ba3.5k sqft5279 Old Mill Run, Trussville, AL 35173For SaleMLS ID #21449360, Jennifer Keith, The Realtors LLC. GALMLS
- $519,9004 bd3 ba3.4k sqft5116 River St, Trussville, AL 35173For SaleMLS ID #21439758, Kellie Drozdowicz, Keller Williams Homewood. GALMLS
- $464,9004 bd4 ba2.8k sqftBrightspeed, Trussville, AL 35173For SaleMLS ID #21458559, Mickey Drinkard, RE/MAX Marketplace. GALMLS
- $489,9004 bd3 ba2.2k sqft7022 Chatham Dr, Trussville, AL 35173For SaleMLS ID #21459387, Kasey Blair, EXIT Legacy Realty. GALMLS
- $499,9005 bd4 ba2.3k sqftSpectrum, Trussville, AL 35173For SaleMLS ID #21459574, Lee Marlow, RealtySouth-Trussville Office. GALMLS
- $489,0004 bd4 ba2.6k sqft5934 Limestone Ln, Trussville, AL 35173For SaleMLS ID #21457191, Missy Heard, RealtySouth-OTM-Acton Rd. GALMLS
- $719,0005 bd4 ba4.8k sqft5735 Lake Side Rd, Leeds, AL 35094For SaleMLS ID #21459510, Kimberley Sewell, 1st Choice Realty LLC. GALMLS
- $399,9004 bd4 ba2.7k sqftSpectrum Bright Speed, Trussville, AL 35173For SaleMLS ID #21446521, Fran Aldridge, Keller Williams. GALMLS
- $850,0004 bd4 ba4.7k sqft926 Deblyn Cir, Moody, AL 35004For SaleMLS ID #21451872, Crystal Watkins, Keller Williams Pell City. GALMLS
- $465,0004 bd3 ba2.8k sqft1016 Taylors Cir, Moody, AL 35004For SaleMLS ID #21455080, Taylor DeGeorge, EXIT Realty Crossroads. GALMLS
- $649,9005 bd4 ba3.7k sqft1048 Grove Park Way, Birmingham, AL 35242For SaleMLS ID #21455755, Lisa Perry, Keller Williams Realty Vestavia. GALMLS
