BEAUTIFUL home in POPULAR Longmeadow! This 5 bedroom/3.5 bathroom home is READY for new owners. And to top things off, it just got a BRAND NEW ROOF! Low maintenance home w/recessed garage, FENCED backyard, and COVERED front porch. Enjoy an OPEN living, dining & kitchen area perfect for GATHERING with friends & family. The kitchen features stainless appliances, GRANITE countertops and an island/breakfast bar. The primary suite ON MAIN level is tucked away for PRIVACY. Upstairs are four bedrooms, two full baths, a BONUS den, PLUS walk in attic storage! Enjoy game day from the covered PATIO w/ added PERGOLA. ADDITIONAL FEATURES include a tankless water heater, sprinkler system, custom fireplace w/gas logs, and whole house water filtration system. Longmeadow is one of the most CONVENIENT Trussville neighborhoods in relation to the middle & high school, stadium and interstate for commuters. With two community POOLS, clubhouse, and sidewalks, you can live like you're on vacation!
For sale
$499,900
5845 Longview Ln, Trussville, AL 35173
5beds
2,362sqft
:
Get pre-qualified$3,036/mo
Single Family Residence
Built in 2017
7,840 Square Feet Lot
$-- Zestimate®
$212/sqft
$64/mo HOA
What's special
- 10 days |
- 397 |
- 27 |
Zillow last checked:
Listing updated:
Listed by:
Lee Marlow 205-913-9559,
RealtySouth-Trussville Office
Source: GALMLS,MLS#: 21459574
Facts & features
Interior
Bedrooms & bathrooms
- Bedrooms: 5
- Bathrooms: 4
- Full bathrooms: 3
- 1/2 bathrooms: 1
Rooms
- Room types: Bedroom, Den/Family (ROOM), Dining Room, Bathroom, Half Bath (ROOM), Kitchen, Master Bathroom, Master Bedroom
Primary bedroom
- Level: First
Bedroom 1
- Level: Second
Bedroom 2
- Level: Second
Bedroom 3
- Level: Second
Bedroom 4
- Level: Second
Primary bathroom
- Level: First
Bathroom 1
- Level: First
Bathroom 3
- Level: Second
Dining room
- Level: First
Family room
- Level: Second
Kitchen
- Features: Stone Counters, Breakfast Bar, Eat-in Kitchen, Kitchen Island, Pantry
- Level: First
Living room
- Level: First
Basement
- Area: 0
Heating
- Dual Systems (HEAT), Natural Gas
Cooling
- Central Air, Dual, Electric, Ceiling Fan(s)
Appliances
- Included: Dishwasher, Microwave, Electric Oven, Stainless Steel Appliance(s), Stove-Electric, Tankless Water Heater
- Laundry: Electric Dryer Hookup, Washer Hookup, Main Level, Laundry Room, Laundry (ROOM), Yes
Features
- Recessed Lighting, High Ceilings, Crown Molding, Smooth Ceilings, Soaking Tub, Linen Closet, Separate Shower, Tub/Shower Combo, Walk-In Closet(s)
- Flooring: Carpet, Hardwood, Tile
- Windows: Double Pane Windows
- Attic: Walk-In,Yes
- Number of fireplaces: 1
- Fireplace features: Masonry, Ventless, Gas Log, Living Room, Gas
Interior area
- Total interior livable area: 2,362 sqft
- Finished area above ground: 2,362
- Finished area below ground: 0
Video & virtual tour
Property
Parking
- Total spaces: 2
- Parking features: Attached, Garage Faces Front
- Attached garage spaces: 2
Features
- Levels: One and One Half
- Stories: 1.5
- Patio & porch: Covered, Open (PATIO), Patio, Porch
- Exterior features: Sprinkler System
- Pool features: In Ground, Fenced, Community
- Fencing: Fenced
- Has view: Yes
- View description: None
- Waterfront features: No
Lot
- Size: 7,840 Square Feet
- Features: Interior Lot, Subdivision
Details
- Parcel number: 1200111000057.000
- Special conditions: N/A
Construction
Type & style
- Home type: SingleFamily
- Property subtype: Single Family Residence
Materials
- Brick, HardiPlank Type
- Foundation: Slab
Condition
- Year built: 2017
Utilities & green energy
- Water: Public
- Utilities for property: Sewer Connected, Underground Utilities
Community & HOA
Community
- Features: Clubhouse, Sidewalks
- Subdivision: Longmeadow
HOA
- Has HOA: Yes
- Amenities included: Other, Recreation Facilities
- Services included: Maintenance Grounds
- HOA fee: $770 annually
Location
- Region: Trussville
Financial & listing details
- Price per square foot: $212/sqft
- Price range: $499.9K - $499.9K
- Date on market: 7/19/2026
Estimated market value
Not available
Estimated sales range
Not available
Not available
Price history
| Date | Event | Price |
|---|---|---|
| 7/22/2026 | Listed for sale | $499,900+65.5%$212/sqft |
Source:  GALMLS #21459574 Report a problem GALMLS #21459574 Report a problem | ||
| 6/30/2017 | Sold | $302,000-4.4%$128/sqft |
Source: GALMLS #763601 Report a problem | ||
| 4/10/2017 | Listed for sale | $315,925$134/sqft |
Source: Ingram & Associates, LLC #763601 Report a problem | ||
Public tax history
Tax history is unavailable.
Monthly payment
Est. payment
Payment breakdown
Explore the cost of this home by adjusting the details. Changes won't be saved.Climate risks
Neighborhood: 35173
Nearby schools
GreatSchools rating
- 10/10Paine Intermediate SchoolGrades: PK-5Distance: 2.3 mi
- 10/10Hewitt-Trussville Middle SchoolGrades: 6-8Distance: 0.8 mi
- 10/10Hewitt-Trussville High SchoolGrades: 9-12Distance: 0.9 mi
Schools provided by the listing agent
- Elementary: Paine
- Middle: Hewitt - Trussville
- High: Hewitt - Trussville
Source: GALMLS. This data may not be complete. We recommend contacting the local school district to confirm school assignments for this home.
- $474,0005 bd-- ba2.8k sqft5845 Long View Ln, Trussville, AL 35173Off Market
- $484,9004 bd4 ba-- sqft5849 Longview Ln, Trussville, AL 35173Off Market

- $506,2003 bd-- ba3.1k sqft5841 Long View Ln, Trussville, AL 35173Off Market
- $487,8004 bd-- ba2.9k sqft5849 Long View Ln, Trussville, AL 35173Off Market
- $525,6004 bd3 ba-- sqft5841 Longview Ln, Trussville, AL 35173Off Market
- $487,4003 bd-- ba2.9k sqft5853 Long View Ln, Trussville, AL 35173Off Market
- $484,0005 bd3 ba-- sqft5853 Longview Ln, Trussville, AL 35173Off Market
- $458,6004 bd3 ba2.5k sqft5837 Long View Ln, Trussville, AL 35173Off Market
A local agent can set up tours, give advice and negotiate with sellers.
A local lender can help you make sure your offer is ready when you are.
Similar homes
- $489,9004 bd3 ba2.2k sqft7022 Chatham Dr, Trussville, AL 35173For Sale

 MLS ID #21459387, Kasey Blair, EXIT Legacy Realty. GALMLS
 - $469,9004 bd3 ba2.6k sqft6578 Spring St, Trussville, AL 35173For Sale
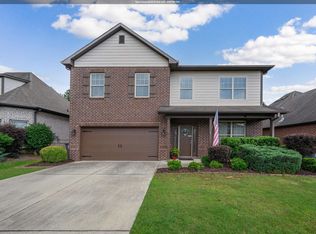
 MLS ID #21454838, Amy Maziarz, Red Hills Realty, LLC. GALMLS
 - $489,9994 bd3 ba2.7k sqftAtt, Trussville, AL 35173For Sale
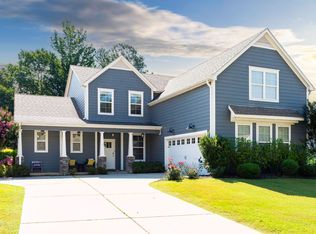
 MLS ID #21439668, Christopher Hamby, Sweet HOMElife Real Estate. GALMLS
 - $464,9004 bd4 ba2.8k sqftBrightspeed, Trussville, AL 35173For Sale
 MLS ID #21458559, Mickey Drinkard, RE/MAX Marketplace. GALMLS
 - $445,0004 bd3 ba1.9k sqft4998 Natalie Way, Trussville, AL 35173For SaleMLS ID #21459936, Stacey Hill, EXIT Realty Southern Select - Alabaster. GALMLS
- $527,5004 bd3 ba2.9k sqftSpectrum / Spire, Trussville, AL 35173For SaleMLS ID #21454808, Billy Brodie, Keller Williams. GALMLS
- $375,0003 bd2 ba2.2k sqftSpectrum, Trussville, AL 35173For SaleMLS ID #21457306, Michelle Traweek, Keller Williams Realty Vestavia. GALMLS
- $489,5004 bd3 ba3.4k sqftSpectrum, Trussville, AL 35173For SaleMLS ID #21457415, David Smith, Keller Williams Realty Hoover. GALMLS
- $515,0004 bd5 ba3.1k sqftSpectrum, Trussville, AL 35173For SaleMLS ID #21451442, Joey Calvin, eXp Realty, LLC Central. GALMLS
- $519,9004 bd3 ba3.4k sqft5116 River St, Trussville, AL 35173For SaleMLS ID #21439758, Kellie Drozdowicz, Keller Williams Homewood. GALMLS
- $585,0004 bd4 ba3k sqft8440 Ledge Cir, Trussville, AL 35173For SaleMLS ID #21457322, Ruwena Healy, Keller Williams Realty Vestavia. GALMLS
- $410,9004 bd3 ba3k sqft318 Glen Cross Way, Trussville, AL 35173For SaleMLS ID #21459370, Marcia Van Ginhoven, Redfin Corporation. GALMLS
- $455,0004 bd4 ba2.8k sqft6490 Winslow Parc Ln, Trussville, AL 35173For SaleMLS ID #21452871, Roxanne Corbett, Keller Williams. GALMLS
- $416,0004 bd3 ba2.1k sqftTbd, Trussville, AL 35173For SaleMLS ID #21455859, Laura Hammac, Keller Williams Metro South. GALMLS
- $625,0005 bd4 ba3.2k sqft4965 Natalie Way, Trussville, AL 35173For SaleMLS ID #21454418, Chris Hicks, Hicks Realty LLC. GALMLS
- $399,0003 bd3 ba2k sqftT - Mobil, Trussville, AL 35173For SaleMLS ID #21451929, Heather Holmes, RE/MAX Marketplace. GALMLS
- $449,0005 bd4 ba3.1k sqftSpectrum, Pinson, AL 35126For SaleMLS ID #21460028, Key Sharp, Barnes & Associates. GALMLS
- $425,0003 bd2 ba1.8k sqftBrightspeed, Trussville, AL 35173For SaleMLS ID #21456934, George Stewart, RE/MAX Realty Brokers. GALMLS
- $425,0003 bd3 ba2.1k sqftSpectrum / Spire, Trussville, AL 35173For SaleMLS ID #21451584, Billy Brodie, Keller Williams. GALMLS
- $580,0004 bd3 ba3k sqft4733 Bradley Cir, Trussville, AL 35173For SaleMLS ID #21451479, Carlie Scroggins, Keller Williams Homewood. GALMLS
