Looking for a treasure of a home in Trussville that's just a quick drive from the city's growing entertainment district?! If that isn't your scene, your're a stone's throw from golf courses, parks, and more!! Nestled in the established Cahaba Parc subdivision on a large lot- this stately home boasts four spacious bedrooms, gleaming hardwoods, and a freshly finished basement space to include another bedroom PLUS two bonus spaces AND a full bathroom!! You will NEVER run out of space in this spectacular home!! The list of updates is endless- you will fall in love with the fenced, private back yard complete with a large deck space! New kitchen counters and stainless appliances just installed!! With so many amenities nearby, you will want to call 3108 Cahaba Park Drive HOME! Schedule your showing appointment today!!
For sale
Price cut: $6.5K (7/21)
$416,000
3108 Cahaba Park Dr, Trussville, AL 35173
4beds
2,184sqft
Single Family Residence
Built in 2002
0.36 Acres Lot
$412,000 Zestimate®
$190/sqft
$-- HOA
What's special
Freshly finished basement spaceFour spacious bedroomsLarge lotLarge deck spaceGleaming hardwoodsStainless appliancesNew kitchen counters
- 78 days
- 693
- 34
Zillow last checked:
Listing updated:
Listed by:
Laura Hammac 251-533-0640,
Keller Williams Metro South
Source: GALMLS,MLS#: 21455859
Facts & features
Interior
Bedrooms & bathrooms
- Bedrooms: 4
- Bathrooms: 3
- Full bathrooms: 3
Rooms
- Room types: Bedroom, Bonus Room, Breakfast Room (ROOM), Dining Room, Bathroom, Kitchen, Master Bathroom, Master Bedroom
Primary bedroom
- Level: First
Bedroom 1
- Level: First
Bedroom 2
- Level: First
Bedroom 3
- Level: Basement
Primary bathroom
- Level: First
Bathroom 1
- Level: First
Dining room
- Level: First
Kitchen
- Features: Laminate Counters, Eat-in Kitchen, Pantry
- Level: First
Living room
- Level: First
Basement
- Area: 600
Heating
- Central
Cooling
- Central Air
Appliances
- Included: Dishwasher, Microwave, Electric Oven, Refrigerator, Stove-Electric, Gas Water Heater
- Laundry: Electric Dryer Hookup, Washer Hookup, Main Level, Laundry Room, Laundry (ROOM), Yes
Features
- Recessed Lighting, Split Bedroom, High Ceilings, Crown Molding, Smooth Ceilings, Soaking Tub, Linen Closet, Separate Shower, Split Bedrooms, Tub/Shower Combo, Walk-In Closet(s)
- Flooring: Carpet, Hardwood, Tile
- Basement: Full,Partially Finished,Daylight
- Attic: Pull Down Stairs,Yes
- Number of fireplaces: 1
- Fireplace features: Ventless, Living Room, Gas
Interior area
- Total interior livable area: 2,184 sqft
- Finished area above ground: 1,584
- Finished area below ground: 600
Video & virtual tour
Property
Parking
- Total spaces: 2
- Parking features: Driveway, Garage Faces Side
- Garage spaces: 2
- Has uncovered spaces: Yes
Features
- Levels: One,Split Foyer
- Stories: 1
- Patio & porch: Open (DECK), Deck
- Pool features: None
- Fencing: Fenced
- Has view: Yes
- View description: None
- Waterfront features: No
Lot
- Size: 0.36 Acres
- Features: Few Trees, Subdivision
Details
- Parcel number: 1100314003014.000
- Special conditions: N/A
Construction
Type & style
- Home type: SingleFamily
- Property subtype: Single Family Residence
Materials
- 1 Side Brick, Brick Over Foundation
- Foundation: Basement
Condition
- Year built: 2002
Utilities & green energy
- Sewer: Septic Tank
- Water: Public
- Utilities for property: Underground Utilities
Community & HOA
Community
- Security: Safe Room/Storm Cellar
- Subdivision: Cahaba Parc
Location
- Region: Trussville
Financial & listing details
- Price per square foot: $190/sqft
- Tax assessed value: $308,300
- Annual tax amount: $1,862
- Price range: $416K - $416K
- Date on market: 6/12/2026
Estimated market value
$412,000
$391,000 - $433,000
$2,359/mo
Price history
| Date | Event | Price |
|---|---|---|
| 7/21/2026 | Price change | $416,000-1.5%$190/sqft |
Source:  GALMLS #21455859 Report a problem GALMLS #21455859 Report a problem | ||
| 6/18/2026 | Listed for sale | $422,500+36.3%$193/sqft |
Source: GALMLS #21455859 Report a problem | ||
| 8/10/2021 | Sold | $310,000+0%$142/sqft |
Source: GALMLS #1291229 Report a problem | ||
| 7/13/2021 | Contingent | $309,900$142/sqft |
Source: GALMLS #1291229 Report a problem | ||
| 7/12/2021 | Listed for sale | $309,900+30.5%$142/sqft |
Source: GALMLS #1291229 Report a problem | ||
| 12/27/2019 | Sold | $237,500-3.1%$109/sqft |
Source: GALMLS #850644 Report a problem | ||
| 12/27/2019 | Listed for sale | $245,000$112/sqft |
Source: RE/MAX Marketplace #850644 Report a problem | ||
| 11/15/2019 | Pending sale | $245,000$112/sqft |
Source: RE/MAX Marketplace #850644 Report a problem | ||
| 10/4/2019 | Price change | $245,000-1.2%$112/sqft |
Source: RE/MAX Marketplace #850644 Report a problem | ||
| 9/10/2019 | Price change | $248,000-2.4%$114/sqft |
Source: RE/MAX Marketplace #850644 Report a problem | ||
| 7/22/2019 | Price change | $254,000-1.5%$116/sqft |
Source: RE/MAX Marketplace #850644 Report a problem | ||
| 5/22/2019 | Listed for sale | $257,900+9.8%$118/sqft |
Source: RE/MAX Marketplace #850644 Report a problem | ||
| 5/2/2008 | Listing removed | $234,900$108/sqft |
Source: Keller Williams Realty #357768 Report a problem | ||
| 3/9/2008 | Listed for sale | $234,900+26.4%$108/sqft |
Source: Keller Williams Realty #357768 Report a problem | ||
| 11/26/2002 | Sold | $185,900$85/sqft |
Source: Public Record Report a problem | ||
Public tax history
| Year | Property taxes | Tax assessment |
|---|---|---|
| 2025 | $1,862 +2.1% | $30,840 +2.1% |
| 2024 | $1,824 +6.4% | $30,220 +6.2% |
| 2023 | $1,714 -5.2% | $28,460 -5% |
| 2022 | $1,808 +27.5% | $29,960 +26.5% |
| 2021 | $1,418 | $23,680 |
| 2020 | $1,418 | $23,680 |
| 2019 | $1,418 +13.8% | $23,680 +13.2% |
| 2018 | $1,246 | $20,920 |
| 2017 | $1,246 | $20,920 |
| 2016 | $1,246 | $20,920 |
| 2015 | $1,246 +42.3% | $20,920 +23.3% |
| 2014 | $875 -2.7% | $16,960 |
| 2013 | $900 | $16,960 +3.9% |
| 2012 | $900 -1.6% | $16,325 -1.7% |
| 2011 | $914 | $16,600 |
| 2010 | $914 -12.7% | $16,600 -12.7% |
| 2009 | $1,048 -5% | $19,020 -5% |
| 2008 | $1,104 +1.2% | $20,030 +1.2% |
| 2007 | $1,090 -0.9% | $19,790 -0.9% |
| 2006 | $1,100 +7.3% | $19,960 +7.3% |
| 2005 | $1,025 +2.5% | $18,600 -48.8% |
| 2004 | $1,000 -29.3% | $36,300 +41.4% |
| 2003 | $1,415 +413.6% | $25,680 +413.6% |
| 2002 | $276 | $5,000 |
Find assessor info on the county website
Monthly payment
Est. payment
Payment breakdown
Explore the cost of this home by adjusting the details. Changes won't be saved.Climate risks
Neighborhood: 35173
Nearby schools
Schools provided by the listing agent
- Elementary: Paine
- Middle: Hewitt - Trussville
- High: Hewitt - Trussville
Source: GALMLS. This data may not be complete. We recommend contacting the local school district to confirm school assignments for this home.
- $434,8003 bd2 ba2.6k sqft3114 Cahaba Park Dr, Trussville, AL 35173Off Market
- $351,5003 bd2 ba1.6k sqft3104 Cahaba Park Dr, Trussville, AL 35173Off Market

- $415,1004 bd4 ba2.7k sqft3109 Cahaba Park Dr, Trussville, AL 35173Off Market
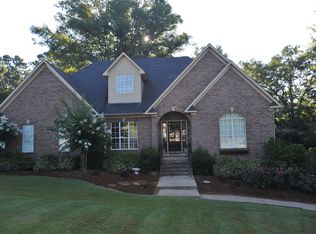
- $368,3003 bd2 ba2.2k sqft3122 Cahaba Park Dr, Trussville, AL 35173Off Market
Similar homes
- $409,9004 bd3 ba2.2k sqft416 Still Oaks Cir, Trussville, AL 35173For Sale

 MLS ID #21461467, Carmen Cajilig-Burns, Sold South Realty. GALMLS
 - $499,9004 bd3 ba2.4k sqft3469 Hampton Ct, Trussville, AL 35173For Sale
 MLS ID #21460406, Jerry Sager, Keller Williams Realty Hoover. GALMLS
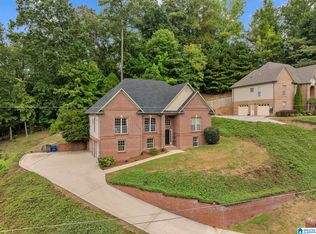
 - $399,9004 bd3 ba3.1k sqftSpectrum, Trussville, AL 35173For Sale
 MLS ID #21460391, Kevin Sargent, RealtySouth-Homewood. GALMLS
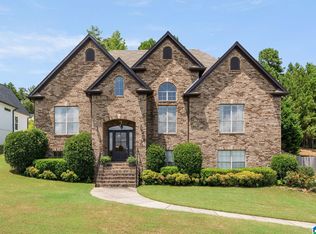
 - $479,9004 bd3 ba2.2k sqft7022 Chatham Dr, Trussville, AL 35173For Sale
 MLS ID #21459387, Kasey Blair, EXIT Legacy Realty. GALMLS
 - $399,0003 bd3 ba2k sqftT - Mobil, Trussville, AL 35173For SaleMLS ID #21451929, Heather Holmes, RE/MAX Marketplace. GALMLS
- $399,9504 bd3 ba3k sqft318 Glen Cross Way, Trussville, AL 35173For SaleMLS ID #21459370, Marcia Van Ginhoven, Redfin Corporation. GALMLS
- $429,9003 bd3 ba2.4k sqft3436 Queenstown Rd, Trussville, AL 35173For SaleMLS ID #21424693, Leesa Warren, Keller Williams Homewood. GALMLS
- $399,9003 bd3 ba2.2k sqftVarious, Trussville, AL 35173For SaleMLS ID #21461480, Jason Carnes, Keller Williams. GALMLS
- $300,0004 bd3 ba2.1k sqft7517 Breane Dr, Trussville, AL 35173For SaleMLS ID #21457976, Gusty Gulas, eXp Realty, LLC Central. GALMLS
- $459,9004 bd4 ba2.8k sqftBrightspeed, Trussville, AL 35173For SaleMLS ID #21458559, Mickey Drinkard, RE/MAX Marketplace. GALMLS
- $369,9002 bd2 ba2.1k sqft398 Calumet Way, Trussville, AL 35173For SaleMLS ID #21457223, Susan Palmer, Keller Williams Realty Hoover. GALMLS
- $429,0003 bd2 ba1.8k sqft5816 Longview Ln, Trussville, AL 35173For SaleMLS ID #21462929, Daniel Hadwin, eXp Realty, LLC Central. GALMLS
- $390,0003 bd2 ba2.2k sqftSpectrum, Birmingham, AL 35235For SaleMLS ID #21457753, Faith Blair, EXIT Realty Southern Select. GALMLS
- $499,9005 bd4 ba2.3k sqftSpectrum, Trussville, AL 35173For SaleMLS ID #21459574, Lee Marlow, RealtySouth-Trussville Office. GALMLS
- $334,9004 bd3 ba1.9k sqft932 Valley Cir, Leeds, AL 35094For SaleMLS ID #21461795, Renee Hand, Five Star Real Estate, LLC. GALMLS
- $429,9004 bd4 ba2.4k sqft1416 Acorn Way, Mount Olive, AL 35117For SaleMLS ID #21462902, Pamela Calamusa, Keller Williams. GALMLS
- $415,0004 bd4 ba2.3k sqft4774 Sandpiper Ln, Birmingham, AL 35244For SaleMLS ID #21455723, Isaac McDow, Keller Williams Realty Vestavia. GALMLS
- $357,0004 bd3 ba2.5k sqft15 Lakeside Dr, Odenville, AL 35120For SaleMLS ID #21461288, Undrea Gladden, Sold South Realty. GALMLS
- $389,0004 bd3 ba2.8k sqftAll, Leeds, AL 35094For SaleMLS ID #21453429, Izzie Cobb, Keller Williams Homewood. GALMLS
