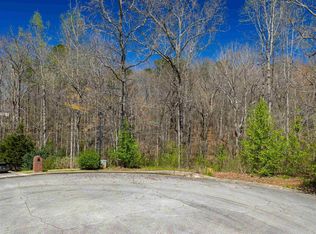

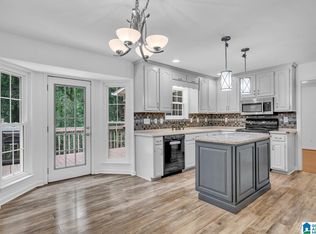
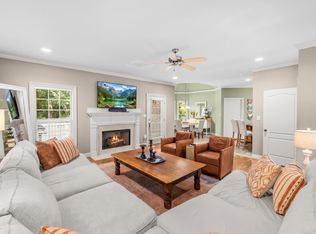
Welcome to this charming brick beauty in the sought-after Hickory Grove subdivision of Mount Olive! Nestled on a spacious 1/2 acre lot and zoned for highly-rated Gardendale school system, this home is perfect for families- Step inside to find gleaming hardwood floors, an inviting living room with cozy fireplace, and a seamless flow into the open concept kitchen. A oversized island, stainless appliances, eat-in area, and separate formal dining room for special occasions. Just off the kitchen is a deck made for grilling and relaxing, overlooking a fenced backyard with firepit. The main level primary suite features a soaking tub, separate shower, and dual vanities. Upstairs two spacious bedrooms connected by a Jack-and-Jill bathroom. There is even a walk in attic storage for convenience. There is a in-law-suite or income generating studio apartment with its own private entrance, full bath, walk in closet, mini kitchen.
For sale
Price cut: $14.9K (9/12)
$415,000
1416 Acorn Way, Mount Olive, AL 35117
4beds
2,442sqft
Single Family Residence
Built in 2006
0.5 Acres Lot
$412,900 Zestimate®
$170/sqft
$-- HOA
What's special
- 49 days
- 575
- 52
Zillow last checked:
Listing updated:
Listed by:
Pamela Calamusa CELL:2055850726,
Keller Williams
Source: GALMLS,MLS#: 21462902
Facts & features
Interior
Bedrooms & bathrooms
- Bedrooms: 4
- Bathrooms: 4
- Full bathrooms: 3
- 1/2 bathrooms: 1
Rooms
- Room types: 2nd Kitchen (ROOM), Bedroom, Dining Room, Bathroom, Half Bath (ROOM), Kitchen, Master Bathroom, Master Bedroom
Primary bedroom
- Level: First
Bedroom 1
- Level: Second
Bedroom 2
- Level: Second
Bedroom 3
- Level: Basement
Primary bathroom
- Level: First
Bathroom 1
- Level: First
Bathroom 3
- Level: Basement
Dining room
- Level: First
Kitchen
- Features: Laminate Counters
- Level: First
Living room
- Level: First
Basement
- Area: 1475
Heating
- Central
Cooling
- Central Air
Appliances
- Included: Electric Cooktop, Dishwasher, Microwave, Refrigerator, Stainless Steel Appliance(s), Electric Water Heater
- Laundry: Electric Dryer Hookup, Washer Hookup, Main Level, Laundry Room, Laundry (ROOM), Yes
Features
- None, Crown Molding, Smooth Ceilings, Linen Closet, Tub/Shower Combo, Walk-In Closet(s)
- Flooring: Carpet, Hardwood, Tile
- Basement: Full,Partially Finished,Block
- Attic: Walk-In,Yes
- Number of fireplaces: 1
- Fireplace features: Marble (FIREPL), Living Room, Gas
Interior area
- Total interior livable area: 2,442 sqft
- Finished area above ground: 1,967
- Finished area below ground: 475
Video & virtual tour
Property
Parking
- Total spaces: 2
- Parking features: Basement, Driveway, Off Street, Garage Faces Side
- Attached garage spaces: 2
- Has uncovered spaces: Yes
Features
- Levels: 2+ story
- Patio & porch: Open (DECK), Deck
- Pool features: None
- Has spa: Yes
- Spa features: Bath
- Fencing: Fenced
- View description: None
- Waterfront features: No
Lot
- Size: 0.5 Acres
- Features: Corner Lot, Subdivision
Details
- Parcel number: 1400052000070.000
- Special conditions: N/A
Construction
Type & style
- Home type: SingleFamily
- Property subtype: Single Family Residence
Materials
- Brick
- Foundation: Basement
Condition
- Year built: 2006
Utilities & green energy
- Sewer: Septic Tank
- Water: Public
Community & HOA
Community
- Subdivision: Hickory Grove
Location
- Region: Mount Olive
Financial & listing details
- Price per square foot: $170/sqft
- Tax assessed value: $359,600
- Annual tax amount: $1,749
- Price range: $415K - $415K
- Date on market: 8/21/2026
Estimated market value
$412,900
$392,000 - $434,000
$2,444/mo
Price history
| Date | Event | Price |
|---|---|---|
| 9/12/2026 | Price change | $415,000-3.5%$170/sqft |
Source:  GALMLS #21462902 Report a problem GALMLS #21462902 Report a problem | ||
| 8/27/2026 | Price change | $429,900-0.5%$176/sqft |
Source: GALMLS #21462902 Report a problem | ||
| 8/21/2026 | Listed for sale | $432,000-0.7%$177/sqft |
Source: GALMLS #21462902 Report a problem | ||
| 11/30/2025 | Listing removed | $434,900$178/sqft |
Source: GALMLS #21424877 Report a problem | ||
| 11/9/2025 | Price change | $434,900-1.2%$178/sqft |
Source: GALMLS #21424877 Report a problem | ||
| 10/9/2025 | Price change | $440,000-6.2%$180/sqft |
Source: GALMLS #21424877 Report a problem | ||
| 9/12/2025 | Price change | $469,000-1.1%$192/sqft |
Source: GALMLS #21424877 Report a problem | ||
| 8/5/2025 | Price change | $474,000-3.1%$194/sqft |
Source: GALMLS #21424877 Report a problem | ||
| 7/14/2025 | Listed for sale | $489,000+85.2%$200/sqft |
Source: GALMLS #21424877 Report a problem | ||
| 7/12/2019 | Sold | $264,000-3.3%$108/sqft |
Source: Public Record Report a problem | ||
| 5/10/2019 | Price change | $272,900-2.2%$112/sqft |
Source: RealtySouth #845866 Report a problem | ||
| 4/10/2019 | Listed for sale | $279,000+14.9%$114/sqft |
Source: RealtySouth-Northern Office #845866 Report a problem | ||
| 2/24/2016 | Sold | $242,900$99/sqft |
Source: GALMLS #735457 Report a problem | ||
| 1/18/2016 | Pending sale | $242,900$99/sqft |
Source: RE/MAX Advantage South #735457 Report a problem | ||
| 12/8/2015 | Listed for sale | $242,900+5.7%$99/sqft |
Source: RE/MAX Advantage South #735457 Report a problem | ||
| 8/15/2006 | Sold | $229,900$94/sqft |
Source: Public Record Report a problem | ||
Public tax history
| Year | Property taxes | Tax assessment |
|---|---|---|
| 2025 | $1,749 -1.1% | $35,960 -1% |
| 2024 | $1,768 -2.1% | $36,340 -2% |
| 2023 | $1,806 +17.2% | $37,100 +16.6% |
| 2022 | $1,541 +23.4% | $31,820 +22.5% |
| 2021 | $1,249 | $25,980 |
| 2020 | $1,249 | $25,980 |
| 2019 | $1,249 +16.8% | $25,980 +16% |
| 2018 | $1,069 | $22,400 |
| 2017 | $1,069 | $22,400 |
| 2016 | $1,069 | $22,400 |
| 2015 | $1,069 -24.5% | $22,400 -6.1% |
| 2014 | $1,416 +3.1% | $23,860 +1.5% |
| 2013 | $1,373 | $23,500 +2.8% |
| 2012 | $1,373 -1.6% | $22,850 -1.6% |
| 2011 | $1,395 -7.3% | $23,210 +0.4% |
| 2010 | $1,504 +2.1% | $23,110 -5.7% |
| 2009 | $1,473 -11.7% | $24,510 -11.7% |
| 2008 | $1,669 +9.1% | $27,770 +9.1% |
| 2007 | $1,530 +318.7% | $25,460 +318.8% |
| 2005 | $365 | $6,080 |
Find assessor info on the county website
Monthly payment
Est. payment
Payment breakdown
Explore the cost of this home by adjusting the details. Changes won't be saved.Climate risks
Neighborhood: 35117
Nearby schools
Schools provided by the listing agent
- Elementary: Mt Olive
- Middle: Bragg
- High: Gardendale
Source: GALMLS. This data may not be complete. We recommend contacting the local school district to confirm school assignments for this home.
Similar homes
- $344,9004 bd3 ba2.4k sqftAtt Spectrum, Mount Olive, AL 35117For Sale
 MLS ID #21461706, Candace Smith, RealtySouth-Northern Office. GALMLS
 - $249,9994 bd2 ba1.4k sqftAtt, Mount Olive, AL 35117For Sale
 MLS ID #21465777, Scott Butler, ARC Realty - Homewood. GALMLS
 - $495,0005 bd5 ba3k sqftAtt, Gardendale, AL 35071For Sale
 MLS ID #21466976, Dana Belcher, RE/MAX on Main. GALMLS
 - $316,0004 bd3 ba1.8k sqft5224 Elm Rd, Mount Olive, AL 35117For Sale
 MLS ID #527965, Heather Land. Strategic MLS Alliance
 - $329,9003 bd2 ba1.8k sqftSpectrum, Mount Olive, AL 35117For SaleMLS ID #21464222, Kristie Allred, Keller Williams Metro North. GALMLS
- $415,0004 bd3 ba2.9k sqftBright Speed, Trussville, AL 35173For SaleMLS ID #21466612, Sandy Mills, EXIT Realty Southern Select - Alabaster. GALMLS
- $415,0004 bd4 ba3.4k sqft5445 Old Springville Rd, Pinson, AL 35126For SaleMLS ID #21462528, Ben Styes, Keller Williams. GALMLS
- $415,0004 bd3 ba2.8k sqft3140 Trace Way, Trussville, AL 35173For SaleMLS ID #21464718, Patti Henderson, Smartway Real Estate LLC. GALMLS
- $390,0004 bd4 ba3.3k sqft8700 Timber Ln, Kimberly, AL 35091For SaleMLS ID #21463620, Lisa Crane-Hebert, Knox Realty. GALMLS
- $389,9003 bd3 ba2.6k sqft2024 Rising Fawn Dr, Warrior, AL 35180For SaleMLS ID #21456575, Toni Tucker, Sweet HOMElife Real Estate. GALMLS
- $410,0004 bd3 ba2.1k sqftSpectrum, Warrior, AL 35180For SaleMLS ID #21460164, Cindy Mars, RE/MAX Northern Properties. GALMLS
- $400,0004 bd3 ba3.3k sqft165 Brewer Ln, Warrior, AL 35180For SaleMLS ID #21463714, Dede Markle, Keller Williams. GALMLS
- $570,0004 bd4 ba2.8k sqftAt&t, Gardendale, AL 35071For SaleMLS ID #21458780, Anthony McPherson, Keller Williams Metro North. GALMLS
- $415,0004 bd3 ba2.1k sqft2461 Mountain Dr, Birmingham, AL 35226For SaleMLS ID #21455556, Grace Gethi, Keller Williams Realty Hoover. GALMLS
- $379,9002 bd3 ba3.1k sqftUnknown, Gardendale, AL 35071For SaleMLS ID #21466770, Michael Abercrombie, LAH Sotheby's International Realty Crestline. GALMLS
- $475,0004 bd4 ba2.9k sqft45 White Oak Cir, Dora, AL 35062For SaleMLS ID #21447036, Amanda Phillips, Keller Williams-Jasper. GALMLS
- $344,9003 bd2 ba1.7k sqftAtt & Spectrum, Gardendale, AL 35071For SaleMLS ID #21464755, Candace Smith, RealtySouth-Northern Office. GALMLS
- $416,0004 bd3 ba2.1k sqftTbd, Trussville, AL 35173For SaleMLS ID #21455859, Laura Hammac, Keller Williams Metro South. GALMLS
- $399,9004 bd3 ba2.1k sqftAt&t, Birmingham, AL 35223For SaleMLS ID #21465210, Frank Phillips, ARC Realty Vestavia-Liberty Pk. GALMLS
- $339,0003 bd3 ba1.9k sqftSpectrum, Dora, AL 35062For SaleMLS ID #21466852, Jessica Mashburn, Keller Williams-Jasper. GALMLS
