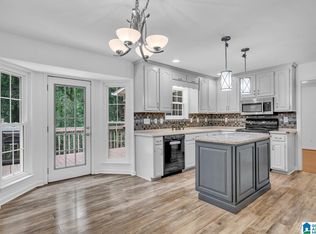
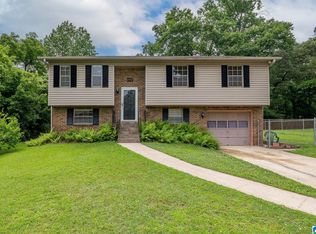
Welcome home to this spacious 3-bedroom, 2-bathroom property offering 1,686 square feet of living space! Relax on the large, inviting open front porch, perfect for enjoying your morning coffee or evening breeze. Situated on a generous 0.41-acre lot, there is plenty of outdoor space to make your own. Convienently located with quick access to I-65, making commutes and travel a breeze. Please Note: This property is being sold as a Short Sale and is subject to 3rd party approval. Don't miss out on this fantastic opportunity!
For sale
$325,900
5708 Garden Wood Dr, Gardendale, AL 35071
3beds
2,148sqft
:
Get pre-qualified$1,939/mo
Single Family Residence
Built in 1991
0.41 Acres Lot
$-- Zestimate®
$152/sqft
$-- HOA
What's special
Plenty of outdoor space
- 71 days |
- 771 |
- 37 |
Likely to sell faster than
Zillow last checked:
Listing updated:
Listed by:
DJ Mostella 205-427-3173,
Avast Realty- Birmingham
Source: GALMLS,MLS#: 21454723
Facts & features
Interior
Bedrooms & bathrooms
- Bedrooms: 3
- Bathrooms: 3
- Full bathrooms: 2
- 1/2 bathrooms: 1
Rooms
- Room types: Bedroom, Dining Room, Bathroom, Great Room, Half Bath (ROOM), Master Bedroom
Primary bedroom
- Level: First
Bedroom 1
- Level: Second
Bedroom 2
- Level: Second
Bathroom 1
- Level: Second
Dining room
- Level: First
Kitchen
- Features: Stone Counters
Basement
- Area: 1462
Heating
- Electric
Cooling
- Central Air, Ceiling Fan(s)
Appliances
- Included: Dishwasher, Microwave, Electric Oven, Refrigerator, Stove-Electric, Electric Water Heater
- Laundry: Electric Dryer Hookup, Laundry Chute, Washer Hookup, Main Level, Laundry Closet, Yes
Features
- Recessed Lighting, Split Bedroom, High Ceilings, Smooth Ceilings, Double Vanity, Split Bedrooms, Tub/Shower Combo, Walk-In Closet(s)
- Flooring: Carpet, Hardwood, Laminate, Tile
- Windows: Window Treatments, Double Pane Windows
- Basement: Full,Partially Finished,Daylight
- Attic: Pull Down Stairs,Yes
- Number of fireplaces: 1
- Fireplace features: Masonry, Living Room, Wood Burning
Interior area
- Total interior livable area: 2,148 sqft
- Finished area above ground: 1,686
- Finished area below ground: 462
Video & virtual tour
Property
Parking
- Total spaces: 2
- Parking features: Driveway, Lower Level, On Street, Garage Faces Side
- Attached garage spaces: 2
- Has uncovered spaces: Yes
Features
- Levels: One and One Half
- Stories: 1.5
- Patio & porch: Porch, Open (DECK), Deck
- Pool features: None
- Has view: Yes
- View description: None
- Waterfront features: No
Lot
- Size: 0.41 Acres
Details
- Parcel number: 1400032000010.004
- Special conditions: Short Sale,Third Party Approval
Construction
Type & style
- Home type: SingleFamily
- Property subtype: Single Family Residence
Materials
- Brick Over Foundation, Shingle Siding, HardiPlank Type
- Foundation: Basement
Condition
- Year built: 1991
Utilities & green energy
- Sewer: Septic Tank
- Water: Public
Community & HOA
Community
- Subdivision: Garden Wood
Location
- Region: Gardendale
Financial & listing details
- Price per square foot: $152/sqft
- Tax assessed value: $278,900
- Annual tax amount: $1,624
- Price range: $325.9K - $325.9K
- Date on market: 6/1/2026
Estimated market value
Not available
Estimated sales range
Not available
Not available
Price history
| Date | Event | Price |
|---|---|---|
| 6/1/2026 | Listed for sale | $325,900-1.2%$152/sqft |
Source:  GALMLS #21454723 Report a problem GALMLS #21454723 Report a problem | ||
| 1/16/2024 | Listing removed | -- |
Source: GALMLS #21371076 Report a problem | ||
| 11/20/2023 | Listed for sale | $329,9000%$154/sqft |
Source: GALMLS #21371076 Report a problem | ||
| 9/1/2023 | Listing removed | -- |
Source: GALMLS #1352791 Report a problem | ||
| 5/11/2023 | Listed for sale | $330,000$154/sqft |
Source: GALMLS #1352791 Report a problem | ||
| 5/5/2023 | Contingent | $330,000$154/sqft |
Source: GALMLS #1352791 Report a problem | ||
| 5/2/2023 | Listed for sale | $330,000+1.5%$154/sqft |
Source: GALMLS #1352791 Report a problem | ||
| 4/10/2023 | Listing removed | -- |
Source: Owner Report a problem | ||
| 4/8/2023 | Listed for sale | $325,000+2.5%$151/sqft |
Source: Owner Report a problem | ||
| 7/29/2022 | Sold | $317,000+5.7%$148/sqft |
Source: GALMLS #1323012 Report a problem | ||
| 6/11/2022 | Contingent | $299,900$140/sqft |
Source: GALMLS #1323012 Report a problem | ||
| 6/9/2022 | Listed for sale | $299,900+149.9%$140/sqft |
Source: GALMLS #1323012 Report a problem | ||
| 11/14/2011 | Sold | $120,001-3.9%$56/sqft |
Source: Agent Provided Report a problem | ||
| 8/17/2011 | Price change | $124,900-3.8%$58/sqft |
Source: Action Real Estate, LLC #501827 Report a problem | ||
| 6/3/2011 | Price change | $129,900-17.8%$60/sqft |
Source: Fannie Mae #501827 Report a problem | ||
| 5/26/2011 | Listed for sale | -- |
Source: isNowListed.com Report a problem | ||
| 8/9/2007 | Sold | $158,000+20.7%$74/sqft |
Source: Public Record Report a problem | ||
| 2/28/2007 | Sold | $130,904$61/sqft |
Source: Public Record Report a problem | ||
Public tax history
| Year | Property taxes | Tax assessment |
|---|---|---|
| 2025 | $1,624 | $27,900 |
| 2024 | $1,624 +6.2% | $27,900 +6% |
| 2023 | $1,529 +20.5% | $26,320 +19.6% |
| 2022 | $1,269 +28% | $22,000 +26.6% |
| 2021 | $992 | $17,380 |
| 2020 | $992 | $17,380 |
| 2019 | $992 -4.2% | $17,380 -4% |
| 2018 | $1,035 +2% | $18,100 +1.9% |
| 2017 | $1,014 +3.8% | $17,760 +3.6% |
| 2016 | $977 +0.6% | $17,140 +0.6% |
| 2015 | $971 +22.4% | $17,040 -4.7% |
| 2014 | $794 -52.9% | $17,880 +6.4% |
| 2013 | $1,683 | $16,800 -50% |
| 2012 | $1,683 +97.3% | $33,600 +97.3% |
| 2011 | $853 -7.1% | $17,030 -7.1% |
| 2010 | $918 | $18,330 |
| 2009 | $918 -51% | $18,330 -51% |
| 2008 | $1,875 +101.9% | $37,420 +101.9% |
| 2007 | $928 +10.4% | $18,530 +10.4% |
| 2006 | $841 +4.5% | $16,780 +4.5% |
| 2005 | $805 -0.2% | $16,060 -50.1% |
| 2004 | $807 +7% | $32,200 +7% |
| 2003 | $754 +16.4% | $30,100 +132.8% |
| 2002 | $648 | $12,930 |
| 2001 | $648 | $12,930 |
| 2000 | $648 | $12,930 |
Find assessor info on the county website
Monthly payment
Est. payment
Payment breakdown
Explore the cost of this home by adjusting the details. Changes won't be saved.Climate risks
Neighborhood: 35071
Getting around
1 / 100
Car-DependentNearby schools
GreatSchools rating
- 5/10Mt Olive Elementary SchoolGrades: PK-5Distance: 1.9 mi
- 9/10Bragg Middle SchoolGrades: 6-8Distance: 2.6 mi
- 5/10Gardendale High SchoolGrades: 9-12Distance: 2.7 mi
Schools provided by the listing agent
- Elementary: Mt Olive
- Middle: Bragg
- High: Gardendale
Source: GALMLS. This data may not be complete. We recommend contacting the local school district to confirm school assignments for this home.
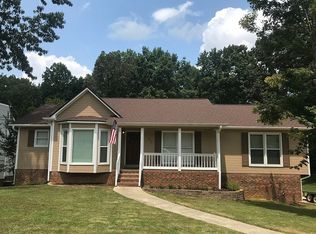
- $307,8004 bd3 ba2.3k sqft5712 Garden Wood Dr, Gardendale, AL 35071Off Market
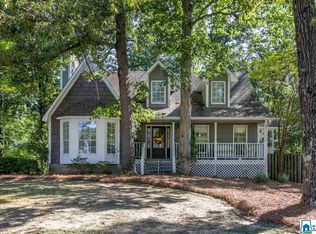
- $291,7003 bd2 ba2.1k sqft5704 Garden Wood Dr, Gardendale, AL 35071Off Market
- $366,5003 bd4 ba2.8k sqft691 Kennedy Rd, Gardendale, AL 35071Off Market
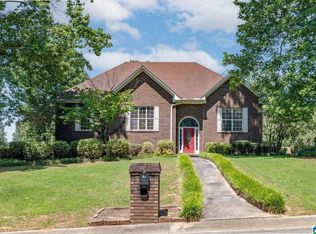
- $310,6603 bd3 ba2.8k sqft5716 Garden Wood Dr, Gardendale, AL 35071Sold

- $430,0003 bd3 ba2.6k sqft5700 Garden Wood Dr, Gardendale, AL 35071Sold
- $311,1003 bd2 ba2.6k sqft5709 Garden Wood Dr, Gardendale, AL 35071Off Market
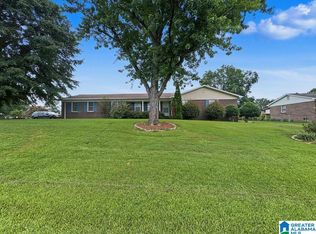
- $325,7003 bd2 ba2.7k sqft5713 Garden Wood Dr, Gardendale, AL 35071Off Market
- $330,0003 bd3 ba1.8k sqft5705 Garden Wood Dr, Gardendale, AL 35071Sold
A local agent can set up tours, give advice and negotiate with sellers.
A local lender can help you make sure your offer is ready when you are.
Similar homes
- $385,0003 bd3 ba2.2k sqft1538 Shamrock Dr, Gardendale, AL 35071For Sale
 MLS ID #21456198, Bonnie Johnson, RE/MAX Advantage. GALMLS
 - $290,0004 bd3 ba2.5k sqft300 Watson Way, Gardendale, AL 35071For Sale
 MLS ID #21460855, Luke Williams, Keller Williams Realty Vestavia. GALMLS
 - $379,9004 bd3 ba2.4k sqftAtt Spectrum, Mount Olive, AL 35117For Sale
 MLS ID #21461706, Candace Smith, RealtySouth-Northern Office. GALMLS
 - $254,9004 bd2 ba1.5k sqft202 Gardenview Ln, Gardendale, AL 35071For Sale
 MLS ID #21452769, Greer Bisignani, RealtySouth Chelsea Branch. GALMLS
 - $309,9003 bd4 ba1.9k sqft5741 Red Hollow Rd, Birmingham, AL 35215For SaleMLS ID #21460119, Ruth Martin, Sweet HOMElife Real Estate. GALMLS
- $258,9002 bd2 ba1.2k sqftSpectrum Att, Gardendale, AL 35071For SaleMLS ID #21456916, Candace Smith, RealtySouth-Northern Office. GALMLS
- $374,9003 bd2 ba2.1k sqft5215 Tyler Oaks Dr, Mount Olive, AL 35117For SaleMLS ID #21458036, Caroline Grimes, Sweet HOMElife Real Estate. GALMLS
- $435,0004 bd4 ba3.2k sqft908 Leslie Ln, Gardendale, AL 35071For SaleMLS ID #21459708, Felix Braun, Real Broker LLC. GALMLS
- $329,9993 bd2 ba2.5k sqft5520 McCaleb Dr, Dora, AL 35062For SaleMLS ID #26-1557, Joshua Scott Drummond, Joseph Carter Realty. Walker County Area MLS
- $354,9003 bd3 ba2.7k sqftSpectrum, Att, Morris, AL 35116For SaleMLS ID #21459911, Candace Smith, RealtySouth-Northern Office. GALMLS
- $255,0003 bd3 ba1.9k sqft846 Honeysuckle Dr, Fultondale, AL 35068For SaleMLS ID #21461107, Matt Muncher, RE/MAX Northern Properties. GALMLS
- $409,5003 bd3 ba2.2k sqftAt&t, Gardendale, AL 35071For SaleMLS ID #21455913, Staci Lawrence, Keller Williams Realty Vestavia. GALMLS
- $350,0004 bd3 ba2.2k sqft6413 Mountain Ridge Rd, Trussville, AL 35173For SaleMLS ID #21460864, Lori Stokes, Keller Williams Realty Vestavia. GALMLS
- $334,9003 bd3 ba2k sqftNa, Fultondale, AL 35068For SaleMLS ID #21454198, Ty Taylor, Keller Williams Homewood. GALMLS
- $315,0003 bd3 ba2.2k sqft1235 13th Way, Pleasant Grove, AL 35127For SaleMLS ID #21457053, Tammie King, Norluxe Realty Birmingham LLC. GALMLS
- $319,9004 bd3 ba2k sqft113 Longleaf Ln, Trussville, AL 35173For SaleMLS ID #21445593, Jeremy Carter, eXp Realty, LLC Central. GALMLS
- $284,9993 bd2 ba1.6k sqftAtt, Hayden, AL 35079For SaleMLS ID #21459541, Mindy Sparkman, Keller Williams Realty Blount. GALMLS
- $374,9004 bd3 ba2k sqft71 Danielle Ln, Hayden, AL 35079For SaleMLS ID #21461596, Andrea Rouse, RE/MAX on Main. GALMLS
- $330,0004 bd2 ba2.7k sqft507 Green Springs Ave S, Birmingham, AL 35205For SaleMLS ID #21456038, Frank Zengul, Sweet HOMElife Real Estate. GALMLS
- $315,0004 bd3 ba2.5k sqftAt&t Fiber, Trafford, AL 35172For SaleMLS ID #21460015, Robin Paden, RealtySouth-Oneonta/Blount Co. GALMLS
