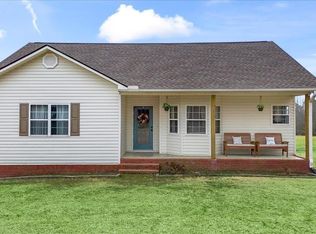
Beautiful 4 bedroom 2.5 bath custom home in Chesapeake Hills! Need room for parking?! This one has it! Double driveways plus a 2-car main-level garage AND a 2-car basement with oversized garage doors. If you have boats, ATVs, extra vehicles, yard equipment, or need a workshop, there’s room for it ALL here. The covered front porch welcomes you to the front door. Spacious living room with beautiful hardwood floors. Kitchen features a breakfast bar, gas stove, pantry, & dining area. Main level primary suite with walk-in closet, garden tub, & separate shower. Laundry & half bath on the main level too. Upstairs features 3 bedrooms, a full bath, & a small bonus room. This home offers oversized bedrooms, large closets, & a rare LAUNDRY CHUTE too. The full basement has plenty of storage space and could easily be finished. Enjoy the covered back deck overlooking the fenced backyard. Located on a quiet dead-end road with no homes across & a peaceful, wooded area behind. Book your showing today!
Contingent
Price cut: $12K (8/23)
$362,900
71 Danielle Ln, Hayden, AL 35079
4beds
2,043sqft
Single Family Residence
Built in 2005
0.8 Acres Lot
$-- Zestimate®
$178/sqft
$-- HOA
What's special
Oversized bedroomsFenced backyardRare laundry chuteDouble drivewaysDining areaGarden tubGas stove
- 54 days
- 748
- 43
Zillow last checked:
Listing updated:
Listed by:
Andrea Rouse 205-542-2369,
RE/MAX on Main
Source: GALMLS,MLS#: 21461596
Facts & features
Interior
Bedrooms & bathrooms
- Bedrooms: 4
- Bathrooms: 3
- Full bathrooms: 2
- 1/2 bathrooms: 1
Rooms
- Room types: Bedroom, Bathroom, Half Bath (ROOM), Kitchen, Master Bathroom, Master Bedroom
Primary bedroom
- Level: First
Bedroom 1
- Level: Second
Bedroom 2
- Level: Second
Bedroom 3
- Level: Second
Primary bathroom
- Level: First
Bathroom 1
- Level: First
Kitchen
- Features: Laminate Counters, Breakfast Bar
- Level: First
Living room
- Level: First
Basement
- Area: 0
Heating
- Central, Natural Gas
Cooling
- Central Air
Appliances
- Included: Dishwasher, Electric Oven, Stove-Gas, Electric Water Heater
- Laundry: Electric Dryer Hookup, Washer Hookup, Main Level, Laundry Room, Laundry (ROOM), Yes
Features
- Recessed Lighting, Soaking Tub, Linen Closet, Separate Shower, Tub/Shower Combo, Walk-In Closet(s)
- Flooring: Carpet, Hardwood, Tile
- Basement: Full,Unfinished,Block
- Attic: Other,Yes
- Has fireplace: No
Interior area
- Total interior livable area: 2,043 sqft
- Finished area above ground: 2,043
- Finished area below ground: 0
Video & virtual tour
Property
Parking
- Total spaces: 4
- Parking features: Driveway, Garage Faces Side
- Garage spaces: 4
- Has uncovered spaces: Yes
Features
- Levels: One and One Half
- Stories: 1.5
- Patio & porch: Porch, Covered (DECK), Deck
- Pool features: None
- Fencing: Fenced
- View description: None
- Waterfront features: No
Lot
- Size: 0.8 Acres
Details
- Parcel number: 2205150000014.037
- Special conditions: N/A
Construction
Type & style
- Home type: SingleFamily
- Property subtype: Single Family Residence
Materials
- 3 Sides Brick
- Foundation: Basement
Condition
- Year built: 2005
Utilities & green energy
- Sewer: Septic Tank
- Water: Public
- Utilities for property: Underground Utilities
Community & HOA
Community
- Subdivision: Chesapeake Hills
Location
- Region: Hayden
Financial & listing details
- Price per square foot: $178/sqft
- Tax assessed value: $385,820
- Annual tax amount: $1,197
- Price range: $362.9K - $362.9K
- Date on market: 8/8/2026
Estimated market value
Not available
Estimated sales range
Not available
Not available
Price history
| Date | Event | Price |
|---|---|---|
| 10/1/2026 | Contingent | $362,900$178/sqft |
Source:  GALMLS #21461596 Report a problem GALMLS #21461596 Report a problem | ||
| 8/23/2026 | Price change | $362,900-3.2%$178/sqft |
Source: GALMLS #21461596 Report a problem | ||
| 8/8/2026 | Listed for sale | $374,900+35.3%$184/sqft |
Source: GALMLS #21461596 Report a problem | ||
| 3/25/2022 | Sold | $277,000+2.6%$136/sqft |
Source: GALMLS #1307370 Report a problem | ||
| 2/16/2022 | Pending sale | $270,000$132/sqft |
Source: GALMLS #1307370 Report a problem | ||
| 1/9/2022 | Listing removed | -- |
Source: GALMLS #1307370 Report a problem | ||
| 1/2/2022 | Listed for sale | $270,000+1.9%$132/sqft |
Source: GALMLS #1307370 Report a problem | ||
| 2/28/2020 | Sold | $265,000-1.8%$130/sqft |
Source: GALMLS #870929 Report a problem | ||
| 2/25/2020 | Listed for sale | $269,900$132/sqft |
Source: RE/MAX Advantage North #870929 Report a problem | ||
| 2/8/2020 | Pending sale | $269,900$132/sqft |
Source: RE/MAX Advantage North #870929 Report a problem | ||
| 1/24/2020 | Price change | $269,900-3.6%$132/sqft |
Source: RE/MAX Advantage North #870929 Report a problem | ||
| 1/7/2020 | Listed for sale | $279,900+16.7%$137/sqft |
Source: RE/MAX Advantage North #870929 Report a problem | ||
| 3/12/2016 | Listing removed | $239,900$117/sqft |
Source: Keller Williams - Birmingham - Gardendale #736791 Report a problem | ||
| 2/29/2016 | Price change | $239,900-3.6%$117/sqft |
Source: Keller Williams - Birmingham - Gardendale #736791 Report a problem | ||
| 2/3/2016 | Price change | $248,900-2%$122/sqft |
Source: Keller Williams - Birmingham - Gardendale #736791 Report a problem | ||
| 1/4/2016 | Listed for sale | $253,900$124/sqft |
Source: Keller Williams - Birmingham - Gardendale #736791 Report a problem | ||
Public tax history
| Year | Property taxes | Tax assessment |
|---|---|---|
| 2025 | $1,197 +3.3% | $38,600 +3.1% |
| 2024 | $1,159 -1.2% | $37,440 -1.2% |
| 2023 | $1,173 +20.2% | $37,880 +19% |
| 2022 | $976 | $31,820 +9.6% |
| 2021 | -- | $29,040 +5.6% |
| 2020 | $894 +7.8% | $27,500 +7.8% |
| 2019 | $829 +0.6% | $25,520 +0.6% |
| 2018 | $825 | $25,380 +9.6% |
| 2017 | $825 +24.6% | $23,160 +4.5% |
| 2015 | $662 | $22,160 |
| 2014 | $662 -4.1% | -- |
| 2013 | $691 | $22,800 -1% |
| 2012 | -- | $23,040 -4.8% |
| 2011 | -- | $24,200 |
| 2010 | $729 +7.8% | $24,200 +7.2% |
| 2008 | $676 | $22,580 |
Find assessor info on the county website
Monthly payment
Est. payment
Payment breakdown
Explore the cost of this home by adjusting the details. Changes won't be saved.Climate risks
Neighborhood: 35079
Nearby schools
Schools provided by the listing agent
- Elementary: Hayden
- Middle: Hayden
- High: Hayden
Source: GALMLS. This data may not be complete. We recommend contacting the local school district to confirm school assignments for this home.
Similar homes
- $300,0004 bd3 ba1.7k sqft370 Nicole Trl, Hayden, AL 35079For Sale
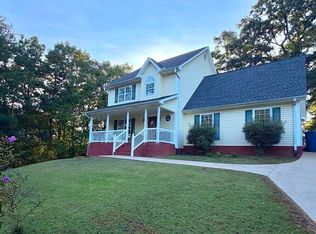
 MLS ID #21464880, Wendy Soto, Magnolia Real Estate Group LLC. GALMLS
 - $300,0003 bd2 ba1.9k sqft75 Chestnut Vw, Hayden, AL 35079For Sale
 MLS ID #21466209, Jan Martin, Avast Realty- Birmingham. GALMLS
 - $365,0003 bd2 ba1.4k sqft865 Graves Gap Rd, Hayden, AL 35079For Sale
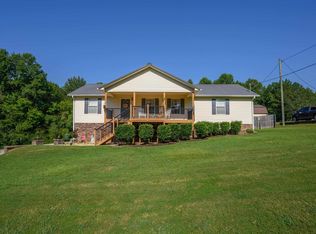 MLS ID #21464105, Adam Ray, Joseph Carter Realty. GALMLS
 - $350,0003 bd3 ba2.7k sqft235 Mountain View Trl, Hayden, AL 35079For Sale
 MLS ID #530925, Angela Lamb. Strategic MLS Alliance
 - $390,0004 bd3 ba2.7k sqft9162 Thermal Rd, Warrior, AL 35180For SaleMLS ID #21458583, Lori Guillen, Sweet HOMElife Real Estate. GALMLS
- $410,0004 bd3 ba2.1k sqftSpectrum, Warrior, AL 35180For SaleMLS ID #21460164, Cindy Mars, RE/MAX Northern Properties. GALMLS
- $379,0003 bd3 ba3k sqftAtt And Spectrum, Pinson, AL 35126For SaleMLS ID #21466005, Jessica Daviston, LAH Sotheby's International Realty Homewood. GALMLS
- $289,9003 bd2 ba1.7k sqft250 Thornberry Dr, Hayden, AL 35079For SaleMLS ID #21462796, Summer Glover, Sweet HOMElife Real Estate. GALMLS
- $375,0004 bd3 ba2.2k sqftWindstream, Springville, AL 35146For SaleMLS ID #21458589, Kim Scherer, Keller Williams Metro South. GALMLS
- $389,9995 bd3 ba2.3k sqftTbd, Remlap, AL 35133For SaleMLS ID #21448145, Mindy Sparkman, Keller Williams Realty Blount. GALMLS
- $325,0004 bd3 ba2k sqft5285 Red Valley Rd, Remlap, AL 35133For SaleMLS ID #21457587, Amber Collett, Re Vision Unlimited LLC Dba Re. GALMLS
- $385,5003 bd3 ba2.5k sqft9153 Sparks Dr, Warrior, AL 35180For SaleMLS ID #21464421, Kalan Sargent, Magnolia Real Estate Group LLC. GALMLS
- $259,9003 bd2 ba2.1k sqft386 Miranda Rd, Warrior, AL 35180For SaleMLS ID #21461907, Mia Reeves, ARC Realty Vestavia. GALMLS
- $340,0005 bd3 ba2.4k sqftAt&t & Charter, Kimberly, AL 35091For SaleMLS ID #21450864, Stephanie Taylor, Sweet HOMElife Real Estate. GALMLS
- $357,9003 bd3 ba1.8k sqftT - Mobile, Trussville, AL 35173For SaleMLS ID #21465093, Sarah Caiola, Iron City Realty, LLC. GALMLS
- $335,0004 bd3 ba2.2k sqft5096 Gold Leaf Ln, Pinson, AL 35126For SaleMLS ID #21448398, Merry Leach, RealtySouth-OTM-Acton Rd. GALMLS
- $339,5005 bd3 ba2.4k sqft2528 Rhody Dr, Gardendale, AL 35071For SaleMLS ID #21463527, Gwen McKenzie, RE/MAX Advantage. GALMLS
- $310,0004 bd3 ba2.8k sqft75 Duncan Dr, Warrior, AL 35180For SaleMLS ID #21462943, Pamela Calamusa, Keller Williams. GALMLS
