Situated on 3.36 acres in the one-of-a-kind Shadow Ridge neighborhood—where every home sits on a multi-acre lot—this full-brick home offers the perfect blend of privacy and community. The kitchen features stone countertops, stainless steel appliances, a gas range, and breakfast area. Hardwood floors, crown molding, and a cozy gas fireplace add warmth throughout. The main-level primary suite offers a jetted tub, separate shower, and dual walk-in closets. Upstairs you'll find two bedrooms, a full bath, and a spacious bonus room. The wooded acreage features a private walking trail, offering a rare opportunity to enjoy nature just steps from your back door. Relax on the covered or open deck overlooking the fenced backyard. A full unfinished daylight basement offers endless possibilities for storage, a workshop, or future expansion. This home is modern convenience mixed with private wooded retreat!
For sale
$379,000
8526 Scenic Ridge Dr, Pinson, AL 35126
3beds
3,012sqft
Single Family Residence
Built in 1998
3.36 Acres Lot
$373,900 Zestimate®
$126/sqft
$-- HOA
What's special
Wooded acreageOpen deckCozy gas fireplaceMain-level primary suiteJetted tubFull unfinished daylight basementDual walk-in closets
- 16 hours
- 35
- 1
Zillow last checked:
Listing updated:
Listed by:
Jessica Daviston 205-475-2008,
LAH Sotheby's International Realty Homewood
Source: GALMLS,MLS#: 21466005
Facts & features
Interior
Bedrooms & bathrooms
- Bedrooms: 3
- Bathrooms: 3
- Full bathrooms: 2
- 1/2 bathrooms: 1
Rooms
- Room types: Bedroom, Bonus Room, Dining Room, Bathroom, Half Bath (ROOM), Kitchen, Master Bathroom, Master Bedroom
Primary bedroom
- Level: First
Bedroom 1
- Level: Second
Bedroom 2
- Level: Second
Primary bathroom
- Level: First
Bathroom 1
- Level: First
Dining room
- Level: First
Kitchen
- Features: Stone Counters, Eat-in Kitchen
- Level: First
Living room
- Level: First
Basement
- Area: 1703
Heating
- Central, Natural Gas
Cooling
- Central Air, Electric, Ceiling Fan(s)
Appliances
- Included: ENERGY STAR Qualified Appliances, Dishwasher, Microwave, Electric Oven, Stainless Steel Appliance(s), Stove-Gas, Gas Water Heater
- Laundry: Electric Dryer Hookup, Washer Hookup, Main Level, Laundry Room, Laundry (ROOM), Yes
Features
- Recessed Lighting, High Ceilings, Crown Molding, Smooth Ceilings, Linen Closet, Separate Shower, Split Bedrooms, Tub/Shower Combo, Walk-In Closet(s)
- Flooring: Carpet, Hardwood, Tile
- Doors: French Doors, Storm Door(s)
- Windows: Bay Window(s), Double Pane Windows
- Basement: Full,Unfinished,Daylight,Block
- Attic: Walk-In,Yes
- Number of fireplaces: 1
- Fireplace features: Brick (FIREPL), Living Room, Gas
Interior area
- Total interior livable area: 3,012 sqft
- Finished area above ground: 3,012
- Finished area below ground: 0
Video & virtual tour
Property
Parking
- Total spaces: 2
- Parking features: Attached, Garage Faces Side
- Attached garage spaces: 2
Features
- Levels: 2+ story
- Patio & porch: Covered (DECK), Open (DECK), Deck
- Pool features: None
- Has spa: Yes
- Spa features: Bath
- Fencing: Fenced
- View description: None
- Waterfront features: No
Lot
- Size: 3.36 Acres
- Features: Acreage, Many Trees, Subdivision
Details
- Parcel number: 0900054000018.000
Construction
Type & style
- Home type: SingleFamily
- Property subtype: Single Family Residence
Materials
- Brick
- Foundation: Basement
Condition
- Year built: 1998
Utilities & green energy
- Sewer: Septic Tank
- Water: Public
- Utilities for property: Underground Utilities
Green energy
- Energy efficient items: Thermostat
Community & HOA
Community
- Subdivision: Shadow Ridge
HOA
- Services included: Maintenance Grounds
Location
- Region: Pinson
Financial & listing details
- Price per square foot: $126/sqft
- Tax assessed value: $270,100
- Annual tax amount: $1,151
- Price range: $379K - $379K
- Date on market: 9/25/2026
- Listing terms: Relocation Property
Estimated market value
$373,900
$355,000 - $393,000
$2,565/mo
Price history
| Date | Event | Price |
|---|---|---|
| 9/25/2026 | Listed for sale | $379,000-5.2%$126/sqft |
Source:  GALMLS #21466005 Report a problem GALMLS #21466005 Report a problem | ||
| 9/18/2026 | Listing removed | $399,900$133/sqft |
Source: GALMLS #21459255 Report a problem | ||
| 7/16/2026 | Listed for sale | $399,900+3.9%$133/sqft |
Source: GALMLS #21459255 Report a problem | ||
| 8/1/2025 | Sold | $385,000+0.3%$128/sqft |
Source: GALMLS #21419056 Report a problem | ||
| 7/7/2025 | Contingent | $384,000$127/sqft |
Source: GALMLS #21419056 Report a problem | ||
| 6/29/2025 | Price change | $384,000-0.8%$127/sqft |
Source: GALMLS #21419056 Report a problem | ||
| 6/4/2025 | Price change | $387,000-1.3%$128/sqft |
Source: GALMLS #21419056 Report a problem | ||
| 5/23/2025 | Listed for sale | $392,000+11.4%$130/sqft |
Source: GALMLS #21419056 Report a problem | ||
| 3/24/2023 | Sold | $352,000+0.6%$117/sqft |
Source: GALMLS #1346133 Report a problem | ||
| 2/26/2023 | Contingent | $350,000$116/sqft |
Source: GALMLS #1346133 Report a problem | ||
| 2/23/2023 | Listed for sale | $350,000+2158.1%$116/sqft |
Source: GALMLS #1346133 Report a problem | ||
| 11/26/1997 | Sold | $15,500$5/sqft |
Source: Public Record Report a problem | ||
Public tax history
| Year | Property taxes | Tax assessment |
|---|---|---|
| 2025 | $1,151 -1.3% | $27,020 -1.3% |
| 2024 | $1,167 -12.7% | $27,380 -1.3% |
| 2023 | $1,337 +14% | $27,740 +13.4% |
| 2022 | $1,172 +6.2% | $24,460 +5.9% |
| 2021 | $1,104 | $23,100 |
| 2020 | $1,104 | $23,100 |
| 2019 | $1,104 +1.3% | $23,100 +1.2% |
| 2018 | $1,090 | $22,820 |
| 2017 | $1,090 | $22,820 |
| 2016 | $1,090 | $22,820 |
| 2015 | $1,090 +5.8% | $22,820 +6% |
| 2014 | $1,030 -4.4% | $21,520 |
| 2013 | $1,078 | $21,520 +0% |
| 2012 | $1,078 -1.7% | $21,515 -1.7% |
| 2011 | $1,096 | $21,890 |
| 2010 | $1,096 -7.5% | $21,890 -7.5% |
| 2009 | $1,186 -2.3% | $23,670 -2.3% |
| 2008 | $1,214 +1.3% | $24,230 +1.3% |
| 2007 | $1,198 +2.3% | $23,920 +2.3% |
| 2006 | $1,171 +4.8% | $23,380 +4.8% |
| 2005 | $1,118 -2.7% | $22,310 -51.3% |
| 2004 | $1,148 +10.2% | $45,840 +10.2% |
| 2003 | $1,042 +15% | $41,580 +130% |
| 2002 | $906 | $18,080 |
| 2001 | $906 | $18,080 |
| 2000 | $906 | $18,080 |
Find assessor info on the county website
Monthly payment
Est. payment
Payment breakdown
Explore the cost of this home by adjusting the details. Changes won't be saved.Climate risks
Neighborhood: 35126
Nearby schools
Schools provided by the listing agent
- Elementary: Pinson
- Middle: Rudd
- High: Pinson Valley
Source: GALMLS. This data may not be complete. We recommend contacting the local school district to confirm school assignments for this home.
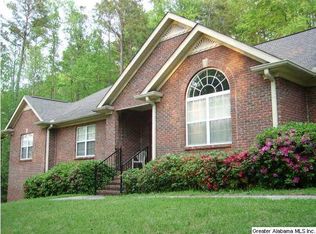
Similar homes
- $400,0003 bd4 ba3.3k sqftSeveral Options Available, Pinson, AL 35126For Sale
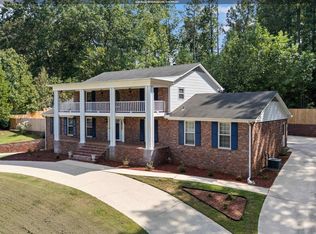
 MLS ID #21465528, Sandy Mills, EXIT Realty Southern Select - Alabaster. GALMLS
 - $449,9004 bd4 ba4k sqftTbd, Pinson, AL 35126For Sale
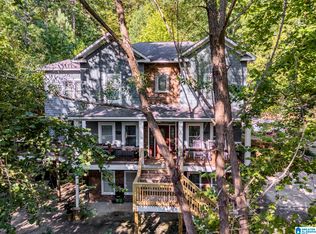 MLS ID #21463572, Darrell Sanderson, Joseph Carter Realty. GALMLS
 - $415,0004 bd4 ba3.4k sqft5445 Old Springville Rd, Pinson, AL 35126For Sale
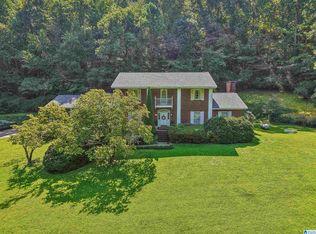 MLS ID #21462528, Ben Styes, Keller Williams. GALMLS
 - $335,0004 bd2 ba3.1k sqft6376 Yellowhammer Dr, Pinson, AL 35126For Sale
 MLS ID #21461075, Chris Maze, Keller Williams. GALMLS
 - $357,9003 bd3 ba1.8k sqftT - Mobile, Trussville, AL 35173For SaleMLS ID #21465093, Sarah Caiola, Iron City Realty, LLC. GALMLS
- $365,0004 bd3 ba1.8k sqftCharter, Remlap, AL 35133For SaleMLS ID #21463354, Erica Pannell, Keller Williams. GALMLS
- $375,0004 bd3 ba2.2k sqftWindstream, Springville, AL 35146For SaleMLS ID #21458589, Kim Scherer, Keller Williams Metro South. GALMLS
- $390,0004 bd4 ba3.3k sqft8700 Timber Ln, Kimberly, AL 35091For SaleMLS ID #21463620, Lisa Crane-Hebert, Knox Realty. GALMLS
- $350,0003 bd2 ba1.7k sqft1790 Cedar Creek Rd, Odenville, AL 35120For SaleMLS ID #21463760, Deborah Owen, RealtySouth Chelsea Branch. GALMLS
- $494,0005 bd3 ba2.7k sqftTbd, Trussville, AL 35173For SaleMLS ID #21465921, Nancy Drinkard, RE/MAX Marketplace. GALMLS
- $375,0003 bd3 ba3.6k sqftBrightspeed, Trussville, AL 35173For SaleMLS ID #21458899, Sue Isenhower, Realty One Group Legends. GALMLS
- $274,9005 bd3 ba3k sqftTbd, Pinson, AL 35126For SaleMLS ID #21454441, Patricia Pounders, Keller Williams Metro North. GALMLS
- $350,0003 bd3 ba2.1k sqft590 Myers Rd, Odenville, AL 35120For SaleMLS ID #21452353, Kyle McReynolds, Keller Williams Realty Vestavia. GALMLS
- $399,0003 bd2 ba2.7k sqftAtt, Birmingham, AL 35210For SaleMLS ID #21465061, Brian Kelleher, Keller Williams Homewood. GALMLS
- $374,9004 bd3 ba3.1k sqftSpectrum, Trussville, AL 35173For SaleMLS ID #21460391, Kevin Sargent, RealtySouth-Homewood. GALMLS
- $339,5005 bd3 ba2.4k sqft2528 Rhody Dr, Gardendale, AL 35071For SaleMLS ID #21463527, Gwen McKenzie, RE/MAX Advantage. GALMLS
- $380,0003 bd2 ba2.2k sqftSpectrum, Birmingham, AL 35235For SaleMLS ID #21457753, Faith Blair, EXIT Realty Southern Select. GALMLS
- $397,0003 bd2 ba2.2k sqftTbd, Pell City, AL 35128For SaleMLS ID #21443423, Nancy Drinkard, RE/MAX Marketplace. GALMLS
- $389,9003 bd3 ba2.6k sqft2024 Rising Fawn Dr, Warrior, AL 35180For SaleMLS ID #21456575, Toni Tucker, Sweet HOMElife Real Estate. GALMLS
- $365,0004 bd3 ba2.6k sqftSpectrum, Trussville, AL 35173For SaleMLS ID #21460438, Brandi Miller, Keller Williams. GALMLS
