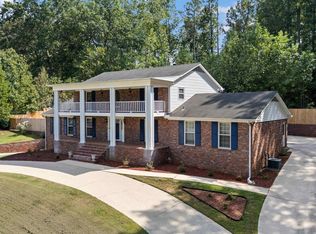
Experience the ultimate in PRIVACY AND LAKESIDE LIVING with this spacious and secluded home across the road from Woodhaven Lake. Some of the words that come to mind when visiting 6049 Lakeside Drive are: TRANQUIL, BLISS, QUIET, SERENE, WILDLIFE PARADISE. Space, flexibility, and comfort come together in this beautiful home. With a completely separate entrance leading into an in-law suite downstairs it offers flexibility for family or friends to stay overnight or even longer if needed. The main level features a large family room with a large fireplace, a spacious kitchen, half bath, and laundry room. Make your way upstairs where you’ll find two bedrooms plus a private master retreat featuring a large master suite and an attached study/office that is perfect for working from home or a quiet reading space. Once outside you can enjoy the beautiful sounds of wildlife while sitting beneath the covered porch which creates the perfect spot to relax and enjoy the outdoors.
For sale
$449,900
6049 Lakeside Dr, Pinson, AL 35126
4beds
4,075sqft
Single Family Residence
Built in 2013
1.14 Acres Lot
$443,300 Zestimate®
$110/sqft
$35/mo HOA
What's special
Half bathLaundry roomPrivate master retreatLarge master suiteSpacious kitchenSpacious and secluded home
- 57 days
- 170
- 19
Zillow last checked:
Listing updated:
Listed by:
Darrell Sanderson 205-732-5726,
Joseph Carter Realty
Source: GALMLS,MLS#: 21463572
Facts & features
Interior
Bedrooms & bathrooms
- Bedrooms: 4
- Bathrooms: 4
- Full bathrooms: 3
- 1/2 bathrooms: 1
Rooms
- Room types: 2nd Kitchen (ROOM), Bedroom, Bonus Room, Dining Room, Bathroom, Great Room, Half Bath (ROOM), Kitchen, Master Bedroom, Mud (ROOM), Office/Study (ROOM)
Primary bedroom
- Level: First
Bedroom 1
- Level: First
Bedroom 2
- Level: First
Bedroom 3
- Level: Basement
Bathroom 1
- Level: First
Dining room
- Level: First
Kitchen
- Features: Stone Counters, Breakfast Bar, Kitchen Island
- Level: First
Living room
- Level: First
Basement
- Area: 1285
Office
- Level: First
Heating
- Central, Dual Systems (HEAT), Electric
Cooling
- Central Air, Dual, Electric
Appliances
- Included: Dishwasher, Disposal, Microwave, Electric Oven, Refrigerator, Stainless Steel Appliance(s), Stove-Electric, Electric Water Heater
- Laundry: Electric Dryer Hookup, Washer Hookup, Main Level, Laundry Room, Laundry (ROOM), Yes
Features
- Recessed Lighting, High Ceilings, Crown Molding, Smooth Ceilings, Double Shower, Soaking Tub, Linen Closet, Separate Shower, Double Vanity, Walk-In Closet(s)
- Flooring: Hardwood, Laminate, Tile
- Basement: Full,Finished,Daylight
- Attic: Pull Down Stairs,Yes
- Number of fireplaces: 1
- Fireplace features: Masonry, Family Room, Gas
Interior area
- Total interior livable area: 4,075 sqft
- Finished area above ground: 2,790
- Finished area below ground: 1,285
Video & virtual tour
Property
Parking
- Total spaces: 4
- Parking features: Attached, Driveway, Parking (MLVL), Garage Faces Side
- Attached garage spaces: 4
- Has uncovered spaces: Yes
Features
- Levels: 2+ story,Tri-Level
- Patio & porch: Porch, Covered (DECK), Open (DECK), Deck
- Pool features: In Ground, Community
- Has spa: Yes
- Spa features: Bath
- Has water view: Yes
- Water view: Water
- Waterfront features: No
Lot
- Size: 1.14 Acres
- Features: Acreage, Many Trees
Details
- Parcel number: 0900022007020.000
- Special conditions: N/A
Construction
Type & style
- Home type: SingleFamily
- Property subtype: Single Family Residence
Materials
- Wood Siding, Stone
- Foundation: Basement
Condition
- Year built: 2013
Utilities & green energy
- Sewer: Septic Tank
- Water: Public
- Utilities for property: Underground Utilities
Community & HOA
Community
- Features: BBQ Area, Boat Launch, Boats-Non Motor Only, Clubhouse, Fishing, Park, Lake, Tennis Court(s), Water Access
- Subdivision: Woodhaven
HOA
- Has HOA: Yes
- Amenities included: Management, Recreation Facilities
- Services included: Maintenance Grounds
- HOA fee: $35 monthly
Location
- Region: Pinson
Financial & listing details
- Price per square foot: $110/sqft
- Tax assessed value: $281,400
- Annual tax amount: $1,357
- Price range: $449.9K - $449.9K
- Date on market: 8/29/2026
Estimated market value
$443,300
$421,000 - $465,000
$2,794/mo
Price history
| Date | Event | Price |
|---|---|---|
| 8/29/2026 | Listed for sale | $449,900+2.3%$110/sqft |
Source:  GALMLS #21463572 Report a problem GALMLS #21463572 Report a problem | ||
| 8/4/2026 | Listing removed | $439,900$108/sqft |
Source: GALMLS #21457333 Report a problem | ||
| 7/10/2026 | Listed for sale | $439,900+112%$108/sqft |
Source: GALMLS #21457333 Report a problem | ||
| 10/28/2019 | Sold | $207,500-1.2%$51/sqft |
Source: GALMLS #854705 Report a problem | ||
| 10/2/2019 | Pending sale | $210,000$52/sqft |
Source: RealtySouth #854705 Report a problem | ||
| 9/5/2019 | Price change | $210,000-2.1%$52/sqft |
Source: RealtySouth #854705 Report a problem | ||
| 8/11/2019 | Listed for sale | $214,500$53/sqft |
Source: Brik Realty #854705 Report a problem | ||
| 7/31/2019 | Pending sale | $214,500$53/sqft |
Source: Brik Realty #854705 Report a problem | ||
| 7/26/2019 | Price change | $214,500-2.1%$53/sqft |
Source: Brik Realty #854705 Report a problem | ||
| 7/17/2019 | Listed for sale | $219,000$54/sqft |
Source: Brik Realty #854705 Report a problem | ||
| 7/13/2019 | Pending sale | $219,000$54/sqft |
Source: Brik Realty #854705 Report a problem | ||
| 6/29/2019 | Listed for sale | $219,000-2.6%$54/sqft |
Source: Brik Realty #854705 Report a problem | ||
| 5/6/2019 | Listing removed | $224,900$55/sqft |
Source: Brik Realty #828945 Report a problem | ||
| 3/26/2019 | Listed for sale | $224,900-1.8%$55/sqft |
Source: Brik Realty #828945 Report a problem | ||
| 9/15/2018 | Listed for sale | $229,000+23.9%$56/sqft |
Source: Brik Realty #828945 Report a problem | ||
| 7/15/2016 | Sold | $184,900-4.7%$45/sqft |
Source: GALMLS #748580 Report a problem | ||
| 6/25/2016 | Pending sale | $194,000$48/sqft |
Source: Landmark Realty Group #748580 Report a problem | ||
| 6/25/2016 | Listed for sale | $194,000-3%$48/sqft |
Source: Landmark Realty Group #748580 Report a problem | ||
| 5/3/2015 | Listing removed | $199,900$49/sqft |
Source: Visual Tour #613857 Report a problem | ||
| 4/16/2015 | Price change | $199,900-11.1%$49/sqft |
Source: Visual Tour #613857 Report a problem | ||
| 4/10/2015 | Price change | $224,900+4.7%$55/sqft |
Source: Visual Tour #613857 Report a problem | ||
| 3/12/2015 | Price change | $214,900-4.4%$53/sqft |
Source: RE/MAX MarketPlace #613857 Report a problem | ||
| 1/21/2015 | Price change | $224,900-2.2%$55/sqft |
Source: RE/MAX MarketPlace #613857 Report a problem | ||
| 11/22/2014 | Price change | $229,900-2.1%$56/sqft |
Source: RE/MAX MarketPlace #613857 Report a problem | ||
| 11/4/2014 | Listed for sale | $234,900+1242.3%$58/sqft |
Source: RE/MAX MarketPlace #613857 Report a problem | ||
| 6/12/2007 | Sold | $17,500+52.2%$4/sqft |
Source: Public Record Report a problem | ||
| 5/17/1999 | Sold | $11,500$3/sqft |
Source: Public Record Report a problem | ||
Public tax history
| Year | Property taxes | Tax assessment |
|---|---|---|
| 2025 | $1,357 -13.2% | $28,140 -12.8% |
| 2024 | $1,563 | $32,260 |
| 2023 | $1,563 +34% | $32,260 +32.5% |
| 2022 | $1,166 +11.1% | $24,340 +10.5% |
| 2021 | $1,050 -36.1% | $22,020 -35% |
| 2020 | $1,644 | $33,880 |
| 2019 | $1,644 +16.9% | $33,880 +16.3% |
| 2018 | $1,407 | $29,140 |
| 2017 | $1,407 -51.7% | $29,140 -49.9% |
| 2016 | $2,915 | $58,180 |
| 2015 | $2,915 +2095.2% | $58,180 +1.7% |
| 2014 | $133 | $57,200 |
| 2013 | $133 | $57,200 |
Find assessor info on the county website
Monthly payment
Est. payment
Payment breakdown
Explore the cost of this home by adjusting the details. Changes won't be saved.Climate risks
Neighborhood: 35126
Nearby schools
Schools provided by the listing agent
- Elementary: Pinson
- Middle: Rudd
- High: Pinson Valley
Source: GALMLS. This data may not be complete. We recommend contacting the local school district to confirm school assignments for this home.

Similar homes
- $429,9004 bd4 ba2.7k sqft8020 Creekstone Cir, Pinson, AL 35126For Sale

 MLS ID #21463185, Shun Randolph, RealtySouth-I459 Southwest. GALMLS
 - $469,0004 bd4 ba3.6k sqftAt&t, Pinson, AL 35126For Sale
 MLS ID #21465766, JD Perry, Steel City at Keller Williams Realty. GALMLS
 - $400,0003 bd4 ba3.3k sqftSeveral Options Available, Pinson, AL 35126For Sale
 MLS ID #21465528, Sandy Mills, EXIT Realty Southern Select - Alabaster. GALMLS
 - $500,0005 bd4 ba3.1k sqftSpectrum, Hughes Net, T - Mobile, Remlap, AL 35133For Sale
 MLS ID #21464829, Ruth Martin, Sweet HOMElife Real Estate. GALMLS
 - $482,0004 bd3 ba3.4k sqftSpectrum, Trussville, AL 35173For SaleMLS ID #21457415, David Smith, Keller Williams Realty Hoover. GALMLS
- $319,0004 bd3 ba2.1k sqftTbd, Pinson, AL 35126For SaleMLS ID #21468236, Nancy Drinkard, RE/MAX Marketplace. GALMLS
- $489,0005 bd5 ba4k sqft81 Saint Andrews Pkwy, Oneonta, AL 35121For SaleMLS ID #21465192, Nancy Malcolm, EXP Realty LLC. GALMLS
- $450,0003 bd3 ba2.2k sqft198 Rena Dr, Springville, AL 35146For SaleMLS ID #21453178, Gene Darden, Real Broker LLC. GALMLS
- $489,9004 bd4 ba3k sqft8520 Hidden Creek Dr, Gardendale, AL 35071For SaleMLS ID #21452203, Quinton Prothro, Keller Williams Realty Vestavia. GALMLS
- $449,9004 bd4 ba3.2k sqft5700 Old Leeds Rd, Birmingham, AL 35210For SaleMLS ID #21464717, Joshua Ehmke, Keller Williams Realty Vestavia. GALMLS
- $489,9004 bd3 ba2.5k sqft304 Cherokee Dr, Trussville, AL 35173For SaleMLS ID #21464598, Heather Leith, Keller Williams. GALMLS
- $450,0005 bd4 ba4k sqft665 Robbins Rd, Hayden, AL 35079For SaleMLS ID #21453673, Matt Muncher, RE/MAX Northern Properties. GALMLS
- $459,9004 bd4 ba2.8k sqftBrightspeed, Trussville, AL 35173For SaleMLS ID #21458559, Mickey Drinkard, RE/MAX Marketplace. GALMLS
- $471,0005 bd6 ba4.8k sqft204 Hickory Hill Cir, Oneonta, AL 35121For SaleMLS ID #21454940, Brad Bozeman, ARC Realty Vestavia. GALMLS
- $530,0004 bd4 ba3k sqftSpectrum And At&t, Trussville, AL 35173For SaleMLS ID #21468169, Lauren Murphree, RealtySouth-OTM-Acton Rd. GALMLS
- $350,0003 bd2 ba2.1k sqft8340 Zuber Rd, Springville, AL 35146For SaleMLS ID #21468000, Ruwena Healy, Keller Williams Realty Vestavia. GALMLS
- $447,9994 bd4 ba2.3k sqft8571 Highlands Trce, Trussville, AL 35173For SaleMLS ID #21460092, Ruwena Healy, Keller Williams Realty Vestavia. GALMLS
- $360,0004 bd3 ba2.7k sqft9162 Thermal Rd, Warrior, AL 35180For SaleMLS ID #21458583, Lori Guillen, Sweet HOMElife Real Estate. GALMLS
- $450,0003 bd3 ba2.8k sqft123 Black Walnut Ln, Trussville, AL 35173For SaleMLS ID #21464414, Bret Rogers, Keller Williams. GALMLS
- $449,9004 bd2 ba2.2k sqft3652 Vanderbilt Way, Fultondale, AL 35068For SaleMLS ID #21461023, Andrea Rouse, RE/MAX on Main. GALMLS
