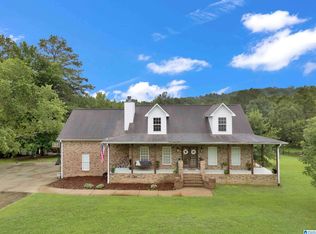
Welcome to your own private retreat! This exceptional property offers the perfect combination of space, privacy, and comfort with 8.78 acres, a metal fence (installed 2025), a pond, multiple outbuildings, and a barn featuring an expansive loft—making it an ideal homeplace for the nature lover, hobbyist, or anyone looking for a little more elbow room. Completely renovated in 2024, this spacious home offers 5 bedrooms and 4 full baths, along with a beautifully updated kitchen featuring quartz countertops and modern finishes that blend style and functionality. The generously sized primary suite provides a peaceful retreat with a private en suite bath, while multiple family rooms offer flexibility for entertaining, relaxing, working from home, or accommodating a variety of needs. Step outside onto the roomy covered front porch, accented with stone and attractive metal railing, and enjoy your morning coffee or unwind in the evening while taking in nature. Your safe haven awaits!
For sale
$540,000
2516 Red Valley Rd, Remlap, AL 35133
5beds
3,144sqft
Single Family Residence
Built in 1960
8.78 Acres Lot
$519,700 Zestimate®
$172/sqft
$-- HOA
What's special
Multiple outbuildingsQuartz countertopsSpacious homePrivate en suite bathGenerously sized primary suiteBeautifully updated kitchenMetal fence
- 2 days
- 226
- 22
Likely to sell faster than
Zillow last checked:
Listing updated:
Listed by:
Ruth Martin CELL:(205)965-9406,
Sweet HOMElife Real Estate
Source: GALMLS,MLS#: 21464829
Facts & features
Interior
Bedrooms & bathrooms
- Bedrooms: 5
- Bathrooms: 4
- Full bathrooms: 4
Rooms
- Room types: Bedroom, Bonus Room, Den/Family (ROOM), Dining Room, Bathroom, Kitchen, Master Bathroom, Master Bedroom
Primary bedroom
- Level: First
Bedroom 1
- Level: First
Bedroom 2
- Level: First
Bedroom 3
- Level: First
Bedroom 4
- Level: First
Primary bathroom
- Level: First
Bathroom 1
- Level: First
Bathroom 3
- Level: First
Dining room
- Level: First
Family room
- Level: First
Kitchen
- Features: Stone Counters, Kitchen Island
- Level: First
Living room
- Level: First
Basement
- Area: 0
Heating
- Central, Electric, Heat Pump
Cooling
- Central Air, Electric, Heat Pump, Ceiling Fan(s)
Appliances
- Included: ENERGY STAR Qualified Appliances, Convection Oven, Dishwasher, Microwave, Self Cleaning Oven, Stainless Steel Appliance(s), Stove-Electric, Electric Water Heater
- Laundry: Electric Dryer Hookup, Washer Hookup, Main Level, Laundry Room, Laundry (ROOM), Yes
Features
- Recessed Lighting, Smooth Ceilings, Linen Closet, Separate Shower, Double Vanity, Shared Bath, Sitting Area in Master, Tub/Shower Combo, Walk-In Closet(s)
- Flooring: Laminate
- Windows: Window Treatments, ENERGY STAR Qualified Windows
- Attic: Pull Down Stairs,Yes
- Number of fireplaces: 1
- Fireplace features: Brick (FIREPL), Gas Log, Family Room, Gas
Interior area
- Total interior livable area: 3,144 sqft
- Finished area above ground: 3,144
- Finished area below ground: 0
Video & virtual tour
Property
Parking
- Total spaces: 2
- Parking features: Attached, Detached, Driveway, Parking (MLVL)
- Has attached garage: Yes
- Carport spaces: 2
- Has uncovered spaces: Yes
Features
- Levels: One
- Stories: 1
- Patio & porch: Porch
- Pool features: None
- Fencing: Fenced
- Has view: Yes
- View description: Mountain(s)
- Waterfront features: No
Lot
- Size: 8.78 Acres
Details
- Additional structures: Barn(s), Storage
- Parcel number: 2806230000006.000
- Special conditions: N/A
Construction
Type & style
- Home type: SingleFamily
- Property subtype: Single Family Residence
Materials
- Block, HardiPlank Type, Vinyl Siding, Stone
- Foundation: Slab
Condition
- Year built: 1960
Utilities & green energy
- Sewer: Septic Tank
- Water: Public, Well
- Utilities for property: Underground Utilities
Green energy
- Energy efficient items: Lighting, Thermostat
Community & HOA
Community
- Subdivision: None
Location
- Region: Remlap
Financial & listing details
- Price per square foot: $172/sqft
- Tax assessed value: $18,200
- Annual tax amount: $60
- Price range: $540K - $540K
- Date on market: 9/12/2026
- Road surface type: Paved
Estimated market value
$519,700
$494,000 - $546,000
$2,720/mo
Price history
| Date | Event | Price |
|---|---|---|
| 9/12/2026 | Listed for sale | $540,000+9.1%$172/sqft |
Source:  GALMLS #21464829 Report a problem GALMLS #21464829 Report a problem | ||
| 2/14/2025 | Sold | $495,000-5.7%$157/sqft |
Source: GALMLS #21394286 Report a problem | ||
| 1/11/2025 | Contingent | $525,000$167/sqft |
Source: GALMLS #21394286 Report a problem | ||
| 12/15/2024 | Price change | $525,000-4.5%$167/sqft |
Source: GALMLS #21394286 Report a problem | ||
| 9/24/2024 | Price change | $550,000-2.7%$175/sqft |
Source: GALMLS #21394286 Report a problem | ||
| 8/31/2024 | Price change | $565,000-2.6%$180/sqft |
Source: GALMLS #21394286 Report a problem | ||
| 8/21/2024 | Price change | $580,000-3.2%$184/sqft |
Source: GALMLS #21394286 Report a problem | ||
| 8/11/2024 | Listed for sale | $599,000+10.9%$191/sqft |
Source: GALMLS #21394286 Report a problem | ||
| 3/1/2024 | Sold | $540,000+262.4%$172/sqft |
Source: GALMLS #21371892 Report a problem | ||
| 1/21/2003 | Sold | $149,000$47/sqft |
Source: Agent Provided Report a problem | ||
Public tax history
| Year | Property taxes | Tax assessment |
|---|---|---|
| 2025 | $60 -95.9% | $1,820 -95.9% |
| 2024 | $1,443 +120.8% | $44,340 +68.2% |
| 2023 | $653 | $26,360 +13.8% |
| 2022 | -- | $23,160 +28.2% |
| 2021 | -- | $18,060 +35.4% |
| 2020 | -- | $13,340 +3.3% |
| 2019 | -- | $12,920 |
| 2018 | -- | $12,920 +13.1% |
| 2017 | -- | $11,420 +0.9% |
| 2015 | -- | $11,320 |
| 2014 | -- | $11,320 +3.1% |
| 2013 | -- | $10,980 -0.2% |
| 2012 | -- | $11,000 -4.8% |
| 2011 | -- | $11,560 |
| 2010 | -- | $11,560 +6.6% |
| 2008 | $251 | $10,840 -86.7% |
| 2003 | -- | $81,260 -6.8% |
| 2002 | -- | $87,180 +1097.5% |
| 2000 | $178 | $7,280 |
Find assessor info on the county website
Monthly payment
Est. payment
Payment breakdown
Explore the cost of this home by adjusting the details. Changes won't be saved.Climate risks
Neighborhood: 35133
Nearby schools
Similar homes
- $639,0005 bd4 ba3.1k sqft391 Saint Andrews Pkwy, Oneonta, AL 35121For Sale

 MLS ID #21464720, Ralph Harvey, List With Freedom. GALMLS
 - $549,9004 bd5 ba2.8k sqft28 Briarwood Cir, Trafford, AL 35172For Sale
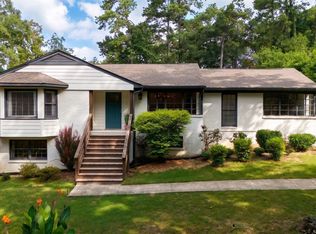
 MLS ID #21460278, Andrea Rouse, RE/MAX on Main. GALMLS
 - $509,9004 bd3 ba2.5k sqft304 Cherokee Dr, Trussville, AL 35173For Sale
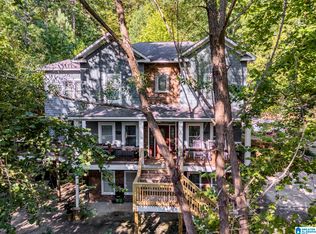
 MLS ID #21464598, Heather Leith, Keller Williams. GALMLS
 - $449,9004 bd4 ba4k sqftTbd, Pinson, AL 35126For Sale
 MLS ID #21463572, Darrell Sanderson, Joseph Carter Realty. GALMLS
 - $440,0004 bd4 ba3.2k sqft1014 Mountain Laurel Cir, Moody, AL 35004For SaleMLS ID #21464678, Allyson Pelkey, Vulcan Realty, LLC. GALMLS
- $449,8994 bd2 ba1.7k sqftKinetic Internet, Springville, AL 35146For SaleMLS ID #21460263, Micah Martin, Keller Williams Pell City. GALMLS
- $489,5004 bd3 ba3.4k sqftSpectrum, Trussville, AL 35173For SaleMLS ID #21457415, David Smith, Keller Williams Realty Hoover. GALMLS
- $739,0006 bd4 ba3.7k sqft617 Oak Valley Rd, Springville, AL 35146For SaleMLS ID #21463587, Laurie Brasher, Fields Gossett Realty. GALMLS
- $510,0004 bd3 ba2.9k sqftSpectrum / Spire, Trussville, AL 35173For SaleMLS ID #21461479, Billy Brodie, Keller Williams. GALMLS
- $425,0003 bd2 ba3.5k sqft360 Crosshill Ln, Warrior, AL 35180For SaleMLS ID #21462875, Moe Mossa, Savvy Avenue, LLC. GALMLS
- $699,9004 bd4 ba3.1k sqft5013 Andrew Ln, Trussville, AL 35173For SaleMLS ID #21463149, Bonnie Hicks, Keller Williams. GALMLS
- $429,9003 bd3 ba2.4k sqft3436 Queenstown Rd, Trussville, AL 35173For SaleMLS ID #21424693, Leesa Warren, Keller Williams Homewood. GALMLS
- $375,0004 bd3 ba2.2k sqftWindstream, Springville, AL 35146For SaleMLS ID #21458589, Kim Scherer, Keller Williams Metro South. GALMLS
- $495,0004 bd4 ba2.8k sqft3640 Vanderbilt Way, Fultondale, AL 35068For SaleMLS ID #21460304, Kasey Hollington, Keller Williams Realty Vestavia. GALMLS
- $560,0004 bd3 ba2.7k sqftAtt, Trussville, AL 35173For SaleMLS ID #21461021, Hope Rhoades, Keller Williams. GALMLS
