Welcome to 6350 Steeplechase Trail! Built just 3 years ago and exceptionally well maintained, this spacious home offers a great floor plan for everyday living and entertaining. Step inside to a two-story foyer opening to the formal dining room with a coffered ceiling. The eat-in kitchen flows into the family room, while the covered back patio with outdoor fireplace is perfect for relaxing, watching the game, and entertaining. The main-level primary suite features a soaking tub, separate shower, and large walk-in closet that conveniently connects to the laundry room. Upstairs you'll find 3 spacious bedrooms with walk-in closets, a large bonus room, and a loft perfect for a home office or additional living space. All finished living space is above grade, plus an attached 2-car garage. Move-in ready and conveniently located near shopping, dining, schools, and major roadways!
For sale
$469,000
6350 Steeplechase Trl, Pinson, AL 35126
4beds
3,643sqft
Single Family Residence
Built in 2023
0.5 Acres Lot
$-- Zestimate®
$129/sqft
$10/mo HOA
What's special
- 12 days
- 207
- 26
Likely to sell faster than
Zillow last checked:
Listing updated:
Listed by:
JD Perry 205-533-1522,
Steel City at Keller Williams Realty,
Jordan Burdette 205-905-9609,
Steel City at Keller Williams Realty
Source: GALMLS,MLS#: 21465766
Facts & features
Interior
Bedrooms & bathrooms
- Bedrooms: 4
- Bathrooms: 4
- Full bathrooms: 3
- 1/2 bathrooms: 1
Rooms
- Room types: Bedroom, Bonus Room, Breakfast Room (ROOM), Den/Family (ROOM), Dining Room, Kitchen, Loft, Master Bedroom
Primary bedroom
- Level: First
Bedroom 1
- Level: Second
Bedroom 2
- Level: Second
Bedroom 3
- Level: Second
Dining room
- Level: First
Family room
- Level: First
Kitchen
- Features: Eat-in Kitchen, Kitchen Island, Pantry
- Level: First
Basement
- Area: 0
Heating
- Central
Cooling
- Central Air, Ceiling Fan(s)
Appliances
- Included: Gas Cooktop, Dishwasher, Disposal, Electric Oven, Double Oven, Stainless Steel Appliance(s), Tankless Water Heater
- Laundry: Electric Dryer Hookup, Washer Hookup, Main Level, Laundry Room, Yes
Features
- Recessed Lighting, High Ceilings, Smooth Ceilings, Tray Ceiling(s), Linen Closet, Separate Shower, Double Vanity, Tub/Shower Combo, Walk-In Closet(s)
- Flooring: Carpet, Vinyl
- Doors: Insulated Door
- Windows: Double Pane Windows
- Attic: Pull Down Stairs,Yes
- Number of fireplaces: 2
- Fireplace features: Brick (FIREPL), Tile (FIREPL), Family Room, Outdoors, Patio (FIREPL), Gas, Wood Burning, Outside
Interior area
- Total interior livable area: 3,643 sqft
- Finished area above ground: 3,643
- Finished area below ground: 0
Video & virtual tour
Property
Parking
- Total spaces: 3
- Parking features: Basement, Driveway, Parking (MLVL), Garage Faces Front
- Attached garage spaces: 3
- Has uncovered spaces: Yes
Features
- Levels: 2+ story
- Patio & porch: Covered, Patio
- Pool features: None
- View description: None
- Waterfront features: No
Lot
- Size: 0.5 Acres
- Features: Few Trees, Subdivision
Details
- Parcel number: 1200022000050.000
- Special conditions: Third Party Approval
Construction
Type & style
- Home type: SingleFamily
- Property subtype: Single Family Residence
Materials
- 1 Side Brick, HardiPlank Type
- Foundation: Slab
Condition
- Year built: 2023
Utilities & green energy
- Water: Public
- Utilities for property: Sewer Connected, Underground Utilities
Green energy
- Energy efficient items: Lighting
Community & HOA
Community
- Subdivision: Steeplechase
HOA
- Has HOA: Yes
- Amenities included: Management
- Services included: Maintenance Grounds
- HOA fee: $120 annually
Location
- Region: Pinson
Financial & listing details
- Price per square foot: $129/sqft
- Tax assessed value: $496,500
- Annual tax amount: $2,683
- Price range: $469K - $469K
- Date on market: 9/23/2026
- Road surface type: Paved
Estimated market value
Not available
Estimated sales range
Not available
Not available
Price history
| Date | Event | Price |
|---|---|---|
| 9/25/2026 | Listed for sale | $469,000+4.3%$129/sqft |
Source:  GALMLS #21465766 Report a problem GALMLS #21465766 Report a problem | ||
| 3/28/2023 | Sold | $449,850$123/sqft |
Source: GALMLS #1323750 Report a problem | ||
| 2/7/2023 | Pending sale | $449,850$123/sqft |
Source: GALMLS #1323750 Report a problem | ||
| 1/26/2023 | Price change | $449,850-6.3%$123/sqft |
Source: GALMLS #1323750 Report a problem | ||
| 10/25/2022 | Pending sale | $479,850$132/sqft |
Source: GALMLS #1323750 Report a problem | ||
| 9/20/2022 | Price change | $479,850-2.1%$132/sqft |
Source: GALMLS #1323750 Report a problem | ||
| 6/13/2022 | Listed for sale | $489,926+9.7%$134/sqft |
Source: GALMLS #1323750 Report a problem | ||
| 1/19/2022 | Listing removed | -- |
Source:  Valor Communities Report a problem Valor Communities Report a problem | ||
| 11/29/2021 | Listed for sale | $446,488$123/sqft |
Source: GALMLS #1304791 Report a problem | ||
Public tax history
| Year | Property taxes | Tax assessment |
|---|---|---|
| 2025 | $2,683 -1.5% | $49,660 -1.5% |
| 2024 | $2,724 -51.5% | $50,400 -50.5% |
| 2023 | $5,614 +3083.8% | $101,880 +3083.8% |
| 2022 | $176 | $3,200 |
| 2021 | $176 | $3,200 |
| 2020 | $176 | $3,200 |
| 2019 | $176 | $3,200 |
| 2018 | $176 | $3,200 |
| 2017 | $176 | $3,200 |
| 2016 | $176 | $3,200 |
| 2015 | $176 -12% | $3,200 |
| 2014 | $200 | $3,200 -20% |
| 2012 | $200 | $4,000 |
Find assessor info on the county website
Monthly payment
Est. payment
Payment breakdown
Explore the cost of this home by adjusting the details. Changes won't be saved.Climate risks
Neighborhood: 35126
Nearby schools
Schools provided by the listing agent
- Elementary: Clay
- Middle: Clay - Chalkville
- High: Clay - Chalkville
Source: GALMLS. This data may not be complete. We recommend contacting the local school district to confirm school assignments for this home.


Similar homes
- $--4 bd2 ba1.9k sqft6741 Deerfoot Pkwy, Pinson, AL 35126Auction
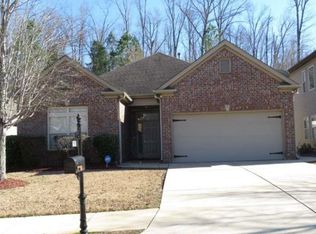 Xome
Xome - $450,0004 bd4 ba2.7k sqft5419 Somersby Pkwy, Pinson, AL 35126For Sale

 MLS ID #21461585, Joy Everson, RealtySouth-I459 Southwest. GALMLS
 - $--3 bd2 ba2k sqft7001 Countryside Cir, Pinson, AL 35126Auction
 Auction.com 2
 - $--3 bd2 ba2.6k sqft5901 Nuthatch Cir, Pinson, AL 35126Auction
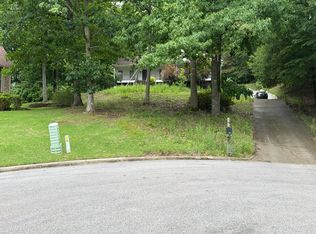 Auction.com 2
 - $400,0003 bd4 ba3.3k sqftSeveral Options Available, Pinson, AL 35126For SaleMLS ID #21465528, Sandy Mills, EXIT Realty Southern Select - Alabaster. GALMLS
- $415,0004 bd4 ba3.4k sqft5445 Old Springville Rd, Pinson, AL 35126For SaleMLS ID #21462528, Ben Styes, Keller Williams. GALMLS
- $372,0004 bd3 ba2.6k sqftSpectrum, Pinson, AL 35126For SaleMLS ID #21465195, Deanna Young, RE/MAX Marketplace. GALMLS
- $470,0004 bd3 ba2.2k sqft5807 Hatchers Run, Pinson, AL 35126New ConstructionMLS ID #21460281, Brandi Brooks, Milestone Realty. GALMLS
- $349,9004 bd2 ba3.2k sqft5907 Canterbury Run, Pinson, AL 35126For SaleMLS ID #21460116, Missy Mills, Hitchcock Real Estate Al LLC. GALMLS
- $315,5004 bd3 ba3k sqftAt&t, Pinson, AL 35126For SaleMLS ID #21466373, Cassandra Churchill, Keller Williams Realty Vestavia. GALMLS
- $494,0005 bd3 ba2.7k sqftTbd, Trussville, AL 35173For SaleMLS ID #21465921, Nancy Drinkard, RE/MAX Marketplace. GALMLS
- $315,0004 bd2 ba3.2k sqft6248 Whippoorwill Dr, Pinson, AL 35126For SaleMLS ID #21463085, Justin Gray, First Class Realty Services, L. GALMLS
- $519,9994 bd3 ba2.6k sqft5806 Hatchers Run, Pinson, AL 35126For SaleMLS ID #21463088, Kathryn Romanchuk, RealtySouth-MB-Crestline. GALMLS
- $415,0003 bd3 ba2.9k sqftBright Speed, Trussville, AL 35173For SaleMLS ID #21466612, Sandy Mills, EXIT Realty Southern Select - Alabaster. GALMLS
- $299,9004 bd3 ba2.3k sqftSpectrum, Pinson, AL 35126For SaleMLS ID #21461321, Deanna Young, RE/MAX Marketplace. GALMLS
- $335,0004 bd2 ba3.1k sqft6376 Yellowhammer Dr, Pinson, AL 35126For SaleMLS ID #21461075, Chris Maze, Keller Williams. GALMLS
- $479,9004 bd3 ba2.7k sqft5971 Mountainview Trce, Trussville, AL 35173For SaleMLS ID #21463861, Ben Styes, Keller Williams. GALMLS
- $472,0004 bd5 ba3.5k sqft5279 Old Mill Run, Trussville, AL 35173For SaleMLS ID #21449360, Jennifer Keith, The Realtors LLC. GALMLS
- $399,0004 bd2 ba1.8k sqft6999 McFrancis Rd, Trussville, AL 35173For SaleMLS ID #21465520, Carolyn Spain, Keller Williams. GALMLS
