Welcome to 304 Cherokee Drive in Trussville! This beautifully updated four sided-brick home sits on a spacious corner lot with two driveways. The main level features an open kitchen, dining, and living area with vaulted ceilings, a split-bedroom layout, spacious primary suite, two additional bedrooms, full bath, and laundry room. The finished basement offers a fourth bedroom with built-in bunk, full bath, den, mudroom, and office or bonus space. Outside, enjoy the large back deck and fenced backyard. Updates include electrical, plumbing, roof, flooring, appliances, countertops, HVAC, gutters with leaf guards, and a recently pumped and repaired septic system. Conveniently located near the Trussville Greenway, Cahaba River, schools, parks, library, sports complex, and more. Come see what it's like living in this home that combines lifestyle and easy access to the best of the area! Now offering a $10k your way- money can be used towards rate buy down, price reduction, or closing costs.
For sale
$489,900
304 Cherokee Dr, Trussville, AL 35173
4beds
2,545sqft
Single Family Residence
Built in 1955
0.42 Acres Lot
$-- Zestimate®
$192/sqft
$-- HOA
What's special
Finished basementFenced backyardSpacious corner lotLarge back deckOffice or bonus spaceTwo drivewaysFour sided-brick home
- 23 days
- 1,191
- 125
Likely to sell faster than
Zillow last checked:
Listing updated:
Listed by:
Heather Leith 205-405-7167,
Keller Williams
Source: GALMLS,MLS#: 21464598
Facts & features
Interior
Bedrooms & bathrooms
- Bedrooms: 4
- Bathrooms: 3
- Full bathrooms: 3
Rooms
- Room types: Bedroom, Den/Family (ROOM), Dining Room, Bathroom, Kitchen, Master Bathroom, Master Bedroom, Office/Study (ROOM), Play/Rec (ROOM)
Primary bedroom
- Level: First
Bedroom 1
- Level: First
Bedroom 2
- Level: First
Bedroom 3
- Level: Basement
Primary bathroom
- Level: First
Bathroom 1
- Level: First
Dining room
- Level: First
Family room
- Level: Basement
Kitchen
- Features: Eat-in Kitchen, Kitchen Island, Pantry
- Level: First
Living room
- Level: First
Basement
- Area: 684
Office
- Level: Basement
Heating
- Central
Cooling
- Central Air
Appliances
- Included: Dishwasher, Double Oven, Refrigerator, Stainless Steel Appliance(s), Stove-Gas, Gas Water Heater
- Laundry: Electric Dryer Hookup, Washer Hookup, Main Level, Laundry Room, Laundry (ROOM), Yes
Features
- Recessed Lighting, Split Bedroom, Cathedral/Vaulted, High Ceilings, Smooth Ceilings, Double Shower, Double Vanity, Split Bedrooms, Tub/Shower Combo, Walk-In Closet(s)
- Flooring: Carpet, Tile, Vinyl
- Windows: Bay Window(s)
- Basement: Full,Finished,Daylight,Bath/Stubbed
- Attic: Pull Down Stairs,Yes
- Has fireplace: No
Interior area
- Total interior livable area: 2,545 sqft
- Finished area above ground: 1,861
- Finished area below ground: 684
Video & virtual tour
Property
Parking
- Parking features: Driveway
- Has uncovered spaces: Yes
Features
- Levels: One
- Stories: 1
- Patio & porch: Open (PATIO), Patio, Porch, Open (DECK), Deck
- Pool features: None
- Fencing: Fenced
- View description: None
- Waterfront features: No
Lot
- Size: 0.42 Acres
- Features: Corner Lot, Few Trees, Subdivision
Details
- Additional structures: Storage
- Parcel number: 1200242000046.000
- Special conditions: N/A
Construction
Type & style
- Home type: SingleFamily
- Property subtype: Single Family Residence
Materials
- Brick
- Foundation: Basement
Condition
- Year built: 1955
Utilities & green energy
- Sewer: Septic Tank
- Water: Public
Community & HOA
Community
- Security: Security System
- Subdivision: Cahaba Crest
Location
- Region: Trussville
Financial & listing details
- Price per square foot: $192/sqft
- Tax assessed value: $336,200
- Annual tax amount: $2,035
- Price range: $489.9K - $489.9K
- Date on market: 10/19/2026
Estimated market value
Not available
Estimated sales range
Not available
Not available
Price history
| Date | Event | Price |
|---|---|---|
| 10/19/2026 | Listed for sale | $489,900-2%$192/sqft |
Source:  GALMLS #21464598 Report a problem | ||
| 10/6/2026 | Listing removed | $499,900$196/sqft |
Source: GALMLS #21464598 Report a problem | ||
| 9/18/2026 | Price change | $499,900-2%$196/sqft |
Source: GALMLS #21464598 Report a problem | ||
| 9/15/2026 | Listed for sale | $509,900+30.7%$200/sqft |
Source: GALMLS #21464598 Report a problem | ||
| 4/16/2021 | Sold | $390,000-4.6%$153/sqft |
Source: GALMLS #1276569 Report a problem | ||
| 2/26/2021 | Pending sale | $409,000$161/sqft |
Source: Keller Williams Realty Trussville #1276569 Report a problem | ||
| 2/25/2021 | Contingent | $409,000$161/sqft |
Source: GALMLS #1276569 Report a problem | ||
| 2/18/2021 | Listed for sale | $409,000+22.3%$161/sqft |
Source: GALMLS #1276569 Report a problem | ||
| 5/10/2018 | Sold | $334,400-0.1%$131/sqft |
Source: GALMLS #812936 Report a problem | ||
| 4/12/2018 | Pending sale | $334,900$132/sqft |
Source: Brik Realty - Hoover #812936 Report a problem | ||
| 4/11/2018 | Listed for sale | $334,900+234.9%$132/sqft |
Source: Brik Realty - Hoover #812936 Report a problem | ||
| 6/1/2017 | Sold | $100,000-20%$39/sqft |
Source: GALMLS #784473 Report a problem | ||
| 5/22/2017 | Listed for sale | $125,000$49/sqft |
Source: Brik Realty #784473 Report a problem | ||
Public tax history
| Year | Property taxes | Tax assessment |
|---|---|---|
| 2025 | $2,035 | $33,620 |
| 2024 | $2,035 -2.5% | $33,620 |
| 2023 | $2,088 -59.8% | $33,620 -59.8% |
| 2022 | $5,199 +189.4% | $83,720 +181.1% |
| 2021 | $1,796 | $29,780 |
| 2020 | $1,796 | $29,780 |
| 2019 | $1,796 +11.7% | $29,780 +15% |
| 2018 | $1,608 | $25,900 +99.8% |
| 2017 | -- | $12,960 |
| 2016 | -- | $12,960 |
| 2015 | -- | $12,960 +0.9% |
| 2014 | $707 | $12,840 |
| 2013 | $707 | $12,840 +0% |
| 2012 | $707 -0.8% | $12,835 -0.9% |
| 2011 | $713 | $12,950 |
| 2010 | $713 | $12,950 |
| 2009 | $713 -1.2% | $12,950 -1.2% |
| 2008 | $722 +0.8% | $13,110 +0.8% |
| 2007 | $716 -1% | $13,000 -1% |
| 2006 | $723 +26.5% | $13,130 +26.5% |
| 2005 | $572 +4.1% | $10,380 -47.9% |
| 2004 | $549 +2.7% | $19,940 +2.7% |
| 2003 | $535 +24.6% | $19,420 +149.3% |
| 2002 | $429 +0% | $7,790 |
| 2001 | $429 | $7,790 |
| 2000 | $429 | $7,790 |
Find assessor info on the county website
Monthly payment
Est. payment
Payment breakdown
Explore the cost of this home by adjusting the details. Changes won't be saved.Climate risks
Neighborhood: 35173
Nearby schools
Schools provided by the listing agent
- Elementary: Cahaba - Trussville
- Middle: Hewitt - Trussville
- High: Hewitt - Trussville
Source: GALMLS. This data may not be complete. We recommend contacting the local school district to confirm school assignments for this home.
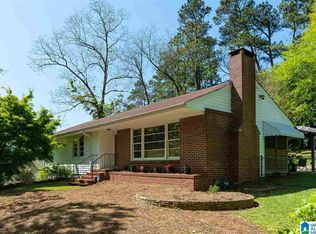
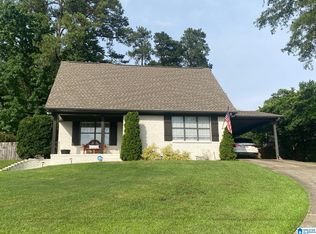
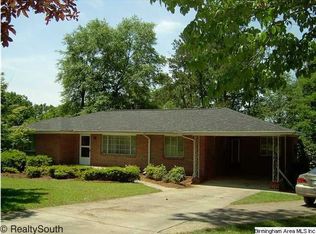
Similar homes
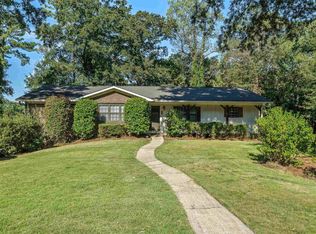
- $479,9004 bd3 ba2.2k sqft7022 Chatham Dr, Trussville, AL 35173For Sale
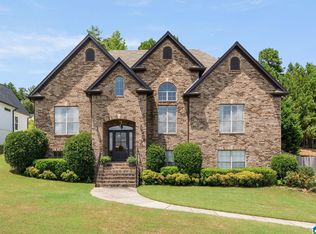
 MLS ID #21459387, Kasey Blair, EXIT Legacy Realty. GALMLS
- $400,0004 bd3 ba2.9k sqftBright Speed, Trussville, AL 35173For Sale
 MLS ID #21466612, Sandy Mills, EXIT Realty Southern Select - Alabaster. GALMLS
- $479,9004 bd3 ba2.7k sqft5971 Mountainview Trce, Trussville, AL 35173For Sale
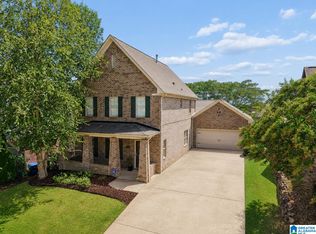 MLS ID #21463861, Ben Styes, Keller Williams. GALMLS
- $525,0004 bd3 ba2.7k sqftAtt Spectrum, Trussville, AL 35173For Sale
 MLS ID #21468689, Hope Rhoades, Keller Williams. GALMLS
- $439,9004 bd4 ba2.3k sqft8571 Highlands Trce, Trussville, AL 35173For SaleMLS ID #21460092, Ruwena Healy, Keller Williams Realty Vestavia. GALMLS
- $415,0004 bd3 ba2.3k sqft3140 Trace Way, Trussville, AL 35173For SaleMLS ID #21464718, Patti Henderson, Smartway Real Estate LLC. GALMLS
- $439,0004 bd3 ba3.5k sqft6536 Hemlock St, Trussville, AL 35173For SaleMLS ID #21466867, Mary Milton, All Star Realty. GALMLS
- $375,0004 bd3 ba2.2k sqft416 Still Oaks Cir, Trussville, AL 35173For SaleMLS ID #21461467, Carmen Cajilig-Burns, Sold South Realty. GALMLS
- $429,9003 bd3 ba2.4k sqft3436 Queenstown Rd, Trussville, AL 35173For SaleMLS ID #21424693, Leesa Warren, Keller Williams Homewood. GALMLS
- $482,0004 bd3 ba3.4k sqftSpectrum, Trussville, AL 35173For SaleMLS ID #21457415, David Smith, Keller Williams Realty Hoover. GALMLS
- $439,9994 bd3 ba2.5k sqft8657 Highlands Dr, Trussville, AL 35173For SaleMLS ID #21463723, Bret Rogers, Keller Williams. GALMLS
- $539,9005 bd3 ba3.3k sqftHomeowner Choice, Trussville, AL 35173For SaleMLS ID #21464711, Kellie Drozdowicz, Keller Williams Homewood. GALMLS
- $384,9003 bd3 ba1.8k sqft3706 Majestic Oaks Way, Trussville, AL 35173For SaleMLS ID #21463872, Adam Snow, Keller Williams Homewood. GALMLS
- $532,0005 bd4 ba3.3k sqft435 Lake Ridge Dr, Trussville, AL 35173For SaleMLS ID #21466148, Julia Riccio, Keller Williams Realty Vestavia. GALMLS
- $380,0004 bd3 ba2.3k sqft7 Solwold Trl, Trussville, AL 35173For SaleMLS ID #21464351, Dede Markle, Keller Williams. GALMLS
- $615,0004 bd3 ba3.1k sqftSpectrum Or Dish, Trussville, AL 35173For SaleMLS ID #21463468, Jessica Sutherland, RE/MAX Realty Brokers. GALMLS
- $310,0003 bd2 ba2.1k sqftUnknown, Trussville, AL 35173For SaleMLS ID #21462757, Candi Bresnahan, Keller Williams Realty Blount. GALMLS
- $289,9004 bd2 ba1.7k sqft3384 Cedarbrook Cir, Trussville, AL 35173For SaleMLS ID #21464743, Elizabeth Pate, EXIT Realty Crossroads. GALMLS
- $279,9003 bd2 ba1.4k sqft120 Lynn Dr, Trussville, AL 35173For SaleMLS ID #21467840, Carlie Scroggins, Keller Williams Homewood. GALMLS
