Welcome home to this stunning custom-upgraded home in the sought-after Oak Hill community of Moody! Featuring 4 bedrooms, 3 full bathrooms, and over 3,000 square feet of beautifully designed living space, this home combines luxury finishes with everyday functionality. The open-concept floor plan showcases a gourmet kitchen with quartz countertops, a white farmhouse sink, gas cooktop, wall oven/microwave combo, subway tile backsplash, oversized island, and abundant custom storage. The spacious living area features a floor-to-ceiling brick fireplace with reclaimed wood accents, while designer touches like shiplap walls, wood headers, and upgraded lighting add warmth and character throughout. The main-level primary suite offers hardwood flooring, dual vanities, separate walk-in closets, a soaking tub, and a large tiled shower. An additional bedroom and full bath on the main level provide flexibility for guests or a home office. Upstairs, you’ll find two additional bedrooms, a full bath,
For sale
$529,900
1139 Oak Blvd, Moody, AL 35004
4beds
3,131sqft
Single Family Residence
Built in 2020
0.27 Acres Lot
$525,900 Zestimate®
$169/sqft
$-- HOA
What's special
Wood headersMain-level primary suiteSoaking tubSeparate walk-in closetsDual vanitiesOversized islandSubway tile backsplash
- 19 days
- 291
- 20
Likely to sell faster than
Zillow last checked:
Listing updated:
Listed by:
Erik Tibbs CELL:2053659450,
Keller Williams
Source: GALMLS,MLS#: 21466888
Facts & features
Interior
Bedrooms & bathrooms
- Bedrooms: 4
- Bathrooms: 3
- Full bathrooms: 3
Rooms
- Room types: Bedroom, Den/Family (ROOM), Bathroom, Kitchen, Master Bathroom, Master Bedroom
Primary bedroom
- Level: First
Bedroom 1
- Level: First
Bedroom 2
- Level: Second
Bedroom 3
- Level: Second
Primary bathroom
- Level: First
Bathroom 1
- Level: First
Family room
- Level: Second
Kitchen
- Features: Stone Counters
- Level: First
Living room
- Level: First
Basement
- Area: 0
Heating
- Central, Natural Gas
Cooling
- Dual, Electric
Appliances
- Included: Gas Cooktop, Dishwasher, Microwave, Gas Oven, Self Cleaning Oven, Refrigerator, Gas Water Heater
- Laundry: Electric Dryer Hookup, Washer Hookup, Main Level, Laundry Room, Laundry (ROOM), Yes
Features
- Recessed Lighting, High Ceilings, Cathedral/Vaulted, Crown Molding, Smooth Ceilings, Soaking Tub, Linen Closet, Separate Shower, Double Vanity, Tub/Shower Combo, Walk-In Closet(s)
- Flooring: Carpet, Laminate, Tile
- Attic: Walk-In,Yes
- Number of fireplaces: 1
- Fireplace features: Brick (FIREPL), Gas Log, Ventless, Living Room, Gas
Interior area
- Total interior livable area: 3,131 sqft
- Finished area above ground: 3,131
- Finished area below ground: 0
Video & virtual tour
Property
Parking
- Total spaces: 2
- Parking features: Attached, Driveway, Parking (MLVL), On Street, Garage Faces Front
- Attached garage spaces: 2
- Has uncovered spaces: Yes
Features
- Levels: 2+ story
- Patio & porch: Covered, Screened, Patio, Porch Screened
- Pool features: None
- Fencing: Fenced
- View description: None
- Waterfront features: No
Lot
- Size: 0.27 Acres
Details
- Parcel number: 2601020001011.021
- Special conditions: N/A
Construction
Type & style
- Home type: SingleFamily
- Property subtype: Single Family Residence
- Attached to another structure: Yes
Materials
- 1 Side Brick, HardiPlank Type
- Foundation: Slab
Condition
- Year built: 2020
Utilities & green energy
- Water: Public
- Utilities for property: Sewer Connected, Underground Utilities
Community & HOA
Community
- Subdivision: Oak Hill
HOA
- Services included: Maintenance Grounds
Location
- Region: Moody
Financial & listing details
- Price per square foot: $169/sqft
- Tax assessed value: $464,730
- Annual tax amount: $2,322
- Price range: $529.9K - $529.9K
- Date on market: 10/5/2026
Estimated market value
$525,900
$500,000 - $552,000
$2,597/mo
Price history
| Date | Event | Price |
|---|---|---|
| 10/5/2026 | Listed for sale | $529,900+0.9%$169/sqft |
Source:  GALMLS #21466888 Report a problem GALMLS #21466888 Report a problem | ||
| 8/14/2026 | Listing removed | $525,000$168/sqft |
Source: GALMLS #21454287 Report a problem | ||
| 8/7/2026 | Price change | $525,000-0.9%$168/sqft |
Source: GALMLS #21454287 Report a problem | ||
| 7/8/2026 | Price change | $529,900-0.9%$169/sqft |
Source: GALMLS #21454287 Report a problem | ||
| 5/29/2026 | Listed for sale | $534,900+0.9%$171/sqft |
Source: GALMLS #21454287 Report a problem | ||
| 6/3/2025 | Listing removed | $530,000$169/sqft |
Source: GALMLS #21412655 Report a problem | ||
| 4/21/2025 | Price change | $530,000-1.9%$169/sqft |
Source: GALMLS #21412655 Report a problem | ||
| 3/17/2025 | Listed for sale | $540,000+10.2%$172/sqft |
Source: GALMLS #21412655 Report a problem | ||
| 9/29/2022 | Sold | $490,000-1.8%$156/sqft |
Source: GALMLS #1325714 Report a problem | ||
| 9/7/2022 | Contingent | $498,900$159/sqft |
Source: GALMLS #1325714 Report a problem | ||
| 8/26/2022 | Price change | $498,900-0.2%$159/sqft |
Source: GALMLS #1325714 Report a problem | ||
| 7/8/2022 | Listed for sale | $499,900+47.2%$160/sqft |
Source: GALMLS #1325714 Report a problem | ||
| 5/22/2020 | Sold | $339,642$108/sqft |
Source: GALMLS #859218 Report a problem | ||
Public tax history
| Year | Property taxes | Tax assessment |
|---|---|---|
| 2025 | $2,322 | $46,480 |
| 2024 | $2,322 | $46,480 |
| 2023 | $2,322 +24.8% | $46,480 +24.1% |
| 2022 | $1,861 +62.3% | $37,440 +12.8% |
| 2021 | $1,147 +236.9% | $33,200 +251% |
| 2020 | $341 | $9,460 |
Find assessor info on the county website
Monthly payment
Est. payment
Payment breakdown
Explore the cost of this home by adjusting the details. Changes won't be saved.Climate risks
Neighborhood: 35004
Nearby schools
Schools provided by the listing agent
- Elementary: Moody
- Middle: Moody
- High: Moody
Source: GALMLS. This data may not be complete. We recommend contacting the local school district to confirm school assignments for this home.
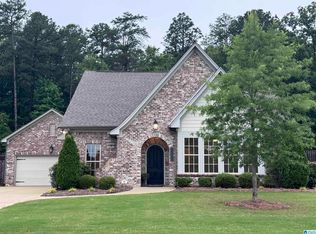
Similar homes
- $549,9004 bd3 ba3.1k sqft1135 Oak Blvd, Moody, AL 35004For Sale
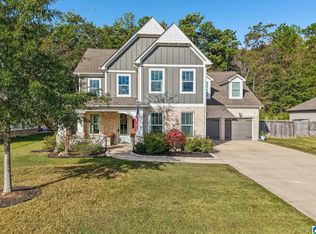
 MLS ID #21468196, Jeannie Hopkins, Keller Williams Homewood. GALMLS
 - $420,0005 bd3 ba3k sqft1193 Mountain Laurel Cir, Moody, AL 35004For Sale
 MLS ID #21456068, Blakeley Marlow, EXIT Legacy Realty. GALMLS
 - $537,5005 bd4 ba3.3k sqft435 Lake Ridge Dr, Trussville, AL 35173For Sale
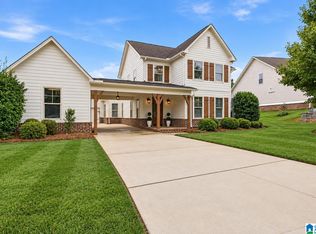 MLS ID #21466148, Julia Riccio, Keller Williams Realty Vestavia. GALMLS
 - $489,9004 bd3 ba2.5k sqft304 Cherokee Dr, Trussville, AL 35173For Sale
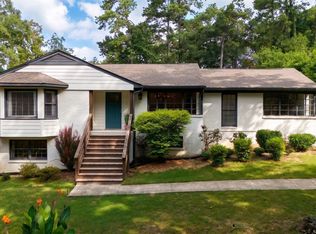 MLS ID #21464598, Heather Leith, Keller Williams. GALMLS
 - $549,9005 bd3 ba3.3k sqftHomeowner Choice, Trussville, AL 35173For SaleMLS ID #21464711, Kellie Drozdowicz, Keller Williams Homewood. GALMLS
- $559,0004 bd3 ba2.8k sqft1088 Grove Park Way, Birmingham, AL 35242For SaleMLS ID #21468460, Jenny St John, Keller Williams Homewood. GALMLS
- $479,9004 bd3 ba2.2k sqft7022 Chatham Dr, Trussville, AL 35173For SaleMLS ID #21459387, Kasey Blair, EXIT Legacy Realty. GALMLS
- $598,0004 bd4 ba3.3k sqft8130 Carrington Dr, Trussville, AL 35173For SaleMLS ID #21461545, Ruwena Healy, Keller Williams Realty Vestavia. GALMLS
- $285,0004 bd3 ba1.7k sqft2157 Parsons Dr, Moody, AL 35004For SaleMLS ID #21462997, Bret Rogers, Keller Williams. GALMLS
- $509,9004 bd3 ba3.4k sqft5116 River St, Trussville, AL 35173For SaleMLS ID #21439758, Kellie Drozdowicz, Keller Williams Homewood. GALMLS
- $519,0004 bd4 ba3.1k sqftSpectrum, Springville, AL 35146For SaleMLS ID #21467985, R L Mitchell, Keller Williams Pell City. GALMLS
- $447,9994 bd4 ba2.3k sqft8571 Highlands Trce, Trussville, AL 35173For SaleMLS ID #21460092, Ruwena Healy, Keller Williams Realty Vestavia. GALMLS
- $449,9994 bd3 ba2.5k sqft8657 Highlands Dr, Trussville, AL 35173For SaleMLS ID #21463723, Bret Rogers, Keller Williams. GALMLS
- $599,9005 bd4 ba3.2k sqft4965 Natalie Way, Trussville, AL 35173For SaleMLS ID #21465219, Chris Hicks, Hicks Realty LLC. GALMLS
- $479,9004 bd3 ba2.7k sqft5971 Mountainview Trce, Trussville, AL 35173For SaleMLS ID #21463861, Ben Styes, Keller Williams. GALMLS
- $498,0004 bd3 ba2.5k sqft4701 Boulder Dr, Trussville, AL 35173New ConstructionMLS ID #21451460, Nathan Wunderlich, Keller Williams Homewood. GALMLS
- $449,0004 bd3 ba3.5k sqft6536 Hemlock St, Trussville, AL 35173For SaleMLS ID #21466867, Mary Milton, All Star Realty. GALMLS
- $500,0005 bd4 ba3.1k sqftSpectrum, Hughes Net, T - Mobile, Remlap, AL 35133For SaleMLS ID #21464829, Ruth Martin, Sweet HOMElife Real Estate. GALMLS
- $515,0004 bd3 ba2.6k sqft5806 Hatchers Run, Pinson, AL 35126For SaleMLS ID #21463088, Kathryn Romanchuk, RealtySouth-MB-Crestline. GALMLS
