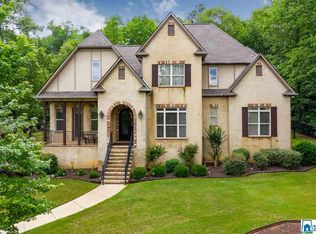
Beautifully spacious home offering an open-concept layout & abundant natural light! Gas lanterns welcome you into the main level featuring a grand living room w/ soaring Cathedral ceilings, hardwood flooring throughout & select spaces painted w/ today's paint colors. The main-level primary suite features a French door to a private screened-in deck for morning coffee, hardwood floors, a spa-like bath w/ glass shower, jetted tub & double vanity. The kitchen boasts freshly painted cabinetry, new faucet, walk-in pantry, KitchenAid 5-burner gas range, bar-height seating & eat-in area open to the keeping room w/ fireplace. Step outside to multiple outdoor living spaces including a grilling deck, entertaining deck & cozy screened porch. Upstairs offers 3 spacious bedrooms w/ plush new carpet, a Jack-&-Jill bath w/ double vanity, catwalk overlooking below, plus a bedroom w/ private bath & walk-in closet. THREE-car garage, large tiled laundry room & unfinished basement provide even more space!
For sale
Price cut: $20K (8/17)
$619,000
8130 Carrington Dr, Trussville, AL 35173
4beds
3,334sqft
Single Family Residence
Built in 2005
1.2 Acres Lot
$-- Zestimate®
$186/sqft
$29/mo HOA
What's special
Three-car garageMain-level primary suiteFreshly painted cabinetryLarge tiled laundry roomPlush new carpetNew faucetOpen-concept layout
- 18 days |
- 569 |
- 55 |
Likely to sell faster than
Zillow last checked:
Listing updated:
Listed by:
Ruwena Healy 205-612-8242,
Keller Williams Realty Vestavia
Source: GALMLS,MLS#: 21461545
Facts & features
Interior
Bedrooms & bathrooms
- Bedrooms: 4
- Bathrooms: 4
- Full bathrooms: 3
- 1/2 bathrooms: 1
Rooms
- Room types: Bedroom, Breakfast Room (ROOM), Dining Room, Bathroom, Great Room, Half Bath (ROOM), Keeping Room (ROOM), Kitchen, Master Bathroom, Master Bedroom
Primary bedroom
- Level: First
Bedroom 1
- Level: Second
Bedroom 2
- Level: Second
Bedroom 3
- Level: Second
Primary bathroom
- Level: First
Bathroom 1
- Level: First
Bathroom 3
- Level: Second
Dining room
- Level: First
Kitchen
- Level: First
Basement
- Area: 1900
Heating
- Central, Dual Systems (HEAT), Heat Pump
Cooling
- Central Air, Dual, Electric, Heat Pump
Appliances
- Included: Gas Cooktop, Dishwasher, Freezer, Ice Maker, Microwave, Gas Oven, Plumbed for Gas in Kit, Refrigerator, Tankless Water Heater
- Laundry: Electric Dryer Hookup, Washer Hookup, Main Level, Laundry Room, Laundry (ROOM), Yes
Features
- Recessed Lighting, High Ceilings, Cathedral/Vaulted, Crown Molding, Smooth Ceilings, Tray Ceiling(s), Soaking Tub, Linen Closet, Separate Shower, Double Vanity, Shared Bath, Tub/Shower Combo, Walk-In Closet(s)
- Flooring: Carpet, Hardwood, Tile
- Doors: French Doors
- Windows: Bay Window(s)
- Basement: Full,Unfinished,Concrete
- Attic: Walk-In,Yes
- Number of fireplaces: 1
- Fireplace features: Gas Starter, Ventless, Gas Log, Hearth/Keeping (FIREPL), Gas
Interior area
- Total interior livable area: 3,334 sqft
- Finished area above ground: 3,334
- Finished area below ground: 0
Video & virtual tour
Property
Parking
- Total spaces: 3
- Parking features: Attached, Basement, Driveway, Lower Level, Off Street, Garage Faces Side
- Attached garage spaces: 3
- Has uncovered spaces: Yes
Features
- Levels: 2+ story
- Patio & porch: Covered (DECK), Open (DECK), Screened (DECK), Deck
- Exterior features: Sprinkler System
- Pool features: None
- Fencing: Fenced
- Has view: Yes
- View description: None
- Waterfront features: No
Lot
- Size: 1.2 Acres
- Features: Many Trees, Interior Lot, Subdivision
Details
- Parcel number: 2502100001003.000
- Special conditions: N/A
Construction
Type & style
- Home type: SingleFamily
- Property subtype: Single Family Residence
Materials
- 3 Sides Brick, Other
- Foundation: Basement
Condition
- Year built: 2005
Utilities & green energy
- Sewer: Septic Tank
- Water: Public
- Utilities for property: Underground Utilities
Community & HOA
Community
- Security: Security System
- Subdivision: Carrington Estates
HOA
- Has HOA: Yes
- Services included: Maintenance Grounds
- HOA fee: $350 annually
Location
- Region: Trussville
Financial & listing details
- Price per square foot: $186/sqft
- Tax assessed value: $541,240
- Price range: $619K - $619K
- Date on market: 8/7/2026
Estimated market value
Not available
Estimated sales range
Not available
Not available
Price history
| Date | Event | Price |
|---|---|---|
| 8/17/2026 | Price change | $619,000-3.1%$186/sqft |
Source:  GALMLS #21461545 Report a problem GALMLS #21461545 Report a problem | ||
| 8/7/2026 | Listed for sale | $639,000+20.6%$192/sqft |
Source: GALMLS #21461545 Report a problem | ||
| 8/16/2022 | Sold | $530,000+1%$159/sqft |
Source: GALMLS #1325308 Report a problem | ||
| 7/11/2022 | Pending sale | $525,000$157/sqft |
Source:  RE/Max of Alabama #1325308 Report a problem RE/Max of Alabama #1325308 Report a problem | ||
| 7/11/2022 | Contingent | $525,000$157/sqft |
Source: GALMLS #1325308 Report a problem | ||
| 7/7/2022 | Listed for sale | $525,000+45.9%$157/sqft |
Source: GALMLS #1325308 Report a problem | ||
| 2/22/2015 | Listing removed | $359,900$108/sqft |
Source: RE/MAX Preferred #615422 Report a problem | ||
| 11/25/2014 | Listed for sale | $359,900+32.8%$108/sqft |
Source: RE/MAX Preferred #615422 Report a problem | ||
| 3/31/2008 | Sold | $271,000-23%$81/sqft |
Source: Public Record Report a problem | ||
| 10/24/2006 | Sold | $352,000-10.9%$106/sqft |
Source: Public Record Report a problem | ||
| 11/9/2005 | Sold | $395,000$118/sqft |
Source: Public Record Report a problem | ||
Public tax history
| Year | Property taxes | Tax assessment |
|---|---|---|
| 2025 | -- | $54,120 |
| 2024 | -- | $54,120 |
| 2023 | $2,279 +30.3% | $54,120 +29.5% |
| 2022 | $1,749 +10.1% | $41,780 +9.8% |
| 2021 | $1,589 | $38,060 |
| 2020 | $1,589 | $38,060 |
| 2019 | $1,589 +3.8% | $38,060 +3.7% |
| 2018 | $1,530 | $36,700 |
| 2017 | -- | $36,700 |
| 2016 | -- | $36,700 |
| 2015 | $1,562 +20.2% | $36,700 -2% |
| 2014 | $1,300 | $37,440 |
| 2013 | -- | $37,440 |
| 2012 | -- | $37,440 |
| 2011 | -- | $37,440 -1.2% |
| 2010 | -- | $37,900 |
| 2009 | -- | $37,900 -50% |
| 2008 | -- | $75,780 |
Find assessor info on the county website
Monthly payment
Est. payment
Payment breakdown
Explore the cost of this home by adjusting the details. Changes won't be saved.Climate risks
Neighborhood: 35173
Nearby schools
GreatSchools rating
- 10/10Paine Intermediate SchoolGrades: PK-5Distance: 2.6 mi
- 10/10Hewitt-Trussville Middle SchoolGrades: 6-8Distance: 4 mi
- 10/10Hewitt-Trussville High SchoolGrades: 9-12Distance: 3.8 mi
Schools provided by the listing agent
- Elementary: Paine
- Middle: Hewitt - Trussville
- High: Hewitt - Trussville
Source: GALMLS. This data may not be complete. We recommend contacting the local school district to confirm school assignments for this home.
- $554,600-- bd1 ba3.1k sqft8138 Carrington Dr, Trussville, AL 35173Off Market
- $557,8004 bd3 ba3.3k sqft8120 Carrington Dr, Trussville, AL 35173Off Market

- $583,3004 bd3 ba2.8k sqft8142 Carrington Dr, Trussville, AL 35173Off Market
- $650,7004 bd4 ba3.1k sqft8133 Carrington Dr, Trussville, AL 35173Off Market

- $646,0005 bd5 ba3.3k sqft8141 Carrington Dr, Trussville, AL 35173Sold
- $465,700-- bd-- ba3.1k sqft6617 Little Goose Dr, Trussville, AL 35173Off Market
- $491,700-- bd-- ba-- sqft6613 Little Goose Dr, Trussville, AL 35173Off Market
- $464,300-- bd-- ba2.8k sqft6609 Little Goose Dr, Trussville, AL 35173Off Market
A local agent can set up tours, give advice and negotiate with sellers.
A local lender can help you make sure your offer is ready when you are.
Similar homes
- $579,9004 bd3 ba2.7k sqftSpectrum / Spire, Trussville, AL 35173For Sale

 MLS ID #21461313, Carla Wise, Kelly Right Real Estate of Ala. GALMLS
 - $585,0004 bd4 ba3k sqft8440 Ledge Cir, Trussville, AL 35173For Sale
 MLS ID #21457322, Ruwena Healy, Keller Williams Realty Vestavia. GALMLS
 - $710,0004 bd5 ba4.1k sqft5628 Ridge View Dr, Trussville, AL 35173For Sale
 MLS ID #21447987, Ruwena Healy, Keller Williams Realty Vestavia. GALMLS
 - $599,9004 bd2 ba2.9k sqftBuyer Choice, Trussville, AL 35173For Sale
 MLS ID #21462932, Kellie Drozdowicz, Keller Williams Homewood. GALMLS
 - $619,0005 bd4 ba3.2k sqft4965 Natalie Way, Trussville, AL 35173For SaleMLS ID #21454418, Chris Hicks, Hicks Realty LLC. GALMLS
- $610,0005 bd4 ba3.1k sqft7874 Caldwell Dr, Trussville, AL 35173For SaleMLS ID #21460425, Alex Deal, Keller Williams Realty Vestavia. GALMLS
- $449,0004 bd4 ba2.3k sqft8571 Highlands Trce, Trussville, AL 35173For SaleMLS ID #21460092, Ruwena Healy, Keller Williams Realty Vestavia. GALMLS
- $510,0004 bd3 ba2.9k sqftSpectrum / Spire, Trussville, AL 35173For SaleMLS ID #21461479, Billy Brodie, Keller Williams. GALMLS
- $715,0005 bd5 ba4.3k sqft8442 Scott Dr, Trussville, AL 35173For SaleMLS ID #21457265, Michelle Dickey, Keller Williams. GALMLS
- $489,5004 bd3 ba3.4k sqftSpectrum, Trussville, AL 35173For SaleMLS ID #21457415, David Smith, Keller Williams Realty Hoover. GALMLS
- $580,0004 bd3 ba3k sqft4733 Bradley Cir, Trussville, AL 35173For SaleMLS ID #21451479, Carlie Scroggins, Keller Williams Homewood. GALMLS
- $699,9005 bd4 ba4.2k sqft4529 Brexton St, Trussville, AL 35173For SaleMLS ID #21461854, Stephanie Loyd, Keller Williams. GALMLS
- $769,0005 bd5 ba3.8k sqftSpectrum / Centurylink, Trussville, AL 35173For SaleMLS ID #21460197, Billy Brodie, Keller Williams. GALMLS
- $464,9004 bd4 ba2.8k sqftBrightspeed, Trussville, AL 35173For SaleMLS ID #21458559, Mickey Drinkard, RE/MAX Marketplace. GALMLS
- $629,0006 bd4 ba4k sqft315 Roundabout Dr, Trussville, AL 35173For SaleMLS ID #21423223, Monica Thach, Keller Williams. GALMLS
- $749,9004 bd4 ba3.8k sqft302 Palace Dr, Trussville, AL 35173For SaleMLS ID #21460239, James Savelle, Real Broker LLC. GALMLS
- $509,9004 bd3 ba3.4k sqft5116 River St, Trussville, AL 35173For SaleMLS ID #21439758, Kellie Drozdowicz, Keller Williams Homewood. GALMLS
- $499,9004 bd3 ba2.4k sqft3469 Hampton Ct, Trussville, AL 35173For SaleMLS ID #21460406, Jerry Sager, Keller Williams Realty Hoover. GALMLS
- $455,0004 bd4 ba2.8k sqft6490 Winslow Parc Ln, Trussville, AL 35173For SaleMLS ID #21452871, Roxanne Corbett, Keller Williams. GALMLS
- $479,9004 bd3 ba2.2k sqft7022 Chatham Dr, Trussville, AL 35173For SaleMLS ID #21459387, Kasey Blair, EXIT Legacy Realty. GALMLS
