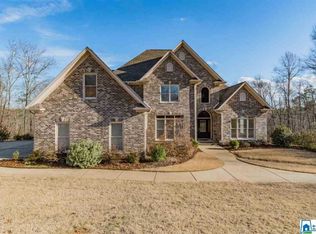
Welcome to Carrington Lakes! Situated on approximately 2 private acres with beautiful lake views, this full brick executive home offers 4 bedrooms, 3 full baths, and a finished bonus room upstairs. The open floor plan features a formal dining room, spacious living room with a brick gas-log fireplace, and a large kitchen with an island, stainless steel appliances, and breakfast area. The main level includes the primary suite, a second bedroom, full bath, and oversized laundry room. Upstairs offers two additional bedrooms with a Jack-and-Jill bath, the finished bonus room, and walk-in attic storage. The full basement features poured concrete walls, plumbing stubbed for a future bathroom, a chairlift, and endless expansion potential. Enjoy covered, screened, and open deck spaces overlooking the yard. Additional highlights include a circular driveway, 20kW whole-house generator, and covered gutters. Gated community featuring a clubhouse, pool, fitness ctr, walking trails & 5 stocked lakes.
For sale
Price cut: $20K (8/14)
$579,900
5729 Carrington Lake Pkwy, Trussville, AL 35173
4beds
2,757sqft
Single Family Residence
Built in 2004
2.18 Acres Lot
$571,400 Zestimate®
$210/sqft
$120/mo HOA
What's special
Finished bonus room upstairsPrivate acresBrick gas-log fireplaceFormal dining roomWalk-in attic storageOversized laundry roomCircular driveway
- 27 days
- 1,123
- 58
Likely to sell faster than
Zillow last checked:
Listing updated:
Listed by:
Carla Wise CELL:205-492-1311,
Kelly Right Real Estate of Ala
Source: GALMLS,MLS#: 21461313
Facts & features
Interior
Bedrooms & bathrooms
- Bedrooms: 4
- Bathrooms: 3
- Full bathrooms: 3
Rooms
- Room types: Bedroom, Bonus Room, Dining Room, Bathroom, Kitchen, Master Bathroom, Master Bedroom
Primary bedroom
- Level: First
Bedroom 1
- Level: First
Bedroom 2
- Level: Second
Bedroom 3
- Level: Second
Primary bathroom
- Level: First
Bathroom 1
- Level: First
Dining room
- Level: First
Kitchen
- Features: Eat-in Kitchen, Kitchen Island, Pantry
- Level: First
Living room
- Level: First
Basement
- Area: 1955
Heating
- Central, Dual Systems (HEAT), Natural Gas
Cooling
- Central Air, Dual, Ceiling Fan(s)
Appliances
- Included: Dishwasher, Microwave, Gas Oven, Stainless Steel Appliance(s), Stove-Gas, Gas Water Heater
- Laundry: Electric Dryer Hookup, Sink, Washer Hookup, Main Level, Laundry Room, Laundry (ROOM), Yes
Features
- Split Bedroom, Cathedral/Vaulted, High Ceilings, Crown Molding, Smooth Ceilings, Tray Ceiling(s), Linen Closet, Separate Shower, Double Vanity, Split Bedrooms, Tub/Shower Combo, Walk-In Closet(s)
- Flooring: Carpet, Hardwood, Tile
- Windows: Double Pane Windows
- Basement: Full,Unfinished,Concrete
- Attic: Walk-In,Yes
- Number of fireplaces: 1
- Fireplace features: Brick (FIREPL), Family Room, Gas
Interior area
- Total interior livable area: 2,757 sqft
- Finished area above ground: 2,757
- Finished area below ground: 0
Video & virtual tour
Property
Parking
- Total spaces: 2
- Parking features: Basement, Circular Driveway, Driveway, Parking (MLVL), Garage Faces Side
- Attached garage spaces: 2
- Has uncovered spaces: Yes
Accessibility
- Accessibility features: Stair Lift
Features
- Levels: 2+ story
- Patio & porch: Covered, Patio, Covered (DECK), Open (DECK), Screened (DECK), Deck
- Exterior features: Sprinkler System
- Pool features: In Ground, Community
- Has spa: Yes
- Spa features: Bath
- Has water view: Yes
- Water view: Water
- On waterfront: Yes
- Waterfront features: Waterfront
- Body of water: Carrington Lake
- Frontage length: 56
Lot
- Size: 2.18 Acres
- Features: Acreage, Many Trees, Irregular Lot, Subdivision
Details
- Parcel number: 2505150001004.013
- Special conditions: As Is
Construction
Type & style
- Home type: SingleFamily
- Property subtype: Single Family Residence
Materials
- Brick
- Foundation: Basement
Condition
- Year built: 2004
Utilities & green energy
- Electric: Generator
- Sewer: Septic Tank
- Water: Public
- Utilities for property: Underground Utilities
Community & HOA
Community
- Features: Clubhouse, Fishing, Gated, Lake, Street Lights, Tennis Court(s), Walking Paths, Curbs
- Security: Gated with Guard
- Subdivision: Carrington Lakes
HOA
- Has HOA: Yes
- Amenities included: Recreation Facilities
- Services included: Maintenance Grounds
- HOA fee: $120 monthly
Location
- Region: Trussville
Financial & listing details
- Price per square foot: $210/sqft
- Tax assessed value: $475,650
- Annual tax amount: $1,997
- Price range: $579.9K - $579.9K
- Date on market: 8/5/2026
- Road surface type: Paved
Estimated market value
$571,400
$543,000 - $600,000
$2,691/mo
Price history
| Date | Event | Price |
|---|---|---|
| 8/14/2026 | Price change | $579,900-3.3%$210/sqft |
Source:  GALMLS #21461313 Report a problem GALMLS #21461313 Report a problem | ||
| 8/5/2026 | Listed for sale | $599,900+55%$218/sqft |
Source: GALMLS #21461313 Report a problem | ||
| 10/24/2018 | Sold | $387,000-7.8%$140/sqft |
Source: Public Record Report a problem | ||
| 7/13/2016 | Listing removed | $419,900$152/sqft |
Source: Four Star Realty, LLC #731005 Report a problem | ||
| 6/8/2016 | Listed for sale | $419,900+17%$152/sqft |
Source: Four Star Realty, LLC #731005 Report a problem | ||
| 3/14/2005 | Sold | $359,000$130/sqft |
Source: Public Record Report a problem | ||
Public tax history
| Year | Property taxes | Tax assessment |
|---|---|---|
| 2025 | $1,997 | $47,560 |
| 2024 | $1,997 | $47,560 |
| 2023 | $1,997 +10.5% | $47,560 +10.2% |
| 2022 | $1,808 +10.1% | $43,160 +9.8% |
| 2021 | $1,642 | $39,300 |
| 2020 | $1,642 | $39,300 |
| 2019 | $1,642 +9.9% | $39,300 +9.6% |
| 2018 | $1,494 | $35,860 |
| 2017 | -- | $35,860 -0.9% |
| 2016 | -- | $36,180 |
| 2015 | $1,539 +20.2% | $36,180 -2% |
| 2014 | $1,280 | $36,900 |
| 2013 | -- | $36,900 |
| 2012 | -- | $36,900 -0.7% |
| 2011 | -- | $37,160 -1.1% |
| 2010 | -- | $37,580 -2.3% |
| 2009 | -- | $38,460 |
| 2008 | -- | $38,460 +6.7% |
| 2006 | -- | $36,060 +1.4% |
| 2005 | -- | $35,560 |
Find assessor info on the county website
Monthly payment
Est. payment
Payment breakdown
Explore the cost of this home by adjusting the details. Changes won't be saved.Climate risks
Neighborhood: 35173
Nearby schools
Schools provided by the listing agent
- Elementary: Paine
- Middle: Hewitt - Trussville
- High: Hewitt - Trussville
Source: GALMLS. This data may not be complete. We recommend contacting the local school district to confirm school assignments for this home.
- $595,2005 bd4 ba2.8k sqft5739 Carrington Lake Pkwy, Trussville, AL 35173Off Market
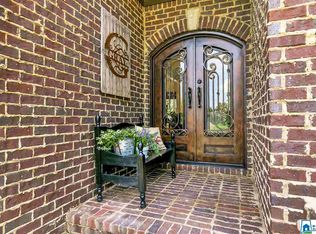
- $681,9005 bd5 ba4.2k sqft5722 Carrington Lake Pkwy, Trussville, AL 35173Off Market
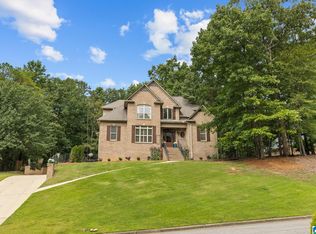
- $625,900-- bd2 ba3.6k sqft5716 Carrington Lake Pkwy, Trussville, AL 35173Off Market
- $--1.13 acres5716 Carrington Lake Pkwy #75, Trussville, AL 35173Off Market

Similar homes
- $585,0004 bd4 ba3k sqft8440 Ledge Cir, Trussville, AL 35173For Sale

 MLS ID #21457322, Ruwena Healy, Keller Williams Realty Vestavia. GALMLS
 - $619,0004 bd4 ba3.3k sqft8130 Carrington Dr, Trussville, AL 35173For Sale
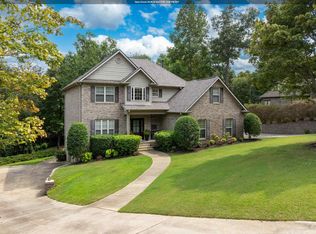
 MLS ID #21461545, Ruwena Healy, Keller Williams Realty Vestavia. GALMLS
 - $729,9004 bd4 ba3.3k sqft5013 Andrew Ln, Trussville, AL 35173For Sale
 MLS ID #21463149, Bonnie Hicks, Keller Williams. GALMLS
 - $449,0004 bd4 ba2.3k sqft8571 Highlands Trce, Trussville, AL 35173For Sale
 MLS ID #21460092, Ruwena Healy, Keller Williams Realty Vestavia. GALMLS
 - $499,9004 bd3 ba2.4k sqft3469 Hampton Ct, Trussville, AL 35173For SaleMLS ID #21460406, Jerry Sager, Keller Williams Realty Hoover. GALMLS
- $489,5004 bd3 ba3.4k sqftSpectrum, Trussville, AL 35173For SaleMLS ID #21457415, David Smith, Keller Williams Realty Hoover. GALMLS
- $509,9004 bd3 ba3.4k sqft5116 River St, Trussville, AL 35173For SaleMLS ID #21439758, Kellie Drozdowicz, Keller Williams Homewood. GALMLS
- $399,9004 bd3 ba3.1k sqftSpectrum, Trussville, AL 35173For SaleMLS ID #21460391, Kevin Sargent, RealtySouth-Homewood. GALMLS
- $409,9004 bd3 ba2.2k sqft416 Still Oaks Cir, Trussville, AL 35173For SaleMLS ID #21461467, Carmen Cajilig-Burns, Sold South Realty. GALMLS
- $300,0004 bd3 ba2.1k sqft7517 Breane Dr, Trussville, AL 35173For SaleMLS ID #21457976, Gusty Gulas, eXp Realty, LLC Central. GALMLS
- $629,0006 bd4 ba4k sqft315 Roundabout Dr, Trussville, AL 35173For SaleMLS ID #21423223, Monica Thach, Keller Williams. GALMLS
- $725,0003 bd3 ba2.2k sqftTbd, Springville, AL 35146For SaleMLS ID #21463344, Nancy Drinkard, RE/MAX Marketplace. GALMLS
- $399,9995 bd3 ba2.5k sqftSpectrum, At&t, Trussville, AL 35173For SaleMLS ID #21460408, Carol Bailey, RealtySouth-Inverness Office. GALMLS
- $309,9003 bd2 ba1.7k sqft1205 Overlook Dr, Trussville, AL 35173For SaleMLS ID #21460307, Bret Rogers, Keller Williams. GALMLS
- $325,0003 bd2 ba2.1k sqftUnknown, Trussville, AL 35173For SaleMLS ID #21462757, Candi Bresnahan, Keller Williams Realty Blount. GALMLS
- $629,9003 bd2 ba1.9k sqft6994 State Highway 174, Springville, AL 35146For SaleMLS ID #21463396, Kim Vest, Webb & Company Realty. GALMLS
- $574,9004 bd3 ba3k sqft4000 Alston Way, Vestavia, AL 35242For SaleMLS ID #21463197, Mike Wald, RealtySouth-OTM-Acton Rd. GALMLS
- $416,0004 bd3 ba2.1k sqftTbd, Trussville, AL 35173For SaleMLS ID #21455859, Laura Hammac, Keller Williams Metro South. GALMLS
- $399,0003 bd3 ba2k sqftT - Mobil, Trussville, AL 35173For SaleMLS ID #21451929, Heather Holmes, RE/MAX Marketplace. GALMLS
- $549,9004 bd5 ba2.8k sqft28 Briarwood Cir, Trafford, AL 35172For SaleMLS ID #21460278, Andrea Rouse, RE/MAX on Main. GALMLS
