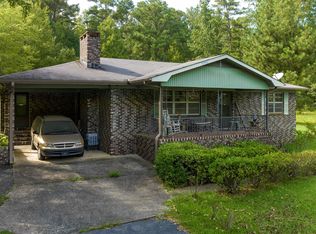
Beautiful, well-loved home on 14 private acres! One level, 3-bedrooms, 2 bath home with a HUGE workshop, barn and chicken coop! Full brick so low maintenance and move in ready! Beautiful hardwood floors and bright, white kitchen with lots of room to prep those big dinners! Full basement is a blank canvas! Man cave, extra bedrooms, den.... it's all up to your imagination! Come see this exceptional home and make it yours today!
For sale
$629,900
6994 State Highway 174, Springville, AL 35146
3beds
1,900sqft
Single Family Residence
Built in 1991
14 Acres Lot
$-- Zestimate®
$332/sqft
$-- HOA
What's special
Full basementOne levelHuge workshopChicken coopBeautiful hardwood floorsBright white kitchen
- 32 days
- 381
- 25
Likely to sell faster than
Zillow last checked:
Listing updated:
Listed by:
Kim Vest 205-965-6361,
Webb & Company Realty
Source: GALMLS,MLS#: 21463396
Facts & features
Interior
Bedrooms & bathrooms
- Bedrooms: 3
- Bathrooms: 2
- Full bathrooms: 2
Rooms
- Room types: Dining Room, Bathroom, Kitchen, Master Bathroom, Master Bedroom
Primary bedroom
- Level: First
Primary bathroom
- Level: First
Bathroom 1
- Level: First
Dining room
- Level: First
Kitchen
- Features: Laminate Counters
- Level: First
Living room
- Level: First
Basement
- Area: 1740
Heating
- Central
Cooling
- Central Air
Appliances
- Included: Dishwasher, Gas Oven, Self Cleaning Oven, Stainless Steel Appliance(s), Stove-Gas, Gas Water Heater
- Laundry: Electric Dryer Hookup, Washer Hookup, Main Level, Laundry Room, Laundry (ROOM), Yes
Features
- None, Crown Molding, Linen Closet, Separate Shower, Double Vanity, Tub/Shower Combo, Walk-In Closet(s)
- Flooring: Carpet, Hardwood, Tile, Vinyl
- Windows: Window Treatments
- Basement: Full,Unfinished,Block
- Attic: Pull Down Stairs,Yes
- Has fireplace: No
Interior area
- Total interior livable area: 1,900 sqft
- Finished area above ground: 1,900
- Finished area below ground: 0
Video & virtual tour
Property
Parking
- Total spaces: 4
- Parking features: Attached, Basement, Parking (MLVL), Garage Faces Side
- Attached garage spaces: 4
Features
- Levels: One
- Stories: 1
- Patio & porch: Porch, Open (DECK), Deck
- Pool features: None
- View description: None
- Waterfront features: No
Lot
- Size: 14 Acres
Details
- Additional structures: Barn(s), Storage, Workshop
- Parcel number: 1607260002005.001
- Special conditions: N/A
Construction
Type & style
- Home type: SingleFamily
- Property subtype: Single Family Residence
Materials
- Brick
- Foundation: Basement
Condition
- Year built: 1991
Utilities & green energy
- Water: Public
- Utilities for property: Sewer Connected
Community & HOA
Community
- Subdivision: None
Location
- Region: Springville
Financial & listing details
- Price per square foot: $332/sqft
- Tax assessed value: $409,440
- Annual tax amount: $1,427
- Price range: $629.9K - $629.9K
- Date on market: 8/28/2026
Estimated market value
Not available
Estimated sales range
Not available
Not available
Price history
| Date | Event | Price |
|---|---|---|
| 8/28/2026 | Listed for sale | $629,900+774.9%$332/sqft |
Source:  GALMLS #21463396 Report a problem GALMLS #21463396 Report a problem | ||
| 10/19/2018 | Sold | $72,000$38/sqft |
Source: Public Record Report a problem | ||
Public tax history
| Year | Property taxes | Tax assessment |
|---|---|---|
| 2025 | $1,427 | $40,960 |
| 2024 | $1,427 | $40,960 |
| 2023 | $1,427 +20.6% | $40,960 +19.8% |
| 2022 | $1,183 +19.3% | $34,200 +18.5% |
| 2021 | $992 | $28,860 |
| 2020 | $992 | $28,860 |
| 2019 | $992 +3.7% | $28,860 +4.5% |
| 2018 | $956 | $27,620 +4.2% |
| 2017 | -- | $26,500 |
| 2016 | -- | $26,500 |
| 2015 | $933 | $26,500 -2.7% |
| 2014 | $933 | $27,240 -0.1% |
| 2013 | -- | $27,260 |
| 2012 | -- | $27,260 |
| 2011 | -- | $27,260 -2.2% |
| 2010 | -- | $27,860 +27.1% |
| 2009 | -- | $21,920 |
| 2008 | -- | $21,920 +5.2% |
| 2006 | -- | $20,840 +30.9% |
| 2003 | $526 | $15,920 |
Find assessor info on the county website
Monthly payment
Est. payment
Payment breakdown
Explore the cost of this home by adjusting the details. Changes won't be saved.Climate risks
Neighborhood: 35146
Nearby schools
Schools provided by the listing agent
- Elementary: Odenville
- Middle: Odenville
- High: St Clair County
Source: GALMLS. This data may not be complete. We recommend contacting the local school district to confirm school assignments for this home.
- $218,700-- bd-- ba1.3k sqft6994 State Highway 174, Springville, AL 35146Off Market
- $285,1002 bd2 ba1.4k sqft6968 State Highway 174, Springville, AL 35146Off Market
- $279,500-- bd1 ba1.2k sqft6968 State Highway 174, Springville, AL 35146Off Market
- $26,0001.48 acres55 Cross Creek Pkwy #1A, Springville, AL 35146Lot/Land
Similar homes
- $725,0003 bd3 ba2.2k sqftTbd, Springville, AL 35146For Sale

 MLS ID #21463344, Nancy Drinkard, RE/MAX Marketplace. GALMLS
 - $450,0003 bd3 ba2.2k sqft198 Rena Dr, Springville, AL 35146For Sale
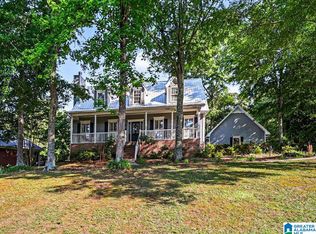 MLS ID #21453178, Gene Darden, Real Broker LLC. GALMLS
 - $579,9004 bd3 ba2.7k sqftSpectrum / Spire, Trussville, AL 35173For Sale
 MLS ID #21461313, Carla Wise, Kelly Right Real Estate of Ala. GALMLS
 - $479,5003 bd3 ba2.5k sqft4659 Cook Springs Rd, Pell City, AL 35125For Sale
 MLS ID #21460573, Michelle Greene, EXIT Coosa River Realty LLC. GALMLS
 - $339,9004 bd3 ba2.4k sqft70 Peaceful Cv, Springville, AL 35146For SaleMLS ID #21449572, Kim Vest, Webb & Company Realty. GALMLS
- $605,0003 bd2 ba1.7k sqft181 Bridgeview Dr, Lincoln, AL 35096For SaleMLS ID #21456196, Michelle Greene, EXIT Coosa River Realty LLC. GALMLS
- $339,0003 bd2 ba2k sqftWindstream, Charter, Starlight, Odenville, AL 35120For SaleMLS ID #21464656, Emily Stone, EXIT Realty Cahaba. GALMLS
- $650,0004 bd4 ba2.3k sqftSparklight Or Brightspeed, Pell City, AL 35128For SaleMLS ID #21463008, Deborah Cochran, ERA King Real Estate - Pell City. GALMLS
- $350,0003 bd2 ba1.7k sqft1790 Cedar Creek Rd, Odenville, AL 35120For SaleMLS ID #21463760, Deborah Owen, RealtySouth Chelsea Branch. GALMLS
- $349,0003 bd3 ba2.4k sqft99 Pats Way, Springville, AL 35146For SaleMLS ID #21460441, Susette Clark-Walker, RealtySouth-OTM-Acton Rd. GALMLS
- $494,0005 bd3 ba2.7k sqftTbd, Trussville, AL 35173For SaleMLS ID #21465921, Nancy Drinkard, RE/MAX Marketplace. GALMLS
- $375,0004 bd3 ba2.2k sqftWindstream, Springville, AL 35146For SaleMLS ID #21458589, Kim Scherer, Keller Williams Metro South. GALMLS
- $512,9003 bd2 ba1.5k sqftKinetic, Springville, AL 35146For SaleMLS ID #21454323, Amber Green, Keller Williams Realty Hoover. GALMLS
- $419,9003 bd3 ba2.1k sqft2035 Morris Dr, Moody, AL 35004For SaleMLS ID #21447299, Michael Early, White Oak Realty. GALMLS
- $329,9003 bd2 ba1.7k sqftSpectrum, Pinson, AL 35126For SaleMLS ID #21463177, Lee Marlow, RealtySouth-Trussville Office. GALMLS
- $573,9003 bd2 ba1.8k sqftUnknown, Talladega, AL 35160For SaleMLS ID #21457026, Donna Breland, Signature Realty. GALMLS
- $875,0003 bd2 ba1.9k sqftBrightspeed Or Sparklight, Pell City, AL 35125For SaleMLS ID #21461860, Nicole Anderson, Lake Homes Realty of West Alabama. GALMLS
- $699,0003 bd3 ba1.9k sqftCossa Valley, Cropwell, AL 35054For SaleMLS ID #21441919, Billy Goza, Re/Max Hometown Properties. GALMLS
- $350,0003 bd3 ba2.1k sqft590 Myers Rd, Odenville, AL 35120For SaleMLS ID #21452353, Kyle McReynolds, Keller Williams Realty Vestavia. GALMLS
- $575,0003 bd2 ba2.2k sqftN / A, Trussville, AL 35173For SaleMLS ID #21457300, Felix Braun, Real Broker LLC. GALMLS
