Beautiful Lake Home in Riverside Estates with Private Dock and Boat Launch! Open Floor Plan with tons of upgrades. Beautiful Kitchen, Living Room and Dining Room. 3 Bedrooms 2 Full Baths and Bonus Room Downstairs. Large Covered Upper Deck and Patio below to take in all the Amazing Lake Views. Fenced in backyard with Gentle Sloping Lot down to the Water. Great Size Front Yard as well. Nice workshop area in basement. New Heat Pump & roof is only 5 years old. The Home is NOT located in the flood zone! Come see all this Awesome Home has to Offer!!!
For sale
$590,000
846 Haven Cir, Riverside, AL 35135
3beds
2,574sqft
Single Family Residence
Built in 1988
0.79 Acres Lot
$553,400 Zestimate®
$229/sqft
$-- HOA
What's special
Bonus room downstairsPatio belowFenced in backyardPrivate dockDining roomBoat launchBeautiful kitchen
- 4 days
- 403
- 48
Likely to sell faster than
Zillow last checked:
Listing updated:
Listed by:
Jessica Blackerby CELL:205-240-5744,
eXp Realty, LLC Central
Source: GALMLS,MLS#: 21468228
Facts & features
Interior
Bedrooms & bathrooms
- Bedrooms: 3
- Bathrooms: 2
- Full bathrooms: 2
Rooms
- Room types: Bedroom, Bonus Room, Dining Room, Bathroom, Kitchen, Master Bathroom, Master Bedroom
Primary bedroom
- Level: First
Bedroom 1
- Level: First
Bedroom 2
- Level: First
Primary bathroom
- Level: First
Bathroom 1
- Level: First
Dining room
- Level: First
Kitchen
- Level: First
Living room
- Level: First
Basement
- Area: 946
Heating
- Central
Cooling
- Central Air
Appliances
- Included: Electric Cooktop, Dishwasher, Microwave, Electric Oven, Refrigerator, Stainless Steel Appliance(s), Electric Water Heater
- Laundry: Electric Dryer Hookup, Washer Hookup, Main Level, Laundry Room, Yes
Features
- Recessed Lighting, Split Bedroom, Workshop (INT), Separate Shower, Tub/Shower Combo, Walk-In Closet(s)
- Flooring: Carpet, Hardwood
- Basement: Full,Partially Finished,Block
- Attic: Pull Down Stairs,Yes
- Has fireplace: No
Interior area
- Total interior livable area: 2,574 sqft
- Finished area above ground: 1,628
- Finished area below ground: 946
Video & virtual tour
Property
Parking
- Total spaces: 3
- Parking features: Attached, Driveway, Garage Faces Front
- Attached garage spaces: 3
- Has uncovered spaces: Yes
Features
- Levels: One and One Half
- Stories: 1.5
- Patio & porch: Covered, Patio, Covered (DECK), Deck
- Exterior features: Dock
- Pool features: None
- Fencing: Fenced
- Has water view: Yes
- Water view: Water
- On waterfront: Yes
- Waterfront features: Waterfront
- Body of water: Logan Martin
- Frontage length: 88
Lot
- Size: 0.79 Acres
Details
- Additional structures: Boat House
- Parcel number: 2206230001014.013
- Special conditions: N/A
Construction
Type & style
- Home type: SingleFamily
- Property subtype: Single Family Residence
Materials
- Brick
- Foundation: Basement
Condition
- Year built: 1988
Utilities & green energy
- Sewer: Septic Tank
- Water: Public
Community & HOA
Community
- Subdivision: Riverside Est
Location
- Region: Riverside
Financial & listing details
- Price per square foot: $229/sqft
- Tax assessed value: $367,120
- Annual tax amount: $1,458
- Price range: $590K - $590K
- Date on market: 10/21/2026
Estimated market value
$553,400
$526,000 - $581,000
$1,673/mo
Price history
| Date | Event | Price |
|---|---|---|
| 10/21/2026 | Listed for sale | $590,000+107%$229/sqft |
Source:  GALMLS #21468228 Report a problem | ||
| 12/4/2020 | Sold | $285,000+10%$111/sqft |
Source: Public Record Report a problem | ||
| 4/27/2015 | Listing removed | $259,000$101/sqft |
Source: The Realty Pros #587371 Report a problem | ||
| 7/11/2014 | Price change | $259,000-5.5%$101/sqft |
Source: The Realty Pros #587371 Report a problem | ||
| 4/30/2014 | Price change | $274,000-5.2%$106/sqft |
Source: The Realty Pros #587371 Report a problem | ||
| 2/13/2014 | Listed for sale | $289,000-46%$112/sqft |
Source: The Realty Pros #587371 Report a problem | ||
| 9/5/2012 | Sold | $535,000$208/sqft |
Source: Agent Provided Report a problem | ||
Public tax history
| Year | Property taxes | Tax assessment |
|---|---|---|
| 2025 | $1,458 | $36,720 |
| 2024 | $1,458 +18.1% | $36,720 +17.5% |
| 2023 | $1,234 +11.1% | $31,260 +10.6% |
| 2022 | $1,111 +66.8% | $28,260 +52.8% |
| 2021 | $666 | $18,500 |
| 2020 | $666 +27.2% | $18,500 |
| 2019 | $524 +14% | $18,500 +13.4% |
| 2018 | $459 | $16,320 |
| 2017 | -- | $16,320 |
| 2016 | -- | $16,320 |
| 2015 | $453 | $16,320 +1.4% |
| 2014 | $453 | $16,100 |
| 2013 | -- | $16,100 |
| 2012 | -- | $16,100 |
| 2011 | -- | $16,100 -3.1% |
| 2010 | -- | $16,620 -50% |
| 2009 | -- | $33,220 |
| 2008 | -- | $33,220 +17.4% |
| 2006 | -- | $28,300 |
| 2005 | -- | $28,300 +122.1% |
| 2004 | -- | $12,740 |
| 2003 | $411 | $12,740 |
| 2002 | -- | -- |
| 2000 | -- | -- |
Find assessor info on the county website
Monthly payment
Est. payment
Payment breakdown
Explore the cost of this home by adjusting the details. Changes won't be saved.Climate risks
Neighborhood: 35135
Nearby schools
Schools provided by the listing agent
- Elementary: Kennedy W M
- Middle: Williams
- High: Pell City
Source: GALMLS. This data may not be complete. We recommend contacting the local school district to confirm school assignments for this home.
Similar homes
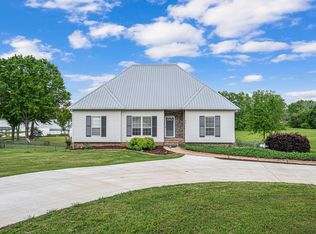
- $605,0003 bd2 ba1.7k sqft181 Bridgeview Dr, Lincoln, AL 35096For Sale

 MLS ID #21456196, Michelle Greene, EXIT Coosa River Realty LLC. GALMLS
- $698,0003 bd4 ba2.7k sqftCoosa Valley, Lincoln, AL 35096For Sale
 MLS ID #21461465, Tyler Hughes, Kelly Right Real Estate of Ala. GALMLS
- $450,0004 bd3 ba2.4k sqftSpectrum, Lincoln, AL 35096For Sale
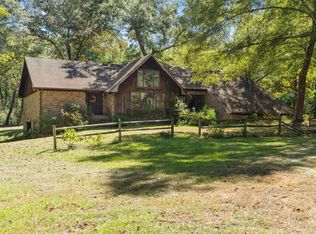 MLS ID #21466889, Caran Wilbanks, ERA King Real Estate - Pell City. GALMLS
- $449,9003 bd2 ba2k sqft281 Ellis Ln, Lincoln, AL 35096For Sale
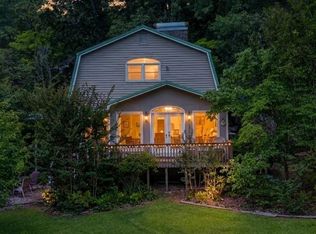 MLS ID #21456321, Bret Reaves, ERA King Real Estate. GALMLS
- $573,9003 bd2 ba1.8k sqftUnknown, Talladega, AL 35160For SaleMLS ID #21457026, Donna Breland, Signature Realty. GALMLS
- $429,9003 bd2 ba2.1k sqftCoosa Valley, Lincoln, AL 35096For SaleMLS ID #21464218, Chris Christian, RealtySouth-Trussville Office. GALMLS
- $449,9003 bd2 ba2.2k sqft610 Southridge Ln, Talladega, AL 35160For SaleMLS ID #21468532, Michelle Greene, EXIT Coosa River Realty LLC. GALMLS
- $499,0003 bd2 ba1.9k sqft140 S Lake Shore Dr, Talladega, AL 35160For SaleMLS ID #21467995, Amanda Anderson-StJohn, Signature Realty. GALMLS
- $639,0004 bd3 ba2.8k sqft515 E Lake Hill Dr, Talladega, AL 35160For SaleMLS ID #21450202, Teya Steffens, Realty Hub. GALMLS
- $574,9004 bd4 ba3.8k sqft155 Nottingham Dr, Pell City, AL 35128For SaleMLS ID #21449227, Natasha OKonski, Keller Williams Pell City. GALMLS
- $469,0003 bd2 ba2.4k sqft115 Lands End, Lincoln, AL 35096For SaleMLS ID #21439846, Kay McKinney, eXp Realty, LLC Central. GALMLS
- $699,9003 bd3 ba3.4k sqftSparklight, Pell City, AL 35128For SaleMLS ID #21464567, Tracy Sargent, ERA King Real Estate - Pell City. GALMLS
- $500,0003 bd2 ba1.4k sqftCenturylink Or Hargray, Pell City, AL 35128For SaleMLS ID #21465632, Billy Brodie, Keller Williams. GALMLS
- $629,9003 bd2 ba1.9k sqft6994 State Highway 174, Springville, AL 35146For SaleMLS ID #21463396, Kim Vest, Webb & Company Realty. GALMLS
- $299,9003 bd3 ba1.8k sqft134 Eureka Rd, Lincoln, AL 35096For SaleMLS ID #21464150, Natasha OKonski, Keller Williams Pell City. GALMLS
- $780,0004 bd3 ba2.4k sqftBrightspeed, Pell City, AL 35128For SaleMLS ID #21454423, Elana Weems, ERA King Real Estate - Pell City. GALMLS
- $650,0004 bd5 ba2.9k sqft78 Sunset Cv, Ohatchee, AL 36271For SaleMLS ID #21460089, Kristen Waddell, Kelly Right Real Estate of Ala. GALMLS
- $669,0003 bd4 ba3.4k sqftAtt, Odenville, AL 35120For SaleMLS ID #21462938, Hope Rhoades, Keller Williams. GALMLS
- $699,9004 bd3 ba3.2k sqftCoosa Valley, Talladega, AL 35160For SaleMLS ID #21462300, Nicole Anderson, Lake Homes Realty of West Alabama. GALMLS
