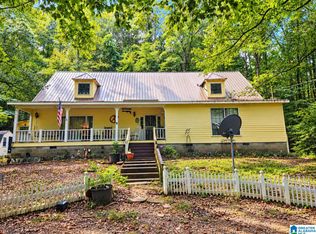
Welcome home to this spacious 3 bed, 3 bath property nestled on 3 beautiful acres! A long, tree-lined driveway creates a welcoming approach to this well-maintained home. Inside, you’ll find two cozy fireplaces, one in the living room and another in the den/family room, providing inviting spaces to gather and relax. The large kitchen offers abundant cabinet and counter space, stainless steel appliances, and thoughtful updates, including a new microwave and dishwasher in 2026, plus a stylish new backsplash and butcher block countertops. The generously sized master suite features a private bath with a new walk-in shower. Outside, enjoy an above-ground pool, approximately 16x20 wood storage shed, and an additional powered shop with air. New landscaping adds to the property’s curb appeal. With plenty of space, updates, and amenities, this property offers the perfect blend of comfort, functionality, and country living!
For sale
$299,900
134 Eureka Rd, Lincoln, AL 35096
3beds
1,894sqft
Single Family Residence
Built in 1989
3 Acres Lot
$-- Zestimate®
$158/sqft
$-- HOA
What's special
- 17 days
- 605
- 35
Likely to sell faster than
Zillow last checked:
Listing updated:
Listed by:
Natasha OKonski 205-812-4917,
Keller Williams Pell City
Source: GALMLS,MLS#: 21464150
Facts & features
Interior
Bedrooms & bathrooms
- Bedrooms: 3
- Bathrooms: 3
- Full bathrooms: 3
Rooms
- Room types: 2nd Master (ROOM), Bedroom, Den/Family (ROOM), Bathroom, Kitchen, Master Bathroom, Master Bedroom
Primary bedroom
- Level: First
Bedroom
- Level: First
Bedroom 1
- Level: First
Primary bathroom
- Level: First
Bathroom 1
- Level: First
Family room
- Level: First
Kitchen
- Features: Butcher Block, Eat-in Kitchen, Pantry
- Level: First
Living room
- Level: First
Basement
- Area: 0
Heating
- Central, Heat Pump
Cooling
- Central Air, Heat Pump
Appliances
- Included: Dishwasher, Microwave, Electric Oven, Refrigerator, Stainless Steel Appliance(s), Stove-Electric, Electric Water Heater
- Laundry: Electric Dryer Hookup, Washer Hookup, Main Level, Laundry Room, Laundry (ROOM), Yes
Features
- Split Bedroom, Cathedral/Vaulted, Crown Molding, Separate Shower, Split Bedrooms, Tub/Shower Combo
- Flooring: Carpet, Hardwood, Laminate, Tile
- Basement: Crawl Space
- Attic: Pull Down Stairs,Yes
- Number of fireplaces: 2
- Fireplace features: Tile (FIREPL), Family Room, Living Room, Gas, Wood Burning
Interior area
- Total interior livable area: 1,894 sqft
- Finished area above ground: 1,894
- Finished area below ground: 0
Video & virtual tour
Property
Parking
- Total spaces: 1
- Parking features: Driveway, Parking (MLVL)
- Carport spaces: 1
- Has uncovered spaces: Yes
Features
- Levels: One
- Stories: 1
- Patio & porch: Porch, Open (DECK), Deck
- Has private pool: Yes
- Pool features: Above Ground, Private
- Has water view: Yes
- Water view: Water
- Waterfront features: No
Lot
- Size: 3 Acres
- Features: Acreage, Few Trees
Details
- Additional structures: Storage
- Parcel number: 0901120000050.000
- Special conditions: N/A
Construction
Type & style
- Home type: SingleFamily
- Property subtype: Single Family Residence
Materials
- Vinyl Siding
Condition
- Year built: 1989
Utilities & green energy
- Sewer: Septic Tank
- Water: Public
Community & HOA
Community
- Subdivision: None
Location
- Region: Lincoln
Financial & listing details
- Price per square foot: $158/sqft
- Tax assessed value: $123,434
- Annual tax amount: $437
- Price range: $299.9K - $299.9K
- Date on market: 9/4/2026
Estimated market value
Not available
Estimated sales range
Not available
Not available
Price history
| Date | Event | Price |
|---|---|---|
| 9/12/2026 | Listed for sale | $299,900-3.3%$158/sqft |
Source:  GALMLS #21464150 Report a problem GALMLS #21464150 Report a problem | ||
| 8/24/2026 | Listing removed | $310,000$164/sqft |
Source: GALMLS #21457956 Report a problem | ||
| 7/28/2026 | Price change | $310,000-3.1%$164/sqft |
Source: GALMLS #21457956 Report a problem | ||
| 7/11/2026 | Listed for sale | $320,000$169/sqft |
Source: GALMLS #21457956 Report a problem | ||
Public tax history
| Year | Property taxes | Tax assessment |
|---|---|---|
| 2025 | $437 | $12,360 |
| 2024 | $437 -8.7% | $12,360 +0.7% |
| 2023 | $479 +30.6% | $12,280 +16.3% |
| 2022 | $367 +17.2% | $10,560 +15% |
| 2021 | $313 | $9,180 |
| 2020 | $313 | $9,180 |
| 2019 | $313 +12.9% | $9,180 +11.1% |
| 2018 | $277 | $8,260 |
| 2017 | $277 | $8,260 |
| 2016 | $277 | $8,260 |
| 2015 | $277 -3% | $8,260 -2.6% |
| 2014 | $286 | $8,480 |
| 2013 | $286 | $8,480 |
| 2012 | -- | $8,480 |
| 2011 | -- | $8,480 -12.4% |
| 2010 | -- | $9,680 |
| 2009 | -- | $9,680 |
| 2008 | -- | $9,680 +1.5% |
| 2007 | -- | $9,540 +8.4% |
| 2006 | -- | $8,800 +21.5% |
| 2003 | -- | $7,240 |
| 2002 | -- | $7,240 |
| 2001 | -- | $7,240 |
Find assessor info on the county website
Monthly payment
Est. payment
Payment breakdown
Explore the cost of this home by adjusting the details. Changes won't be saved.Climate risks
Neighborhood: 35096
Nearby schools
Schools provided by the listing agent
- Elementary: Lincoln
- Middle: Drew, Charles R
- High: Lincoln
Source: GALMLS. This data may not be complete. We recommend contacting the local school district to confirm school assignments for this home.

Similar homes
- $249,9003 bd2 ba1.9k sqft2380 Rushing Springs Rd, Lincoln, AL 35096For Sale
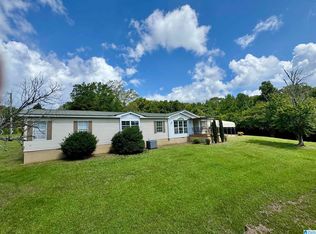
 MLS ID #21459552, Patrick Jones, EXIT Coosa River Realty LLC. GALMLS
 - $--4 bd2 ba1.9k sqft670 Oakwood Ln, Pell City, AL 35125Auction
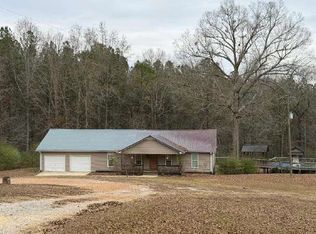 ServiceLink Auction
 - $--3 bd2 ba1.9k sqft22 16th St, Ragland, AL 35131Auction
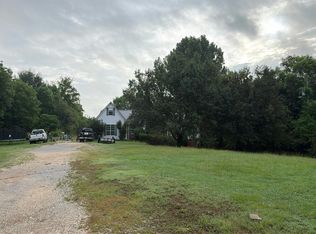 Auction.com 1
 - $314,9004 bd4 ba2.7k sqft1002 Cheaha Rd, Munford, AL 36268For Sale
 MLS ID #21465348, Aaron Sims, Keller Williams Realty Vestavia. GALMLS
 - $239,0003 bd2 ba1.8k sqft361 White Oak Cir, Lincoln, AL 35096For SaleMLS ID #21459416, Traci McDanal, Real Broker LLC. GALMLS
- $320,0003 bd3 ba1.8k sqft1338 Lister Dr, Pell City, AL 35125For SaleMLS ID #21460848, Jessica Blackerby, eXp Realty, LLC Central. GALMLS
- $315,0003 bd3 ba2.4k sqft469 Woodhaven Way, Pell City, AL 35128For SaleMLS ID #21460568, Jennifer Gipson, ERA King Real Estate - Pell City. GALMLS
- $299,9003 bd2 ba1.8k sqft86 Simpson Rd, Ohatchee, AL 36271For SaleMLS ID #21464707, Angie Williamson, KW Realty Group. GALMLS
- $214,9003 bd2 ba1.3k sqftCoosa Valley, Lincoln, AL 35096For SaleMLS ID #21455123, Dana Ellison, LAH Sotheby's International Realty Mountain Brook. GALMLS
- $219,9004 bd2 ba1.9k sqft610 Winners Cir, Lincoln, AL 35096For SaleMLS ID #21463386, Bryan Booth, eXp Realty, LLC Central. GALMLS
- $290,0003 bd3 ba2.6k sqft5200 Stemley Bridge Rd, Pell City, AL 35128For SaleMLS ID #21441900, Ericka Turner, eXp Realty, LLC Central. GALMLS
- $219,9003 bd2 ba1.3k sqftSparklight, Lincoln, AL 35096For SaleMLS ID #21454733, Kasey Hardy, EXP Realty LLC. GALMLS
- $309,9003 bd3 ba2.2k sqftCoosa Valley Technologies, Pell City, AL 35128For SaleMLS ID #21452761, Donna Breland, Signature Realty. GALMLS
- $330,0003 bd2 ba1.9k sqftVarious Providers, Pell City, AL 35128For SaleMLS ID #21463702, LaVelle Noblitt, Maison Noblet' Realty LLC. GALMLS
- $290,0004 bd2 ba1.7k sqftSpark Light, Pell City, AL 35125For SaleMLS ID #21464452, Dawn Williams, Re/Max Hometown Properties. GALMLS
- $264,9003 bd3 ba1.7k sqft1275 Mineral Springs Rd, Pell City, AL 35125For SaleMLS ID #21456768, Chad Maddox, Keller Williams. GALMLS
- $288,9003 bd3 ba2.8k sqftVerizon, T - Mobile And Others, Talladega, AL 35160For SaleMLS ID #21440664, Barbara Turbville, eXp Realty, LLC Central. GALMLS
- $265,0003 bd2 ba1.5k sqft6451 Highway 78, Eastaboga, AL 36260For SaleMLS ID #21463806, Heather Edwards, Keller Williams Realty Atl Par. GALMLS
- $265,0003 bd2 ba1.5k sqft6451 Us Highway 78 W, Eastaboga, AL 36260Active
 MLS ID #10838494, Heather Edwards, Keller Williams Realty Atl. Partners. GAMLS
